Skip main navigation
Sold for $1,460,000
  • $1,460,000

    713 Pinckney Dr, Apollo Beach, FL 33572

    4beds
    3,002sqft
    Single Family Residence
    Built in 2020
    8,288 Square Feet Lot
    $1,404,200 Zestimate®
    $486/sqft
    $5,219 Estimated rent

    Home value

    $1,404,200

    $1.29M - $1.52M

    $5,219/mo

    Zestimate® history
    Loading
    Loading...

    Owner options

    List your home for rent

    $5,219/mo

    Rent Zestimate®

    Find your next renter with Zillow Rental Manager. Plus, with online applications, you can quickly screen prospective tenants – for free.

    Learn more

    $5,219/mo

    Rent Zestimate®

    Refinance and save

    $10,042/mo

    Est. payment

    Refinancing to a lower rate could help reduce your monthly payments and save thousands over the life of the loan.

    See today's rates

    $10,042/mo

    Est. payment

    Explore your selling options

    Work with a Zillow partner agent

    Leverage their expertise and Zillow's premium Showcase listings to get your home seen by more buyers.

    Get started

    List with your own agent

    Get your home in front of millions of buyers by listing it on Zillow.

    Learn how to do it

    Sell it yourself

    Take full control of how buyers see your home on Zillow by listing For Sale by Owner (FSBO).

    List your home

    What's special

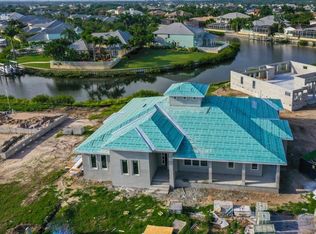
    If you’re ready to live the Florida Coastal lifestyle then here you go! Welcome to this stunning waterfront pool home with 20,000 lb boat dock in the highly desirable waterfront gated community of Mirabay. This home is move in ready and has all the bells and whistles and more! Two story home built in 2020 features 3,002 sq ft of living, 4 bedrooms, (Primary bedroom on the first floor) 3.5 bathrooms, 2 car garage and upstairs bonus room. Once inside you will be greeted by an amazing open floor plan with high double tray ceilings, recessed lighting, tile flooring through first floor and and spectacular water views everywhere you look. The kitchen is perfect for entertaining with stainless steel appliances, quartz countertops, natural gas stovetop, large pantry and extended kitchen island. The spacious living room offers sliding glass doors that open to the lanai with breathtaking views to the saltwater canal. The Primary Bedroom is conveniently located on the first floor with sliding glass doors opening to the pool and patio, his and her closets and beautiful bathroom with dual vanities, quartz countertops and fantastic walk in shower. The second bedroom is also located on the first floor with its own private bathroom and sliders out to the pool deck area. Upstairs has two bedrooms with balconies looking over the waterfront backyard and fantastic views, shared bathroom and an extra bonus room with lots of options. Additional features include wine refrigerator, central vacuum system, custom lighting throughout, caseta smart switches voice and app controllable , garage storage system, tankless water heater and plantation shutters. Saving the best for last….the outdoor living is a dream from the huge pavered patio and salt water heated pool and spa area to the elaborate custom outdoor kitchen and the private boat dock with 20,000 lb boat lift with direct Tampa Bay access. This amazing space is where you will spend most of your time with so much outdoor living space will make this a perfect place for family fun and entertaining. Mirabay Community offers a resort like lifestyle with amenities such as fitness center, pool, clubhouse, tennis courts, pickleball courts, basketball courts, activities director, cafe and playgrounds. Make your appointment today to view this spectacular home

    Zillow last checked:

    Listing updated:

    Listed by:

    Rebecca Schmid 813-294-5751,

    EXIT BAYSHORE REALTY 813-839-6869

    Bought with:

    Ryan O'Conner, 3301844

    FUTURE HOME REALTY INC

    Source: Stellar MLS,MLS#: T3552906MLS LogoOriginating MLS: Pinellas Suncoast

    Facts & features

    Interior

    Bedrooms & bathrooms
    • Bedrooms: 4
    • Bathrooms: 4
    • Full bathrooms: 3
    • 1/2 bathrooms: 1
    Primary bedroom
    • Features: Dual Sinks, Shower No Tub, Stone Counters, Dual Closets
    • Level: First
    • Dimensions: 13.4x16.6
    Bedroom 2
    • Features: Walk-In Closet(s)
    • Level: First
    • Dimensions: 11.2x13
    Bedroom 3
    • Features: Storage Closet
    • Level: Second
    • Dimensions: 13x12
    Bedroom 4
    • Features: Storage Closet
    • Level: Second
    • Dimensions: 13x13
    Bonus room
    • Features: Storage Closet
    • Level: Second
    • Dimensions: 10x15
    Dining room
    • Level: First
    • Dimensions: 13x11.2
    Great room
    • Level: First
    • Dimensions: 21x19
    Kitchen
    • Level: First
    • Dimensions: 15.1x13.1
    Heating
    • Central
    Cooling
    • Central Air
    Appliances
    • Included: Bar Fridge, Oven, Dishwasher, Disposal, Dryer, Microwave, Range, Range Hood, Refrigerator, Tankless Water Heater, Washer
    • Laundry: Inside
    Features
    • Ceiling Fan(s), High Ceilings, Open Floorplan, Primary Bedroom Main Floor, Split Bedroom, Stone Counters, Walk-In Closet(s)
    • Flooring: Carpet, Ceramic Tile
    • Doors: Sliding Doors
    • Windows: Window Treatments
    • Has fireplace: No
    Interior area
    • Total structure area: 4,509
    • Total interior livable area: 3,002 sqft

    Property

    Parking
    • Total spaces: 2
    • Parking features: Garage - Attached
    • Attached garage spaces: 2
    Features
    • Levels: Two
    • Stories: 2
    • Exterior features: Balcony, Irrigation System
    • Has private pool: Yes
    • Pool features: Gunite, Heated, In Ground, Salt Water
    • Has spa: Yes
    • Spa features: Heated, In Ground
    • Has view: Yes
    • View description: Canal
    • Has water view: Yes
    • Water view: Canal
    • Waterfront features: Canal - Saltwater, Canal Front, Bay/Harbor Access, Brackish Canal Access, Saltwater Canal Access, Gulf/Ocean Access, Intracoastal Waterway Access, Lift
    Lot
    • Size: 8,288 Square Feet
    • Dimensions: 80 x 104
    Details
    • Parcel number: U29311984R00001900006.0
    • Zoning: PD
    • Special conditions: None

    Construction

    Type & style
    • Home type: SingleFamily
    • Property subtype: Single Family Residence
    Materials
    • Block, Stucco
    • Foundation: Block
    • Roof: Metal
    Condition
    • New construction: No
    • Year built: 2020

    Utilities & green energy

    • Sewer: Public Sewer
    • Water: Public
    • Utilities for property: Cable Available, Cable Connected, Electricity Available, Electricity Connected, Natural Gas Connected, Sewer Connected, Water Available, Water Connected

    Community & HOA

    Community
    • Pet fee: $0 monthly
    • Subdivision: MIRABAY PH 2A-3
    HOA
    • Has HOA: Yes
    • HOA fee: $13 monthly
    • HOA name: Denise Shreaves
    • HOA phone: 813-533-2950
    Location
    • Region: Apollo Beach

    Financial & listing details

    • Price per square foot: $486/sqft
    • Tax assessed value: $1,034,661
    • Annual tax amount: $14,194
    • Date on market: 9/1/2024
    • Cumulative days on market: 26 days
    • Listing terms: Cash,Conventional
    • Ownership: Fee Simple
    • Total actual rent: 0
    • Electric utility on property: Yes
    • Road surface type: Asphalt

    Price history

    DateEventPrice
    11/15/2024Sold$1,460,000-2.6%$486/sqft
    Source: Stellar MLS #T3552906 Report a problem
    9/27/2024Pending sale$1,499,000$499/sqft
    Source: Stellar MLS #T3552906 Report a problem
    9/1/2024Listed for sale$1,499,000+97%$499/sqft
    Source: Stellar MLS #T3552906 Report a problem
    11/2/2020Sold$761,073+7.5%$254/sqft
    Source: Public Record Report a problem
    6/28/2020Pending sale$707,750$236/sqft
    Source: CENTURY 21 BEGGINS ENTERPRISES #T3223517 Report a problem
    5/11/2020Price change$707,750+3.7%$236/sqft
    Source: CENTURY 21 Beggins Enterprises #T3223517 Report a problem
    2/3/2020Listed for sale$682,750$227/sqft
    Source: CENTURY 21 Beggins Enterprises #T3223517 Report a problem

    Public tax history

    YearProperty taxesTax assessment
    2025$6,568 -54.6%$1,034,661 +98.2%
    2024$14,474 +2%$522,022 +3%
    2023$14,195 +4.9%$506,817 +3.7%
    2022$13,535 +0.7%$488,698 +3%
    2021$13,440 +88.8%$474,464 +304.9%
    2020$7,119 +7.8%$117,192
    2019$6,606 $117,192
    2018$6,606 -4.6%$117,192
    2017$6,927 +9.3%$117,192 +40.2%
    2016$6,338 +10.8%$83,563 +10%
    2015$5,719 -1%$75,966 +10%
    2014$5,779 $69,060 +10%
    2013$5,779 +1.7%$62,782 +7.1%
    2012$5,681 -0.7%$58,596 -20%
    2011$5,720 +7.6%$73,245
    2010$5,315 -12.5%$73,245 -30%
    2009$6,071 -18.9%$104,636 -44.4%
    2008$7,489 -18.7%$188,345 -34.4%
    2007$9,215 -6%$287,040
    2006$9,807 $287,040
    Find assessor info on the county website

    Neighborhood: 33572

    Nearby schools

    GreatSchools rating
    Schools provided by the listing agent
    • Elementary: Apollo Beach-HB
    • Middle: Eisenhower-HB
    • High: Lennard-HB

    Source: Stellar MLS. This data may not be complete. We recommend contacting the local school district to confirm school assignments for this home.

    Get a cash offer in 3 minutes
    Find out how much your home could sell for in as little as 3 minutes with a no-obligation cash offer.
    Estimated market value
    $1,404,200
    Get a cash offer in 3 minutes
    Find out how much your home could sell for in as little as 3 minutes with a no-obligation cash offer.
    Estimated market value
    $1,404,200