Skip main navigation
Sold for $1,650,000
  • $1,650,000

    715 Pinckney Dr, Apollo Beach, FL 33572

    4beds
    4,340sqft
    Single Family Residence
    Built in 2021
    8,320 Square Feet Lot
    $1,614,500 Zestimate®
    $380/sqft
    $6,212 Estimated rent

    Home value

    $1,614,500

    Estimated sales range

    Not available

    $6,212/mo

    Zestimate® history
    Loading
    Loading...

    Owner options

    List your home for rent

    $6,212/mo

    Rent Zestimate®

    Find your next renter with Zillow Rental Manager. Plus, with online applications, you can quickly screen prospective tenants – for free.

    Learn more

    $6,212/mo

    Rent Zestimate®

    Refinance and save

    $9,465/mo

    Est. payment

    Refinancing to a lower rate could help reduce your monthly payments and save thousands over the life of the loan.

    See today's rates

    $9,465/mo

    Est. payment

    Explore your selling options

    Work with a Zillow partner agent

    Leverage their expertise and Zillow's premium Showcase listings to get your home seen by more buyers.

    Get started

    List with your own agent

    Get your home in front of millions of buyers by listing it on Zillow.

    Learn how to do it

    Sell it yourself

    Take full control of how buyers see your home on Zillow by listing For Sale by Owner (FSBO).

    List your home

    What's special

    Resort-style poolHeated poolUnique rounded wine barDramatic natural lightFloating staircaseQuartz countertopsBowl fountains
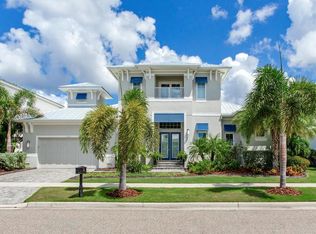
    Modern luxury meets Florida coastal living at its finest! Welcome to this stunning 4,340 sqft WATERFRONT masterpiece built by Schmidt Luxury Homes in 2021 and nestled in the sought-after waterfront community of MiraBay. This 4-bedroom, 3.5-bath, HEATED POOL home is a showcase of refined coastal design, featuring a home office/den, upstairs loft and lounge, and an entertainer’s dream: a unique rounded wine bar. From the moment you enter the grand foyer, you'll be captivated by soaring 23’ ceilings, dramatic natural light, and a sophisticated palette of clean white and grey tones beautifully balanced by warm blonde wood staircase and accents. The designer kitchen and bathrooms (total of 5 toilets and 3 bathtubs) are adorned with elegant marble accents, quartz countertops, and exquisite custom cabinetry. Enjoy elevated touches throughout, including a floating staircase, tall 11’4” ceilings on the main floor, oversized interior doors, impact windows, foam insulation, and a concrete second-floor balcony. The primary suite is a private retreat, complete with a 3-way dressing mirror and a spa-inspired master bath with electronic shower controls. Step outside to your personal oasis — a spacious resort-style pool with magical bowl fountains, an outdoor kitchen with bar seating, and an outdoor shower. There's no need to rely on community boat davits when you have your own private dock with a 16,000 lb boat lift and direct, no-bridge access to the bay! The 3-car tandem garage, complete with epoxy floors and a 220V outlet to accommodate most EV chargers, offers ample space for vehicles and storage. Additional features include natural gas service, currently powering the cooktop, tankless water heater, and pool heater. As a resident of MiraBay, you'll enjoy world-class amenities including a waterfront clubhouse café, resort-style pool, gym with fitness classes, pickleball and tennis courts, multiple playgrounds, and more. This home is conveniently located just minutes from E.G. Simmons Park, Apollo Beach Nature Preserve, marinas, and waterfront dining — with easy access to shopping, beaches, sports complexes, MacDill AFB, I-75, US 41, I-4, US 301, the Selmon Expressway, St Petersburg, Downtown Tampa, and only about 27 miles to Tampa International Airport. This is more than a home — it’s a lifestyle. Call today to schedule your private tour!

    Zillow last checked:

    Listing updated:

    Listing Provided by:

    Melissa Davis 941-704-5708,

    COLDWELL BANKER REALTY 813-286-6563,

    Gunner Davis 813-323-6955,

    COLDWELL BANKER REALTY

    Bought with:

    Timothy Fink, 3562926

    PLATINUM REAL ESTATE

    Source: Stellar MLS,MLS#: TB8380901MLS LogoOriginating MLS: Suncoast Tampa

    Facts & features

    Interior

    Bedrooms & bathrooms
    • Bedrooms: 4
    • Bathrooms: 4
    • Full bathrooms: 3
    • 1/2 bathrooms: 1
    Primary bedroom
    • Features: Walk-In Closet(s)
    • Level: First
    • Area: 260 Square Feet
    • Dimensions: 13x20
    Bedroom 2
    • Features: Built-in Closet
    • Level: Second
    • Area: 195 Square Feet
    • Dimensions: 15x13
    Bedroom 3
    • Features: Built-in Closet
    • Level: Second
    • Area: 180 Square Feet
    • Dimensions: 15x12
    Bedroom 4
    • Features: Built-in Closet
    • Level: Second
    • Area: 180 Square Feet
    • Dimensions: 15x12
    Den
    • Level: First
    • Area: 132 Square Feet
    • Dimensions: 12x11
    Dining room
    • Level: First
    • Area: 285 Square Feet
    • Dimensions: 19x15
    Great room
    • Level: First
    • Area: 456 Square Feet
    • Dimensions: 19x24
    Kitchen
    • Level: First
    • Area: 180 Square Feet
    • Dimensions: 10x18
    Laundry
    • Level: First
    • Area: 108 Square Feet
    • Dimensions: 9x12
    Loft
    • Level: Second
    • Area: 240 Square Feet
    • Dimensions: 15x16
    Media room
    • Level: Second
    • Area: 323 Square Feet
    • Dimensions: 19x17
    Heating
    • Central
    Cooling
    • Central Air
    Appliances
    • Included: Bar Fridge, Convection Oven, Cooktop, Dishwasher, Disposal, Ice Maker, Microwave, Range Hood, Refrigerator, Tankless Water Heater
    • Laundry: Inside, Laundry Room
    Features
    • Cathedral Ceiling(s), Ceiling Fan(s), Crown Molding, Open Floorplan, Primary Bedroom Main Floor, Solid Surface Counters, Thermostat, Tray Ceiling(s), Walk-In Closet(s), Wet Bar
    • Flooring: Marble, Porcelain Tile, Hardwood
    • Doors: Outdoor Kitchen, Outdoor Shower, Sliding Doors
    • Windows: Storm Window(s), Hurricane Shutters
    • Has fireplace: No
    Interior area
    • Total structure area: 5,909
    • Total interior livable area: 4,340 sqft

    Property

    Parking
    • Total spaces: 3
    • Parking features: Driveway, Garage Door Opener, Tandem
    • Attached garage spaces: 3
    • Has uncovered spaces: Yes
    Features
    • Levels: Two
    • Stories: 2
    • Patio & porch: Covered, Front Porch, Rear Porch, Screened
    • Exterior features: Balcony, Irrigation System, Outdoor Kitchen, Outdoor Shower, Private Mailbox, Sidewalk
    • Has private pool: Yes
    • Pool features: Heated, In Ground, Pool Alarm, Screen Enclosure
    • Has view: Yes
    • View description: Water, Canal
    • Has water view: Yes
    • Water view: Water,Canal
    • Waterfront features: Canal Front, Waterfront, Canal - Saltwater, Bay/Harbor Access, Saltwater Canal Access, Gulf/Ocean Access, Gulf/Ocean to Bay Access, Lift, Seawall
    Lot
    • Size: 8,320 sqft
    • Dimensions: 80 x 104
    • Features: FloodZone, Landscaped, Sidewalk, Street Dead-End
    • Residential vegetation: Trees/Landscaped
    Details
    • Additional structures: Outdoor Kitchen
    • Parcel number: U29311984R00001900005.0
    • Zoning: PD
    • Special conditions: None

    Construction

    Type & style
    • Home type: SingleFamily
    • Architectural style: Contemporary
    • Property subtype: Single Family Residence
    Materials
    • Block, Stucco, Wood Frame
    • Foundation: Slab
    • Roof: Tile
    Condition
    • New construction: No
    • Year built: 2021
    Details
    • Builder name: Schmidt Luxury Homes LLC

    Utilities & green energy

    • Sewer: Public Sewer
    • Water: Public
    • Utilities for property: BB/HS Internet Available, Cable Available, Electricity Connected, Natural Gas Connected, Public, Sewer Connected, Water Connected

    Community & neighborhood

    Security
    • Security features: Gated Community, Smoke Detector(s)
    Community
    • Community features: Canal Front, Community Boat Ramp, Dock, Fishing, Water Access, Waterfront, Deed Restrictions, Fitness Center, Gated Community - No Guard, Golf Carts OK, Irrigation-Reclaimed Water, Park, Playground, Pool, Restaurant, Sidewalks, Tennis Court(s)
    Location
    • Region: Apollo Beach
    • Subdivision: MIRABAY PH 2A-3

    HOA & financial

    HOA
    • Has HOA: Yes
    • HOA fee: $14 monthly
    • Services included: Common Area Taxes, Community Pool, Recreational Facilities
    • Association name: First Service Residential
    • Association phone: 866-378-1099
    Other fees
    • Pet fee: $0 monthly
    Other financial information
    • Total actual rent: 0

    Other

    Other facts
    • Listing terms: Cash,Conventional
    • Ownership: Fee Simple
    • Road surface type: Paved, Asphalt

    Price history

    DateEventPrice
    7/31/2025Sold$1,650,000-8.1%$380/sqft
    Source: Stellar MLS #TB8380901 Report a problem
    7/12/2025Pending sale$1,795,000$414/sqft
    Source: Stellar MLS #TB8380901 Report a problem
    5/2/2025Listed for sale$1,795,000+28.3%$414/sqft
    Source: Stellar MLS #TB8380901 Report a problem
    7/12/2024Listing removed$1,399,000+7.6%$322/sqft
    Source: Stellar MLS #T3260543 Report a problem
    6/3/2021Sold$1,300,000-7.1%$300/sqft
    Source: Public Record Report a problem
    4/28/2021Pending sale$1,399,000$322/sqft
    Source: Stellar MLS #T3260543 Report a problem
    4/21/2021Price change$1,399,000+11.9%$322/sqft
    Source: Stellar MLS #T3260543 Report a problem
    1/6/2021Pending sale$1,250,000$288/sqft
    Source: SCHMIDT REAL ESTATE, INC. #T3260543 Report a problem
    1/6/2021Listing removed--
    Source: Stellar MLS Report a problem
    9/11/2020Price change$1,250,000+4.2%$288/sqft
    Source: SCHMIDT REAL ESTATE, INC. #T3260543 Report a problem
    8/20/2020Listed for sale$1,200,000$276/sqft
    Source: SCHMIDT REAL ESTATE, INC. #T3260543 Report a problem

    Public tax history

    YearProperty taxesTax assessment
    2025$28,405 +11%$1,190,655 +10%
    2024$25,595 +7.9%$1,082,414 +10%
    2023$23,716 +11.1%$984,013 +10.2%
    2022$21,351 +177%$893,017 +661.5%
    2021$7,709 +9.4%$117,277
    2020$7,044 +6.6%$117,277
    2019$6,608 $117,277
    2018$6,608 -4.6%$117,277
    2017$6,929 +9.3%$117,277 +40.2%
    2016$6,339 +10.8%$83,623 +10%
    2015$5,720 -1%$76,021 +10%
    2014$5,780 $69,110 +10%
    2013$5,780 +1.7%$62,827 +7.1%
    2012$5,682 -0.7%$58,639 -20%
    2011$5,721 +7.6%$73,298
    2010$5,316 -12.5%$73,298 -30%
    2009$6,073 -18.9%$104,712 -44.4%
    2008$7,491 -18.7%$188,481 -34.3%
    2007$9,215 -6%$287,040
    2006$9,807 $287,040

    Find assessor info on the county website

    Neighborhood: 33572

    Nearby schools

    GreatSchools rating
    Schools provided by the listing agent
    • Elementary: Apollo Beach-HB
    • Middle: Eisenhower-HB
    • High: Lennard-HB

    Source: Stellar MLS. This data may not be complete. We recommend contacting the local school district to confirm school assignments for this home.

    Get a cash offer in 3 minutes
    Find out how much your home could sell for in as little as 3 minutes with a no-obligation cash offer.
    Estimated market value
    $1,614,500
    Get a cash offer in 3 minutes
    Find out how much your home could sell for in as little as 3 minutes with a no-obligation cash offer.
    Estimated market value
    $1,614,500