Skip main navigation
Off market
  • $450,200

    713 S Evergreen Ave, Arlington Heights, IL 60005

    3beds
    1,250sqft
    SingleFamily
    Built in 1952
    7,919 Square Feet Lot
    $450,200 Zestimate®
    $360/sqft
    $3,314 Estimated rent

    Home value

    $450,200

    $428,000 - $477,000

    $3,314/mo

    Zestimate® history
    Loading
    Loading...

    Owner options

    List your home for rent

    $3,314/mo

    Rent Zestimate®

    Find your next renter with Zillow Rental Manager. Plus, with online applications, you can quickly screen prospective tenants – for free.

    Learn more

    $3,314/mo

    Rent Zestimate®

    Refinance and save

    $3,227/mo

    Est. payment

    Refinancing to a lower rate could help reduce your monthly payments and save thousands over the life of the loan.

    See today's rates

    $3,227/mo

    Est. payment

    Explore your selling options

    Work with a Zillow partner agent

    Leverage their expertise and Zillow's premium Showcase listings to get your home seen by more buyers.

    Get started

    List with your own agent

    Get your home in front of millions of buyers by listing it on Zillow.

    Learn how to do it

    Sell it yourself

    Take full control of how buyers see your home on Zillow by listing For Sale by Owner (FSBO).

    List your home

    What's special

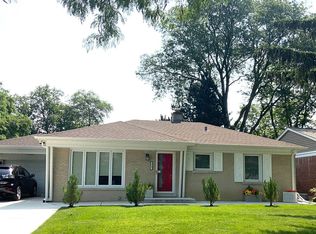
    New Price for this great brick ranch in an ideal location close to Schools, Parks, Shopping, Eateries. A short distance to Downtown Arlington Heights the Metra Train and the Jane Adams Tollway for a quick commute to the City or out of town. This house offers updates galore. Updated Kitchen with Granite Counter Tops, Oversized Stainless Sink with Window view and Stainless Steel Appliances, Hardwood Floors throughout the main level, Updated Full Bath, Many newer Vinyl Windows in the bedrooms and living room, Modern Architectural Shingles , Newer Concrete Drive, Paver Brick Sidewalk. Three Season Room and Paver Brick Patio over look peaceful small pond in backyard surrounded by mature bushes and trees. Professional Landscaping. A 5k lawn sprinkler system. Freshly Painted, Partially Finished Full Basement with light bright colors and newer carpet offers a modern drain system complete with newer sump pump for a very dry basement. Newer Circuit Breaker Panel with full house rewire. High Efficiency Furnace and A/C. Newer Modern Plumbing Ejection pit with pump creates the ideal environment for Contractors to install a second full bath in the basement at a future date. Note no tax exemption former rental, taxes can be appealed. Much more here to take in truly a must see schedule a tour today!

    This property is off market, which means it's not currently listed for sale or rent on Zillow. This may be different from what's available on other websites or public sources.

    Facts & features

    Interior

    Bedrooms & bathrooms
    • Bedrooms: 3
    • Bathrooms: 1
    • Full bathrooms: 1
    Heating
    • Other, Gas
    Cooling
    • Central
    Appliances
    • Included: Dishwasher, Microwave, Range / Oven, Refrigerator
    Features
    • Flooring: Tile, Hardwood
    • Basement: Finished
    Interior area
    • Total interior livable area: 1,250 sqft

    Property

    Parking
    • Total spaces: 3
    • Parking features: Garage - Attached
    Features
    • Exterior features: Brick
    Lot
    • Size: 7,919 Square Feet
    Details
    • Parcel number: 0332311039

    Construction

    Type & style
    • Home type: SingleFamily
    Materials
    • Frame
    • Roof: Asphalt
    Condition
    • Year built: 1952

    Utilities & green energy

    • Sewer: Sewer-Public

    Community & HOA

    Location
    • Region: Arlington Heights

    Financial & listing details

    • Price per square foot: $360/sqft
    • Tax assessed value: $300,000
    • Annual tax amount: $8,636

    Price history

    DateEventPrice
    4/28/2020Listing removed$299,900$240/sqft
    Source: RE/MAX Central #10602216 Report a problem
    4/28/2020Listed for sale$299,900+2.7%$240/sqft
    Source: RE/MAX Central #10602216 Report a problem
    4/27/2020Sold$292,050-2.6%$234/sqft
    Source: MRED as distributed by MLS GRID #10602216 Report a problem
    3/19/2020Pending sale$299,900$240/sqft
    Source: RE/MAX Central #10602216 Report a problem
    3/10/2020Price change$299,900-4.8%$240/sqft
    Source: RE/MAX Central #10602216 Report a problem
    2/14/2020Price change$314,900-1.6%$252/sqft
    Source: RE/MAX Central #10602216 Report a problem
    1/5/2020Price change$319,900-1.6%$256/sqft
    Source: RE/MAX Central #10602216 Report a problem
    11/7/2019Price change$325,000-5.8%$260/sqft
    Source: Compass #10553990 Report a problem
    10/21/2019Price change$345,000-1.1%$276/sqft
    Source: Compass #10553990 Report a problem
    9/6/2019Listed for sale$349,000+66.2%$279/sqft
    Source: Compass #10504247 Report a problem
    5/24/2017Listing removed$2,300$2/sqft
    Source: Berkshire Hathaway HomeServices Starck Real Estate #09628694 Report a problem
    5/17/2017Listed for rent$2,300$2/sqft
    Source: Berkshire Hathaway HomeServices Starck Real Estate #09628694 Report a problem
    11/28/2011Sold$210,000$168/sqft
    Source: MRED as distributed by MLS GRID #07834270 Report a problem

    Public tax history

    YearProperty taxesTax assessment
    2024$8,636 +5.2%$30,000
    2023$8,213 +3.8%$30,000
    2022$7,910 -8.4%$30,000 +4.6%
    2021$8,636 +2.7%$28,690
    2020$8,413 +0.5%$28,690 -10%
    2019$8,370 +10.1%$31,878 +22.4%
    2018$7,603 +1.2%$26,054
    2017$7,514 +7.2%$26,054
    2016$7,008 +4.6%$26,054 +14.8%
    2015$6,699 +3%$22,688
    2014$6,503 +2.6%$22,688
    2013$6,340 -9.1%$22,688 -15.7%
    2012$6,975 +4.8%$26,902
    2011$6,657 +0.4%$26,902
    2010$6,632 -8.2%$26,902 -15.9%
    2009$7,222 +44.7%$32,000 -7%
    2008$4,992 +13.8%$34,408
    2007$4,387 +80.4%$34,408 +32.3%
    2006$2,431 +0.4%$26,014
    2005$2,422 -0.3%$26,014
    2004$2,428 -12.8%$26,014 +27.3%
    2003$2,785 +3.6%$20,439
    2002$2,688 -17%$20,439
    2001$3,237 +1.6%$20,439 +17.6%
    2000$3,186 +0%$17,380
    1999$3,186 $17,380
    Find assessor info on the county website

    Neighborhood: 60005

    Nearby schools

    GreatSchools rating
    Schools provided by the listing agent
    • Elementary: Westgate Elementary School
    • Middle: South Middle School
    • High: Rolling Meadows High School

    Source: The MLS. This data may not be complete. We recommend contacting the local school district to confirm school assignments for this home.

    Get a cash offer in 3 minutes
    Find out how much your home could sell for in as little as 3 minutes with a no-obligation cash offer.
    Estimated market value
    $450,200
    Get a cash offer in 3 minutes
    Find out how much your home could sell for in as little as 3 minutes with a no-obligation cash offer.
    Estimated market value
    $450,200