Skip main navigation
Closed
  • $535,000

    723 S Evergreen Ave, Arlington Heights, IL 60005

    3beds
    1,180sqft
    Single Family Residence
    Built in 1952
    10,230 Square Feet Lot
    $583,800 Zestimate®
    $453/sqft
    $3,607 Estimated rent

    Home value

    $583,800

    $549,000 - $625,000

    $3,607/mo

    Zestimate® history
    Loading
    Loading...

    Owner options

    List your home for rent

    $3,607/mo

    Rent Zestimate®

    Find your next renter with Zillow Rental Manager. Plus, with online applications, you can quickly screen prospective tenants – for free.

    Learn more

    $3,607/mo

    Rent Zestimate®

    Refinance and save

    $3,799/mo

    Est. payment

    Refinancing to a lower rate could help reduce your monthly payments and save thousands over the life of the loan.

    See today's rates

    $3,799/mo

    Est. payment

    Explore your selling options

    Work with a Zillow partner agent

    Leverage their expertise and Zillow's premium Showcase listings to get your home seen by more buyers.

    Get started

    List with your own agent

    Get your home in front of millions of buyers by listing it on Zillow.

    Learn how to do it

    Sell it yourself

    Take full control of how buyers see your home on Zillow by listing For Sale by Owner (FSBO).

    List your home

    What's special

    Updated fireplaceAdditional bedroomWonderful main-floor bedroomsFull hallway bathroomCedar fenceSleek quartz countertopsTerrific closet space
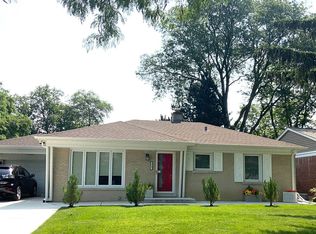
    Welcome to 723 S Evergreen - a beautifully updated RANCH garden oasis offering 3 bedrooms (including one below grade) and 2 full baths, featured on the 2024 Arlington Heights Garden Walk.. From the moment you step inside, you're greeted by the warmth of hardwood floors flowing throughout the main level and the inviting charm of an updated fireplace with new brick and glass doors (2020). The chef's kitchen, fully renovated in 2016, features sleek quartz countertops, a generous pantry, high-end stainless steel appliances, and a functional eat-in space perfect for everyday living. Adjacent to the kitchen is the versatile dining room-previously a third bedroom and easily converted back if desired. Thoughtfully remodeled in 2020, it now features an Anderson sliding glass door that opens to the backyard, seamlessly connecting indoor comfort with serene outdoor living. Just down the hall, you'll find two wonderful main-floor bedrooms, each offering terrific closet space and natural light. These rooms are conveniently serviced by a full hallway bathroom, creating a functional and comfortable layout for everyday living. The finished lower level expands your living space with a large additional bedroom, a second full bath, and a spacious walk-in laundry room. You'll also enjoy the flexibility of a finished recreation and family room-ideal for relaxing, entertaining, or play. Step outside into your one-of-a-kind backyard sanctuary. Whether you're sipping your morning coffee, hosting a BBQ, or unwinding in the evening, you'll love the beautifully curated garden. This professionally designed space includes winding pathways, multiple seating areas, and a newly poured patio (2023). The oversized 12' x 16' Tuff Shed (2021) with concrete foundation and electric offers ample storage for all your outdoor essentials, and the entire yard is enclosed by a cedar fence (2021), creating a peaceful, private retreat. Additional home updates include sump pump with battery backup (2020), washer (2020), basement egress window and window well (2020), Feldco windows in the main level bedrooms. Comfort is ensured year-round with a new Bryant furnace with humidifier, A/C (2022), and a Bradford White water heater (2023). The double-wide driveway accommodates multiple vehicles and direct service to the one car garage, providing plenty of parking for guests. This home is ideally located with quick access to the Metra and highways, minutes from local parks, swimming pools, Arlington Alfresco, vibrant Downtown Arlington Heights, and the award-winning Arlington Heights Memorial Library. Served by top-rated District 25 and District 214 schools, this turnkey home blends thoughtful updates, smart functionality, and a truly special outdoor setting. Absolutely nothing to do but move in and start enjoying life in this exceptional garden retreat.

    Zillow last checked:

    Listing updated:

    Listed by:

    Amy Philpott, ABR,PSA,RENE 847-400-6645,

    Coldwell Banker Real Estate Group

    Bought with:

    Freddy Youkhanna

    Coldwell Banker Real Estate Group

    Source: MRED as distributed by MLS GRID,MLS#: 12413922MLS Logo

    Facts & features

    Interior

    Bedrooms & bathrooms
    • Bedrooms: 3
    • Bathrooms: 2
    • Full bathrooms: 2
    Rooms
    • Room types: Recreation Room
    Primary bedroom
    • Features: Flooring (Hardwood)
    • Level: Main
    • Area: 168 Square Feet
    • Dimensions: 12X14
    Bedroom 2
    • Features: Flooring (Hardwood), Window Treatments (Blinds)
    • Level: Main
    • Area: 110 Square Feet
    • Dimensions: 10X11
    Bedroom 3
    • Features: Flooring (Carpet)
    • Level: Basement
    • Area: 143 Square Feet
    • Dimensions: 11X13
    Dining room
    • Features: Flooring (Hardwood)
    • Level: Main
    • Area: 99 Square Feet
    • Dimensions: 11X9
    Family room
    • Features: Flooring (Wood Laminate)
    • Level: Basement
    • Area: 272 Square Feet
    • Dimensions: 17X16
    Kitchen
    • Features: Kitchen (Eating Area-Table Space, Pantry), Flooring (Hardwood)
    • Level: Main
    • Area: 209 Square Feet
    • Dimensions: 11X19
    Laundry
    • Features: Flooring (Ceramic Tile)
    • Level: Basement
    • Area: 180 Square Feet
    • Dimensions: 18X10
    Living room
    • Features: Flooring (Hardwood), Window Treatments (Bay Window(s))
    • Level: Main
    • Area: 336 Square Feet
    • Dimensions: 16X21
    Recreation room
    • Features: Flooring (Wood Laminate)
    • Level: Basement
    • Area: 208 Square Feet
    • Dimensions: 16X13
    Heating
    • Forced Air
    Cooling
    • Central Air
    Appliances
    • Included: Range, Dishwasher, Refrigerator, Washer, Dryer, Disposal, Stainless Steel Appliance(s), Range Hood, Humidifier, Gas Water Heater
    • Laundry: Gas Dryer Hookup
    Features
    • 1st Floor Bedroom, 1st Floor Full Bath
    • Flooring: Hardwood
    • Basement: Finished,Full
    • Attic: Unfinished
    • Number of fireplaces: 1
    • Fireplace features: Gas Starter, Living Room
    Interior area
    • Total structure area: 2,360
    • Total interior livable area: 1,180 sqft
    • Finished area below ground: 1,180

    Property

    Parking
    • Total spaces: 1
    • Parking features: Concrete, Garage Door Opener, On Site, Garage Owned, Attached, Garage
    • Attached garage spaces: 1
    • Has uncovered spaces: Yes
    Accessibility
    • Accessibility features: No Disability Access
    Features
    • Stories: 1
    • Patio & porch: Patio
    • Fencing: Fenced
    Lot
    • Size: 10,230 Square Feet
    • Dimensions: 66 X 155
    • Features: Landscaped
    Details
    • Additional structures: Shed(s)
    • Parcel number: 03323110420000
    • Special conditions: None
    • Other equipment: Ceiling Fan(s), Sump Pump

    Construction

    Type & style
    • Home type: SingleFamily
    • Architectural style: Ranch
    • Property subtype: Single Family Residence
    Materials
    • Brick
    • Foundation: Concrete Perimeter
    • Roof: Asphalt
    Condition
    • New construction: No
    • Year built: 1952
    Details
    • Builder model: RANCH

    Utilities & green energy

    • Electric: Circuit Breakers
    • Sewer: Public Sewer
    • Water: Public

    Community & HOA

    Community
    • Features: Street Paved
    • Security: Carbon Monoxide Detector(s)
    HOA
    • Services included: None
    Location
    • Region: Arlington Heights

    Financial & listing details

    • Price per square foot: $453/sqft
    • Tax assessed value: $305,180
    • Annual tax amount: $7,446
    • Date on market: 7/17/2025
    • Listing terms: Conventional
    • Ownership: Fee Simple

    Price history

    DateEventPrice
    8/22/2025Sold$535,000+7.2%$453/sqft
    Source: MRED as distributed by MLS GRID #12413922 Report a problem
    7/21/2025Contingent$499,000$423/sqft
    Source: MRED as distributed by MLS GRID #12413922 Report a problem
    7/17/2025Listed for sale$499,000+28.9%$423/sqft
    Source: MRED as distributed by MLS GRID #12413922 Report a problem
    11/22/2019Sold$387,000-3%$328/sqft
    Source: MRED as distributed by MLS GRID #10547252 Report a problem
    10/26/2019Pending sale$399,000$338/sqft
    Source: Jameson Sotheby's International Realty #10547252 Report a problem
    10/18/2019Listed for sale$399,000+42%$338/sqft
    Source: Jameson Sothebys International Realty #10547252 Report a problem
    7/9/2008Sold$281,000-6.3%$238/sqft
    Source: Public Record Report a problem
    7/8/2005Sold$300,000+114.3%$254/sqft
    Source: Public Record Report a problem
    5/26/1999Sold$140,000$119/sqft
    Source: Public Record Report a problem

    Public tax history

    YearProperty taxesTax assessment
    2024-- $30,518
    2023$7,447 -0.5%$30,518 -4%
    2022$7,481 +5.9%$31,793 +18.7%
    2021$7,061 -4.8%$26,788 -5.7%
    2020$7,418 +0.5%$28,399 -10%
    2019$7,385 +6.8%$31,555 +16.3%
    2018$6,917 +0.9%$27,138
    2017$6,853 +3.4%$27,138
    2016$6,628 +6.6%$27,138 +14.7%
    2015$6,214 +2.7%$23,670
    2014$6,049 +2.9%$23,670
    2013$5,880 -11.1%$23,670 -15.4%
    2012$6,611 +2.9%$27,990
    2011$6,426 -0.4%$27,990
    2010$6,452 +8.6%$27,990 -0.4%
    2009$5,940 -18.8%$28,100 -21.3%
    2008$7,319 +0.9%$35,683
    2007$7,256 +24%$35,683 +33.1%
    2006$5,853 +1.1%$26,803
    2005$5,787 +43.3%$26,803
    2004$4,038 -3.7%$26,803 +26.5%
    2003$4,191 +3.2%$21,191
    2002$4,062 +13%$21,191
    2001$3,593 -9.7%$21,191 +18.9%
    2000$3,979 +1.1%$17,822
    1999$3,936 $17,822
    Find assessor info on the county website

    Neighborhood: 60005

    Nearby schools

    GreatSchools rating
    Schools provided by the listing agent
    • Elementary: Westgate Elementary School
    • Middle: South Middle School
    • High: Rolling Meadows High School
    • District: 25

    Source: MRED as distributed by MLS GRID. This data may not be complete. We recommend contacting the local school district to confirm school assignments for this home.

    Get a cash offer in 3 minutes
    Find out how much your home could sell for in as little as 3 minutes with a no-obligation cash offer.
    Estimated market value
    $583,800
    Get a cash offer in 3 minutes
    Find out how much your home could sell for in as little as 3 minutes with a no-obligation cash offer.
    Estimated market value
    $583,800