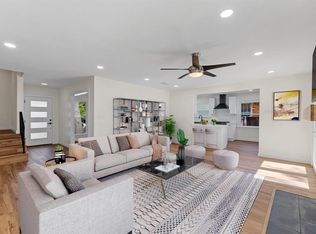
Nestled within the quiet neighborhood of Richardson Heights, this rare & well maintained beauty is just steps from outstanding Durham Park. Stroll past a custom flagstone flower bed & under mature shade trees to find beautiful hand scraped hardwoods & natural light that pours through double pane windows throughout. The updated & open kitchen flows seamlessly into the breakfast nook & family room while boasting stunning quartz counters, gas range, ample custom storage paired w the utility mudroom, & is the perfect space for an entertainer. Spend hours around the gas fireplace or allow the party to spill onto the sizable covered patio coupled w the shaded & private backyard. The formal living room features breathtaking views & can easily double as a kids play area or office & the 2 bedrooms are highlighted by a bright & updated bathroom. Head back to the primary suite w massive updated ensuite bath and enormous walk in closet. Spend the holidays in this outstanding split-level stunner!
Sold
Price Unknown
713 S Weatherred Dr, Richardson, TX 75080
3beds
2,032sqft
Single Family Residence
Built in 1957
9,583 Square Feet Lot
$534,300 Zestimate®
$--/sqft
$2,890 Estimated rent
Home value
$534,300
$497,000 - $577,000
$2,890/mo
Zestimate® history
Owner options
List your home for rent
$2,890/mo
Rent Zestimate®
Find your next renter with Zillow Rental Manager. Plus, with online applications, you can quickly screen prospective tenants – for free.
$2,890/mo
Rent Zestimate®
Refinance and save
Refinancing to a lower rate could help reduce your monthly payments and save thousands over the life of the loan.
Explore your selling options
Work with a Zillow partner agent
Leverage their expertise and Zillow's premium Showcase listings to get your home seen by more buyers.
Get startedList with your own agent
Get your home in front of millions of buyers by listing it on Zillow.
Learn how to do itSell it yourself
Take full control of how buyers see your home on Zillow by listing For Sale by Owner (FSBO).
List your homeWhat's special
Gas fireplaceStunning quartz countersBreathtaking viewsKids play areaFamily roomPrivate backyardBreakfast nook
Zillow last checked:
Listing updated:
Listed by:
Jay Snyder 0756941 214-477-1658,
Washburn Realty Group,LLC 214-477-1658
Bought with:
Heather Kobs
Keller Williams Central
Source: NTREIS,MLS#: 20453975
Facts & features
Interior
Bedrooms & bathrooms
- Bedrooms: 3
- Bathrooms: 2
- Full bathrooms: 2
Primary bedroom
- Features: En Suite Bathroom, Walk-In Closet(s)
- Level: First
- Dimensions: 15 x 14
Bedroom
- Features: Built-in Features
- Level: Second
- Dimensions: 11 x 11
Bedroom
- Level: Second
- Dimensions: 11 x 11
Primary bathroom
- Features: Dual Sinks, En Suite Bathroom
- Level: First
- Dimensions: 10 x 7
Breakfast room nook
- Level: First
- Dimensions: 10 x 9
Family room
- Features: Fireplace
- Level: First
- Dimensions: 19 x 12
Other
- Level: Second
- Dimensions: 7 x 5
Kitchen
- Features: Kitchen Island, Stone Counters
- Level: First
- Dimensions: 15 x 10
Living room
- Level: First
- Dimensions: 17 x 11
Utility room
- Features: Pantry
- Level: First
- Dimensions: 10 x 7
Heating
- Central, Fireplace(s), Natural Gas
Cooling
- Central Air, Ceiling Fan(s)
Appliances
- Included: Some Gas Appliances, Dishwasher, Electric Oven, Gas Cooktop, Disposal, Gas Water Heater, Plumbed For Gas
- Laundry: Washer Hookup, Electric Dryer Hookup, Laundry in Utility Room
Features
- Decorative/Designer Lighting Fixtures, Double Vanity, High Speed Internet, Kitchen Island, Open Floorplan, Walk-In Closet(s)
- Flooring: Hardwood, Tile, Wood
- Windows: Bay Window(s), Window Coverings
- Has basement: No
- Number of fireplaces: 1
- Fireplace features: Gas, Living Room, Masonry
Interior area
- Total interior livable area: 2,032 sqft
Property
Parking
- Total spaces: 2
- Parking features: Garage Faces Front, Garage, Garage Door Opener
- Attached garage spaces: 2
Features
- Levels: One and One Half,Multi/Split
- Patio & porch: Patio, Covered
- Pool features: None
- Fencing: Wood
Lot
- Size: 9,583 Square Feet
- Features: Interior Lot, Landscaped, Many Trees
Details
- Additional structures: Shed(s)
- Parcel number: 42157500430020000
Construction
Type & style
- Home type: SingleFamily
- Architectural style: Split Level,Traditional,Detached
- Property subtype: Single Family Residence
Materials
- Brick
- Foundation: Pillar/Post/Pier
- Roof: Composition
Condition
- Year built: 1957
Utilities & green energy
- Sewer: Public Sewer
- Water: Public
- Utilities for property: Cable Available, Electricity Connected, Natural Gas Available, Sewer Available, Separate Meters, Water Available
Community & HOA
Community
- Features: Sidewalks
- Subdivision: Richardson Heights Add 05 Instl
HOA
- Has HOA: No
Location
- Region: Richardson
Financial & listing details
- Tax assessed value: $465,250
- Annual tax amount: $10,944
- Date on market: 10/18/2023
- Cumulative days on market: 10 days
- Listing terms: Cash,Conventional,FHA,VA Loan
- Exclusions: Light fixture at the top of the stairs.
- Electric utility on property: Yes
Price history
| Date | Event | Price |
|---|---|---|
| 11/15/2023 | Sold | -- |
Source: NTREIS #20453975 Report a problem | ||
| 11/5/2023 | Pending sale | $487,500$240/sqft |
Source: NTREIS #20453975 Report a problem | ||
| 10/28/2023 | Contingent | $487,500$240/sqft |
Source: NTREIS #20453975 Report a problem | ||
| 10/26/2023 | Price change | $487,500-1.5%$240/sqft |
Source: NTREIS #20453975 Report a problem | ||
| 10/18/2023 | Listed for sale | $495,000+33.8%$244/sqft |
Source: NTREIS #20453975 Report a problem | ||
| 7/11/2018 | Listing removed | $369,900$182/sqft |
Source: Virginia Cook, REALTORS #13866305 Report a problem | ||
| 6/25/2018 | Pending sale | $369,900$182/sqft |
Source: Virginia Cook, REALTORS #13866305 Report a problem | ||
| 6/13/2018 | Listed for sale | $369,900+28.7%$182/sqft |
Source: Virginia Cook, REALTORS #13866305 Report a problem | ||
| 8/27/2015 | Listing removed | $287,500$141/sqft |
Source: Keller Williams - Dallas Preston Road #13146111 Report a problem | ||
| 8/25/2015 | Pending sale | $287,500$141/sqft |
Source: Keller Williams Realty DPR #13146111 Report a problem | ||
| 7/22/2015 | Price change | $287,500-0.9%$141/sqft |
Source: Keller Williams - Dallas Preston Road #13146111 Report a problem | ||
| 7/13/2015 | Price change | $290,000-1.7%$143/sqft |
Source: Keller Williams - Dallas Preston Road #13146111 Report a problem | ||
| 6/10/2015 | Price change | $295,000-0.7%$145/sqft |
Source: Keller Williams - Dallas Preston Road #13146111 Report a problem | ||
| 5/16/2015 | Price change | $297,000-0.8%$146/sqft |
Source: Keller Williams - Dallas Preston Road #13146111 Report a problem | ||
| 5/6/2015 | Listed for sale | $299,500+24.8%$147/sqft |
Source: Keller Williams Realty DPR #13146111 Report a problem | ||
| 2/13/2014 | Listing removed | $239,900$118/sqft |
Source: Keller Williams Realty #12009081 Report a problem | ||
| 2/3/2014 | Price change | $239,900+12526.3%$118/sqft |
Source: Keller Williams Realty #12009081 Report a problem | ||
| 11/6/2013 | Price change | $1,900-99.2%$1/sqft |
Source: Keller Williams - Dallas Preston Road #12021286 Report a problem | ||
| 9/11/2013 | Price change | $239,900-4%$118/sqft |
Source: Keller Williams - Dallas Preston Road #12021286 Report a problem | ||
| 9/2/2013 | Price change | $249,900+2%$123/sqft |
Source: Keller Williams - Dallas Preston Road #12021286 Report a problem | ||
| 9/1/2013 | Price change | $245,000-2%$121/sqft |
Source: Keller Williams Realty #12009081 Report a problem | ||
| 8/15/2013 | Listed for sale | $249,900+13.6%$123/sqft |
Source: Keller Williams Realty #12009081 Report a problem | ||
| 12/4/2012 | Listing removed | $219,900$108/sqft |
Source: Keller Williams - Dallas Preston Road #11809633 Report a problem | ||
| 9/19/2012 | Price change | $219,900-2.3%$108/sqft |
Source: Keller Williams - Dallas Preston Road #11809633 Report a problem | ||
| 8/21/2012 | Price change | $225,000-4.3%$111/sqft |
Source: Keller Williams - Dallas Preston Road #11809633 Report a problem | ||
| 8/14/2012 | Listed for sale | $235,000$116/sqft |
Source: Keller Williams - Dallas Preston Road #11809633 Report a problem | ||
| 5/24/2010 | Sold | -- |
Source: Agent Provided Report a problem | ||
Public tax history
| Year | Property taxes | Tax assessment |
|---|---|---|
| 2025 | $3,109 -2.5% | $465,250 |
| 2024 | $3,187 +2.9% | $465,250 +4% |
| 2023 | $3,097 +0.6% | $447,570 |
| 2022 | $3,077 +1.7% | $447,570 +21.7% |
| 2021 | $3,027 -27.6% | $367,660 |
| 2020 | $4,180 -0.5% | $367,660 |
| 2019 | $4,200 +22.9% | $367,660 +13.5% |
| 2018 | $3,417 -44.3% | $323,850 +19.9% |
| 2017 | $6,137 +5.9% | $270,000 +5.5% |
| 2016 | $5,794 +32.4% | $255,920 +48% |
| 2015 | $4,376 | $172,880 +4.3% |
| 2014 | $4,376 | $165,810 |
| 2013 | -- | -- |
| 2012 | -- | -- |
| 2011 | -- | -- |
| 2010 | -- | -- |
| 2009 | -- | -- |
| 2008 | -- | -- |
| 2007 | -- | -- |
| 2005 | -- | -- |
| 2004 | -- | -- |
| 2003 | -- | -- |
| 2002 | -- | -- |
| 2001 | -- | -- |
Find assessor info on the county website
Neighborhood: Richardson Heights
Nearby homes
- $--3 bd2 ba1.6k sqft748 James Dr, Richardson, TX 75080Sold

- $380,2002 bd2 ba1.2k sqft711 S Weatherred Dr, Richardson, TX 75080Off Market

- $542,3003 bd2 ba1.8k sqft709 S Weatherred Dr, Richardson, TX 75080Off Market
- $523,4004 bd4 ba2.8k sqft710 Palmer Pl, Richardson, TX 75080Off Market

- $384,9003 bd2 ba1.7k sqft708 Palmer Pl, Richardson, TX 75080Off Market
- $366,0003 bd2 ba1.3k sqft710 S Weatherred Dr, Richardson, TX 75080Off Market
- $433,1003 bd2 ba1.5k sqft712 S Weatherred Dr, Richardson, TX 75080Off Market
- $--3 bd2 ba1.6k sqft707 S Weatherred Dr, Richardson, TX 75080Sold
Nearby schools
GreatSchools rating
- 6/10Richardson Heights Elementary SchoolGrades: PK-6Distance: 0.5 mi
- 7/10Richardson West Junior High SchoolGrades: 7-8Distance: 1 mi
- 6/10Richardson High SchoolGrades: 9-12Distance: 0.9 mi
Schools provided by the listing agent
- Elementary: Richardson Heights
- High: Richardson
- District: Richardson ISD
Source: NTREIS. This data may not be complete. We recommend contacting the local school district to confirm school assignments for this home.
Get a cash offer in 3 minutes
Find out how much your home could sell for in as little as 3 minutes with a no-obligation cash offer.
Estimated market value
$534,300
Get a cash offer in 3 minutes
Find out how much your home could sell for in as little as 3 minutes with a no-obligation cash offer.
Estimated market value
$534,300
- Texas
- Dallas County
- Richardson
- 75080
- Richardson Heights
- 713 S Weatherred Dr
Nearby cities
Nearby neighborhoods
Nearby zip codes
Other Richardson Topics
