Skip main navigation
Sold
  • Price Unknown

    713 Sandy Chip Trl, Fort Worth, TX 76108

    3beds
    1,730sqft
    Single Family Residence
    Built in 2023
    6,124 Square Feet Lot
    $336,100 Zestimate®
    $--/sqft
    $2,404 Estimated rent

    Home value

    $336,100

    $319,000 - $353,000

    $2,404/mo

    Zestimate® history
    Loading
    Loading...

    Owner options

    List your home for rent

    $2,404/mo

    Rent Zestimate®

    Find your next renter with Zillow Rental Manager. Plus, with online applications, you can quickly screen prospective tenants – for free.

    Learn more

    $2,404/mo

    Rent Zestimate®

    Refinance and save

    $450/mo

    Est. payment

    Refinancing to a lower rate could help reduce your monthly payments and save thousands over the life of the loan.

    See today's rates

    $450/mo

    Est. payment

    Explore your selling options

    Work with a Zillow partner agent

    Leverage their expertise and Zillow's premium Showcase listings to get your home seen by more buyers.

    Get started

    List with your own agent

    Get your home in front of millions of buyers by listing it on Zillow.

    Learn how to do it

    Sell it yourself

    Take full control of how buyers see your home on Zillow by listing For Sale by Owner (FSBO).

    List your home

    What's special

    Two-car garageExclusive master suiteCovered patioStainless steel appliancesPendant lightsCounter spaceUtility room
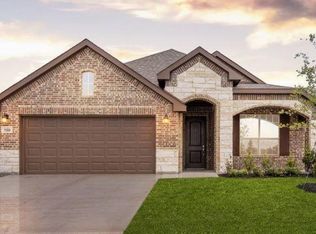
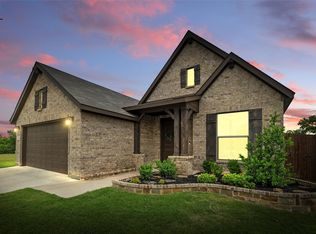
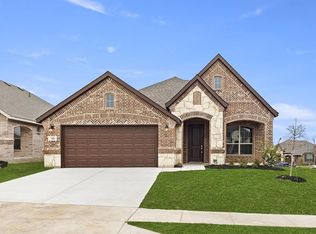
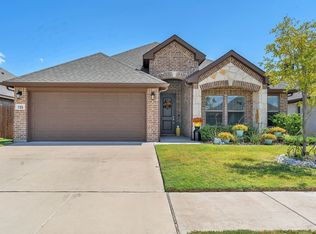
    MLS# 20337781 - Built by Antares Homes - Ready Now! ~ -Covered Patio,-Wood Look Tile Flooring, This open-concept home is perfect for entertaining! The kitchen will not disappoint it features ample storage and counter space, stainless steel appliances, granite countertops, an 11ft island with pendant lights, a large walk-in pantry and provides direct access to the two-car garage through the utility room. For ultimate relaxation, the exclusive master suite is a true haven of serenity. If you're in need more of space for your family or overnight guests, then these two additional bedrooms with large closets have got you covered! Not only do they provide a lot of room for your growing kids or visiting friends, but the full bathroom directly connected to each room ensures privacy and convenience.

    Zillow last checked:

    Listing updated:

    Listed by:

    Ben Caballero 0096651 888-872-6006,

    HomesUSA.com 888-872-6006

    Bought with:

    Jeffrey Abell

    Briggs Freeman Sotheby's Int'l

    Source: NTREIS,MLS#: 20337781

    Facts & features

    Interior

    Bedrooms & bathrooms
    • Bedrooms: 3
    • Bathrooms: 2
    • Full bathrooms: 2
    Primary bedroom
    • Features: Dual Sinks, Garden Tub/Roman Tub, Separate Shower, Walk-In Closet(s)
    • Level: First
    • Dimensions: 17 x 13
    Bedroom
    • Level: First
    • Dimensions: 11 x 10
    Bedroom
    • Level: First
    • Dimensions: 10 x 13
    Breakfast room nook
    • Level: First
    • Dimensions: 9 x 10
    Kitchen
    • Features: Built-in Features, Granite Counters, Kitchen Island, Stone Counters, Walk-In Pantry
    • Level: First
    • Dimensions: 13 x 15
    Living room
    • Level: First
    • Dimensions: 15 x 20
    Utility room
    • Features: Utility Room
    • Level: First
    • Dimensions: 7 x 7
    Heating
    • Central, Electric, Heat Pump, Zoned
    Cooling
    • Central Air, Ceiling Fan(s), Electric, Heat Pump, Zoned
    Appliances
    • Included: Dishwasher, Electric Range, Disposal
    • Laundry: Laundry in Utility Room
    Features
    • Decorative/Designer Lighting Fixtures, Granite Counters, High Speed Internet, Kitchen Island, Open Floorplan, Cable TV, Vaulted Ceiling(s), Walk-In Closet(s)
    • Flooring: Carpet, Tile
    • Has basement: No
    • Has fireplace: No
    Interior area
    • Total interior livable area: 1,730 sqft

    Property

    Parking
    • Total spaces: 2
    • Parking features: Garage Faces Front, Garage, Garage Door Opener
    • Attached garage spaces: 2
    Features
    • Levels: One
    • Stories: 1
    • Patio & porch: Covered
    • Exterior features: Private Yard
    • Pool features: None
    • Fencing: Back Yard,Fenced,Metal,Wood
    Lot
    • Size: 6,124 Square Feet
    • Features: Landscaped, Subdivision
    Details
    • Parcel number: 42764929

    Construction

    Type & style
    • Home type: SingleFamily
    • Architectural style: Traditional,Detached
    • Property subtype: Single Family Residence
    Materials
    • Brick, Rock, Stone
    • Foundation: Slab
    • Roof: Composition
    Condition
    • New construction: Yes
    • Year built: 2023

    Utilities & green energy

    • Sewer: Public Sewer
    • Water: Public
    • Utilities for property: Sewer Available, Water Available, Cable Available
    Green energy
    • Energy efficient items: Appliances, Doors, Thermostat, Water Heater, Windows
    • Water conservation: Efficient Hot Water Distribution

    Community & HOA

    Community
    • Features: Curbs, Sidewalks
    • Security: Security System Owned, Security System, Carbon Monoxide Detector(s), Smoke Detector(s)
    • Subdivision: Chapel Creek Ranch
    HOA
    • Has HOA: Yes
    • Services included: Association Management, Maintenance Grounds, Utilities
    • HOA fee: $450 annually
    • HOA name: First Service Residential
    • HOA phone: 214-871-9700
    Location
    • Region: Fort Worth

    Financial & listing details

    • Tax assessed value: $339,958
    • Annual tax amount: $5,570
    • Date on market: 8/1/2023
    • Cumulative days on market: 21 days

    Price history

    DateEventPrice
    7/31/2023Sold--
    Source: NTREIS #20337781 Report a problem
    6/14/2023Pending sale$363,907$210/sqft
    Source: NTREIS #20337781 Report a problem
    4/24/2023Price change$363,907-2.5%$210/sqft
    Source: Antares Homes Report a problem
    2/11/2023Listed for sale$373,407$216/sqft
    Source: Antares Homes Report a problem

    Public tax history

    YearProperty taxesTax assessment
    2025$5,570 -10.1%$339,958
    2024$6,198 +4.9%$339,958 +38.6%
    2023$5,910 +340.9%$245,262 +400.5%
    2022$1,340 $49,000
    Find assessor info on the county website

    Neighborhood: Central Chapel Creek

    Nearby schools

    GreatSchools rating
    Schools provided by the listing agent
    • Elementary: Bluehaze
    • High: Brewer
    • District: White Settlement ISD

    Source: NTREIS. This data may not be complete. We recommend contacting the local school district to confirm school assignments for this home.

    Get a cash offer in 3 minutes
    Find out how much your home could sell for in as little as 3 minutes with a no-obligation cash offer.
    Estimated market value
    $336,100
    Get a cash offer in 3 minutes
    Find out how much your home could sell for in as little as 3 minutes with a no-obligation cash offer.
    Estimated market value
    $336,100