OPEN HOUSE SATURDAY, SEPT 19, 1PM TO 3PM There’s something special about a home that simply feels right the moment you walk through the door. This charming 3-bedroom, 2-bath Fort Worth home is only four years old and has been beautifully maintained. Natural light fills the interior, creating bright, inviting spaces that make everyday living feel comfortable and easy. Tile and carpet flooring offer the perfect blend of practicality and comfort, while the covered back patio is ready for quiet mornings with coffee, casual dinners with friends or relaxing Texas evenings. Designed for a lifestyle that’s easy to enjoy, this home offers the benefits of newer construction without the projects and upkeep of an older home. Tucked into a quiet neighborhood yet conveniently located near shopping, dining and major roadways, you can spend less time getting where you need to go and more time enjoying where you live. Well cared for, move-in ready and full of charm, this is a home where you can settle in, slow down and simply enjoy life.
For sale
$335,000
725 Sandy Chip Trl, Fort Worth, TX 76108
3beds
1,721sqft
Single Family Residence
Built in 2022
5,667 Square Feet Lot
$334,100 Zestimate®
$195/sqft
$42/mo HOA
What's special
Tile and carpet flooringBright inviting spacesCovered back patio
- 6 days
- 130
- 15
Zillow last checked:
Listing updated:
Listed by:
Alicia Webb 0719471 817-806-4100,
BHHS Premier Properties 817-806-4100
Source: NTREIS,MLS#: 21381029
Facts & features
Interior
Bedrooms & bathrooms
- Bedrooms: 3
- Bathrooms: 2
- Full bathrooms: 2
Primary bedroom
- Features: En Suite Bathroom, Garden Tub/Roman Tub, Separate Shower, Walk-In Closet(s)
- Level: First
- Dimensions: 17 x 14
Bedroom
- Features: Walk-In Closet(s)
- Level: First
- Dimensions: 10 x 10
Bedroom
- Level: First
- Dimensions: 14 x 11
Primary bathroom
- Features: Dual Sinks, En Suite Bathroom, Garden Tub/Roman Tub, Separate Shower
- Level: First
- Dimensions: 9 x 8
Dining room
- Level: First
- Dimensions: 8 x 8
Other
- Level: First
- Dimensions: 7 x 5
Kitchen
- Features: Breakfast Bar, Granite Counters, Kitchen Island, Walk-In Pantry
- Level: First
- Dimensions: 15 x 15
Living room
- Level: First
- Dimensions: 16 x 12
Utility room
- Features: Utility Room
- Level: First
- Dimensions: 7 x 6
Appliances
- Included: Dishwasher, Electric Range, Electric Water Heater, Disposal, Microwave, Refrigerator
- Laundry: Washer Hookup, Electric Dryer Hookup, Laundry in Utility Room
Features
- Eat-in Kitchen, Granite Counters, Kitchen Island, Open Floorplan, Pantry, Wired for Data, Walk-In Closet(s)
- Flooring: Carpet, Tile
- Has basement: No
- Has fireplace: No
Interior area
- Total interior livable area: 1,721 sqft
Video & virtual tour
Property
Parking
- Total spaces: 2
- Parking features: Door-Single, Garage Faces Front, Garage, Garage Door Opener
- Attached garage spaces: 2
Features
- Levels: One
- Stories: 1
- Patio & porch: Covered
- Exterior features: Rain Gutters
- Pool features: None
- Fencing: Brick,Wood
Lot
- Size: 5,667 Square Feet
Details
- Parcel number: 42764970
Construction
Type & style
- Home type: SingleFamily
- Architectural style: Traditional,Detached
- Property subtype: Single Family Residence
Materials
- Brick
- Foundation: Slab
- Roof: Composition
Condition
- Resale
- Year built: 2022
Utilities & green energy
- Sewer: Public Sewer
- Water: Public
- Utilities for property: Electricity Available, Sewer Available, Water Available
Community & HOA
Community
- Subdivision: Chapel Creek Ranch Add
HOA
- Has HOA: Yes
- Services included: Association Management
- HOA fee: $500 annually
- HOA name: Chapel Creek Ranch Hoa
- HOA phone: 214-705-1615
Location
- Region: Fort Worth
Financial & listing details
- Price per square foot: $195/sqft
- Tax assessed value: $329,724
- Annual tax amount: $3,641
- Date on market: 9/11/2026
- Cumulative days on market: 6 days
- Listing terms: Cash,Conventional,FHA,VA Loan
- Exclusions: Portable electric fireplace, refrigerator in kitchen, washer and dryer
Estimated market value
$334,100
$317,000 - $351,000
$2,217/mo
Price history
| Date | Event | Price |
|---|---|---|
| 9/11/2026 | Listed for sale | $335,000-5.6%$195/sqft |
Source: NTREIS #21381029 Report a problem | ||
| 6/25/2026 | Listing removed | $355,000$206/sqft |
Source: eXp Realty #21230758 Report a problem | ||
| 6/12/2026 | Price change | $355,000-2.2%$206/sqft |
Source: eXp Realty #21230758 Report a problem | ||
| 5/27/2026 | Price change | $363,000-0.5%$211/sqft |
Source: NTREIS #21230758 Report a problem | ||
| 4/10/2026 | Listed for sale | $365,000$212/sqft |
Source: NTREIS #21230758 Report a problem | ||
| 2/2/2026 | Listing removed | $365,000$212/sqft |
Source: NTREIS #21122313 Report a problem | ||
| 12/1/2025 | Listed for sale | $365,000-1.4%$212/sqft |
Source: NTREIS #21122313 Report a problem | ||
| 9/10/2025 | Listing removed | $370,000$215/sqft |
Source: NTREIS #20940437 Report a problem | ||
| 7/12/2025 | Price change | $370,000-1.3%$215/sqft |
Source: NTREIS #20940437 Report a problem | ||
| 6/7/2025 | Price change | $375,000-1.3%$218/sqft |
Source: NTREIS #20940437 Report a problem | ||
| 5/18/2025 | Listed for sale | $380,000+4.9%$221/sqft |
Source: NTREIS #20940437 Report a problem | ||
| 4/24/2023 | Listing removed | -- |
Source:  Antares Homes Report a problem Antares Homes Report a problem | ||
| 12/24/2022 | Listed for sale | $362,365$211/sqft |
Source: Antares Homes Report a problem | ||
Public tax history
| Year | Property taxes | Tax assessment |
|---|---|---|
| 2025 | $3,641 -24.5% | $329,724 |
| 2024 | $4,820 -19.2% | $329,724 -3.4% |
| 2023 | $5,965 +345% | $341,329 +596.6% |
| 2022 | $1,340 | $49,000 |
Find assessor info on the county website
Monthly payment
Est. payment
Payment breakdown
Explore the cost of this home by adjusting the details. Changes won't be saved.Climate risks
Neighborhood: Central Chapel Creek
Nearby schools
Schools provided by the listing agent
- Elementary: Fine Arts Academy
- Middle: Brewer Middle School
- High: Brewer High School
- District: White Settlement ISD
Source: NTREIS. This data may not be complete. We recommend contacting the local school district to confirm school assignments for this home.

Similar homes
- $345,0004 bd2 ba1.9k sqft10853 Live Oak Creek Dr, Fort Worth, TX 76108For Sale
 MLS ID #21368921, Sophie Diaz. NTREIS
 - $374,0004 bd2 ba1.9k sqft11805 Dixon Dr, Fort Worth, TX 76108For Sale
 MLS ID #21362540, Paula Pittsinger. NTREIS
 - $310,0003 bd2 ba1.6k sqft3013 Brittlebush Dr, Fort Worth, TX 76108For Sale
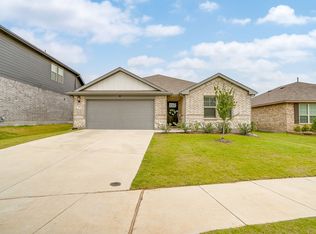 MLS ID #21277733, Josiah Keas. NTREIS
 - $399,0004 bd2 ba1.9k sqft11948 Carlin Dr, Fort Worth, TX 76108For Sale
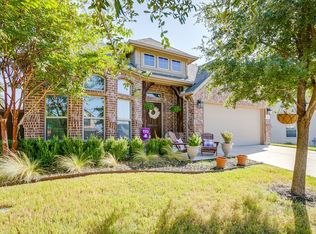 MLS ID #21345838, Mark Philpot. NTREIS
