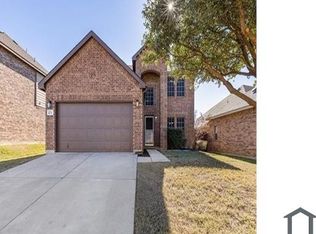
Welcome home to this super cute 4-bedroom, 2-bath home located in a growing and desirable area! Close to the Alliance area and all it has to offer, Saginaw and easy access to downtown and local employers such as Lockheed. With a comfortable, functional layout and plenty of space to make your own, this home is perfect for everyday living and entertaining.
Step outside and you'll find a backyard made for enjoying Texas evenings. Relax under the covered patio, fire up the grill, or gather around the dedicated fire pit area with friends and family. There's plenty of room to unwind, entertain, and enjoy the outdoors year-round.
With four bedrooms, two full baths, inviting living spaces, and a backyard you'll actually want to use, this home has so much to offer. Located in an area that continues to grow with new shopping, dining, and conveniences nearby, this is a great opportunity to get into the neighborhood and make this adorable home your own!
Pending
$308,900
412 Foxhunter St, Fort Worth, TX 76131
4beds
1,683sqft
Single Family Residence
Built in 2020
6,403 Square Feet Lot
$306,300 Zestimate®
$184/sqft
$42/mo HOA
What's special
Inviting living spacesDedicated fire pit areaCovered patioComfortable functional layout
- 43 days
- 130
- 7
Likely to sell faster than
Zillow last checked:
Listing updated:
Listed by:
Allyson York 0579520 817-236-8757,
CENTURY 21 Judge Fite 817-236-8757
Source: NTREIS,MLS#: 21383607
Facts & features
Interior
Bedrooms & bathrooms
- Bedrooms: 4
- Bathrooms: 2
- Full bathrooms: 2
Primary bedroom
- Features: Walk-In Closet(s)
- Level: First
- Dimensions: 15 x 11
Bedroom
- Features: Split Bedrooms
- Level: First
- Dimensions: 14 x 9
Bedroom
- Features: Split Bedrooms
- Level: First
- Dimensions: 10 x 13
Bedroom
- Features: Split Bedrooms
- Level: First
- Dimensions: 11 x 9
Primary bathroom
- Features: Built-in Features, Dual Sinks, Stone Counters
- Level: First
- Dimensions: 11 x 8
Breakfast room nook
- Features: Eat-in Kitchen, Pantry
- Level: First
- Dimensions: 10 x 9
Kitchen
- Features: Breakfast Bar, Kitchen Island, Stone Counters, Walk-In Pantry
- Level: First
- Dimensions: 20 x 11
Laundry
- Level: First
- Dimensions: 7 x 6
Living room
- Features: Ceiling Fan(s)
- Level: First
- Dimensions: 13 x 15
Heating
- Central, Electric
Cooling
- Central Air, Ceiling Fan(s)
Appliances
- Included: Dishwasher, Electric Range, Disposal, Microwave
- Laundry: Electric Dryer Hookup
Features
- Granite Counters, High Speed Internet, Kitchen Island, Smart Home, Cable TV
- Flooring: Carpet, Ceramic Tile, Laminate
- Windows: Window Coverings
- Has basement: No
- Has fireplace: No
Interior area
- Total interior livable area: 1,683 sqft
Video & virtual tour
Property
Parking
- Total spaces: 2
- Parking features: Driveway
- Attached garage spaces: 2
Features
- Levels: One
- Stories: 1
- Patio & porch: Rear Porch, Patio, Covered
- Pool features: None, Community
- Fencing: Wood
Lot
- Size: 6,403 Square Feet
- Features: Interior Lot, Landscaped
Details
- Parcel number: 42634413
Construction
Type & style
- Home type: SingleFamily
- Architectural style: Traditional,Detached
- Property subtype: Single Family Residence
Materials
- Brick
- Foundation: Slab
- Roof: Composition
Condition
- Resale
- Year built: 2020
Utilities & green energy
- Sewer: Public Sewer
- Water: Public
- Utilities for property: Sewer Available, Water Available, Cable Available
Community & HOA
Community
- Features: Park, Pool
- Security: Security System, Carbon Monoxide Detector(s), Fire Alarm, Smoke Detector(s)
- Subdivision: Watersbend South
HOA
- Has HOA: Yes
- Services included: All Facilities, Maintenance Grounds
- HOA fee: $250 semi-annually
- HOA name: Watersbend Hoa
- HOA phone: 214-494-6002
Location
- Region: Fort Worth
Financial & listing details
- Price per square foot: $184/sqft
- Tax assessed value: $244,667
- Annual tax amount: $5,886
- Date on market: 9/11/2026
- Cumulative days on market: 35 days
- Listing terms: Cash,Conventional,FHA,VA Loan
- Exclusions: Mounted TV's
Estimated market value
$306,300
$291,000 - $322,000
$2,252/mo
Price history
| Date | Event | Price |
|---|---|---|
| 10/11/2026 | Pending sale | $308,900$184/sqft |
Source: NTREIS #21383607 Report a problem | ||
| 10/3/2026 | Contingent | $308,900$184/sqft |
Source: NTREIS #21383607 Report a problem | ||
| 9/11/2026 | Listed for sale | $308,900$184/sqft |
Source: NTREIS #21383607 Report a problem | ||
Public tax history
| Year | Property taxes | Tax assessment |
|---|---|---|
| 2025 | $5,886 -13.7% | $244,667 -12.9% |
| 2024 | $6,820 -15.8% | $281,000 -15.1% |
| 2023 | $8,102 +7.2% | $331,005 +20.5% |
| 2022 | $7,558 +19.3% | $274,581 +21.5% |
| 2021 | $6,335 | $226,062 |
Find assessor info on the county website
Monthly payment
Est. payment
Payment breakdown
Explore the cost of this home by adjusting the details. Changes won't be saved.Climate risks
Neighborhood: Watersbend
Nearby schools
Schools provided by the listing agent
- Elementary: Chisholm Ridge
- Middle: Prairie Vista
- High: Eagle Mountain
- District: Eagle MT-Saginaw ISD
Source: NTREIS. This data may not be complete. We recommend contacting the local school district to confirm school assignments for this home.

Similar homes
- $347,0004 bd2 ba1.7k sqft765 Beebrush Dr, Fort Worth, TX 76131For Sale
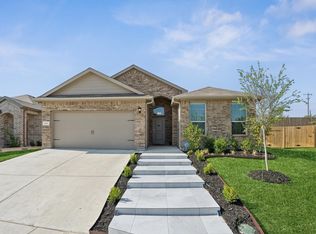 MLS ID #21387249, Connie Segovia. NTREIS
- $339,9994 bd2 ba1.8k sqft633 Captree Ln, Fort Worth, TX 76131For Sale
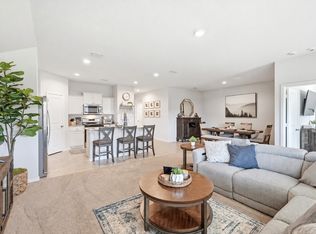 MLS ID #21409132, April Contreras. NTREIS
- $379,9004 bd3 ba2.1k sqft8913 Lantana Meadow Dr, Fort Worth, TX 76131For Sale
 MLS ID #21362214, Sarah Lyons. NTREIS
- $323,0004 bd2 ba1.5k sqft8605 Mirror Lake Dr, Fort Worth, TX 76179For Sale
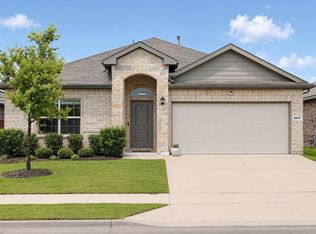 MLS ID #21412053, Crystal Garza. NTREIS
