This is the one you have been waiting for!!! Great flow for entertaining. ALL rooms are spacious. Kitchen features SS and tall cabinets along with granite and overlooks the family room with fireplace. The natural light is delightful and uplifting. The main floor primary suite features a new luxury bath and expansive closet with custom organizing along with contemporary look barn door. Roof is 6 yrs old. HVAC's replaced in 2020. Fully encapsulated crawlspace
Closed
$616,250
713 Sherbrooke Ct, Nashville, TN 37211
5beds
2,750sqft
Single Family Residence, Residential
Built in 2003
9,147 Square Feet Lot
$624,600 Zestimate®
$224/sqft
$3,341 Estimated rent
Home value
$624,600
$593,000 - $656,000
$3,341/mo
Zestimate® history
Owner options
List your home for rent
$3,341/mo
Rent Zestimate®
Find your next renter with Zillow Rental Manager. Plus, with online applications, you can quickly screen prospective tenants – for free.
$3,341/mo
Rent Zestimate®
Refinance and save
$3,663/mo
Est. payment
Refinancing to a lower rate could help reduce your monthly payments and save thousands over the life of the loan.
$3,663/mo
Est. payment
Explore your selling options
Work with a Zillow partner agent
Leverage their expertise and Zillow's premium Showcase listings to get your home seen by more buyers.
Get startedList with your own agent
Get your home in front of millions of buyers by listing it on Zillow.
Learn how to do itSell it yourself
Take full control of how buyers see your home on Zillow by listing For Sale by Owner (FSBO).
List your homeWhat's special
New luxury bathCustom organizingExpansive closet
Zillow last checked:
Listing updated:
Listed by:
Dee Russell 615-207-4585,
Partners Real Estate, LLC
Bought with:
Jeremy Jeter, 314297
Engel & Voelkers Nashville
Source: RealTracs MLS as distributed by MLS GRID,MLS#: 2576435
Facts & features
Interior
Bedrooms & bathrooms
- Bedrooms: 5
- Bathrooms: 4
- Full bathrooms: 3
- 1/2 bathrooms: 1
- Main level bedrooms: 1
Bedroom 1
- Area: 255 Square Feet
- Dimensions: 17x15
Bedroom 2
- Area: 132 Square Feet
- Dimensions: 12x11
Bedroom 3
- Area: 140 Square Feet
- Dimensions: 14x10
Bedroom 4
- Area: 130 Square Feet
- Dimensions: 13x10
Bonus room
- Features: Second Floor
- Level: Second Floor
- Area: 238 Square Feet
- Dimensions: 17x14
Dining room
- Features: Separate
- Level: Separate
- Area: 143 Square Feet
- Dimensions: 13x11
Kitchen
- Features: Eat-in Kitchen
- Level: Eat-in Kitchen
- Area: 198 Square Feet
- Dimensions: 18x11
Living room
- Area: 270 Square Feet
- Dimensions: 18x15
Heating
- Central
Cooling
- Central Air
Appliances
- Included: Dishwasher, Disposal, Microwave, Refrigerator, Electric Oven, Electric Range
Features
- Ceiling Fan(s), Walk-In Closet(s)
- Flooring: Bamboo, Carpet, Wood, Tile
- Basement: Crawl Space
- Number of fireplaces: 1
Interior area
- Total structure area: 2,750
- Total interior livable area: 2,750 sqft
- Finished area above ground: 2,750
Property
Parking
- Total spaces: 4
- Parking features: Garage Door Opener, Garage Faces Front, Aggregate, Driveway
- Attached garage spaces: 2
- Uncovered spaces: 2
Features
- Levels: Two
- Stories: 2
Lot
- Size: 9,147 Square Feet
- Dimensions: 34 x 110
Details
- Parcel number: 180040A01700CO
- Special conditions: Standard
Construction
Type & style
- Home type: SingleFamily
- Property subtype: Single Family Residence, Residential
Materials
- Brick
Condition
- New construction: No
- Year built: 2003
Utilities & green energy
- Sewer: Public Sewer
- Water: Public
- Utilities for property: Water Available
Community & HOA
Community
- Security: Smoke Detector(s)
- Subdivision: Highland Creek
HOA
- Has HOA: Yes
- HOA fee: $28 monthly
Location
- Region: Nashville
Financial & listing details
- Price per square foot: $224/sqft
- Tax assessed value: $612,400
- Annual tax amount: $2,967
- Date on market: 9/28/2023
Price history
| Date | Event | Price |
|---|---|---|
| 11/17/2023 | Sold | $616,250-3.7%$224/sqft |
Source:  RealTracs MLS as distributed by MLS GRID #2576435 Report a problem RealTracs MLS as distributed by MLS GRID #2576435 Report a problem | ||
| 10/25/2023 | Pending sale | $639,900$233/sqft |
Source: RealTracs MLS as distributed by MLS GRID #2576435 Report a problem | ||
| 10/15/2023 | Contingent | $639,900$233/sqft |
Source: RealTracs MLS as distributed by MLS GRID #2576435 Report a problem | ||
| 9/29/2023 | Listed for sale | $639,900+0.8%$233/sqft |
Source: RealTracs MLS as distributed by MLS GRID #2576435 Report a problem | ||
| 9/26/2023 | Listing removed | -- |
Source: RealTracs MLS as distributed by MLS GRID #2562928 Report a problem | ||
| 9/8/2023 | Price change | $635,000-2.3%$231/sqft |
Source: RealTracs MLS as distributed by MLS GRID #2562928 Report a problem | ||
| 8/26/2023 | Price change | $649,900-1.4%$236/sqft |
Source: RealTracs MLS as distributed by MLS GRID #2562928 Report a problem | ||
| 8/24/2023 | Listed for sale | $659,000+120%$240/sqft |
Source: RealTracs MLS as distributed by MLS GRID #2562928 Report a problem | ||
| 5/16/2015 | Sold | $299,500+17.5%$109/sqft |
Source: RealTracs MLS as distributed by MLS GRID #1623892 Report a problem | ||
| 3/3/2011 | Sold | $255,000-5.6%$93/sqft |
Source: Public Record Report a problem | ||
| 2/2/2011 | Listed for sale | $270,000-9.7%$98/sqft |
Source: Crye-Leike #1193810 Report a problem | ||
| 8/14/2009 | Listing removed | $298,900$109/sqft |
Source: Crye-Leike, Inc., REALTORS #1098347 Report a problem | ||
| 8/2/2009 | Listed for sale | $298,900+6.8%$109/sqft |
Source: Crye-Leike, Inc., REALTORS #1098347 Report a problem | ||
| 4/1/2008 | Sold | $280,000+2.9%$102/sqft |
Source: Public Record Report a problem | ||
| 9/21/2006 | Sold | $272,000+16.1%$99/sqft |
Source: Public Record Report a problem | ||
| 9/10/2003 | Sold | $234,300+373.3%$85/sqft |
Source: Public Record Report a problem | ||
| 12/31/2002 | Sold | $49,500$18/sqft |
Source: Public Record Report a problem | ||
Public tax history
| Year | Property taxes | Tax assessment |
|---|---|---|
| 2025 | $4,259 +43.5% | $153,100 +50.8% |
| 2024 | $2,967 | $101,550 |
| 2023 | $2,967 | $101,550 |
| 2022 | $2,967 -1% | $101,550 |
| 2021 | $2,999 -5.1% | $101,550 +21.8% |
| 2020 | $3,159 +37.5% | $83,400 |
| 2019 | $2,298 | $83,400 |
| 2018 | $2,298 | $83,400 |
| 2017 | $2,298 | $83,400 +29% |
| 2016 | $2,298 -9.5% | $64,675 |
| 2015 | $2,538 | $64,675 |
| 2014 | $2,538 | $64,675 |
| 2013 | -- | $64,675 -2.8% |
| 2012 | -- | $66,550 |
| 2011 | -- | $66,550 |
| 2010 | -- | $66,550 |
| 2009 | -- | $66,550 +1.4% |
| 2008 | -- | $65,650 |
| 2007 | -- | $65,650 |
| 2006 | -- | -- |
| 2005 | -- | -- |
| 2004 | -- | -- |
| 2003 | -- | -- |
| 2002 | -- | -- |
| 2001 | -- | -- |
Find assessor info on the county website
Neighborhood: Highland Creek
Nearby homes
- $122,000-- bd-- ba-- sqft709 Sherbrooke Ct, Nashville, TN 37211Off Market
- $581,5004 bd2 ba2.7k sqft712 Sherbrooke Ct, Nashville, TN 37211Off Market
- $562,3003 bd3 ba2.5k sqft3305 Hickory Run, Nashville, TN 37211Off Market
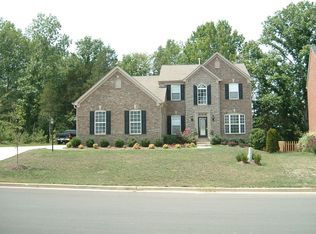
- $525,2003 bd2 ba2.3k sqft708 Sherbrooke Ct, Nashville, TN 37211Off Market
- $524,0003 bd3 ba2.1k sqft705 Sherbrooke Ct, Nashville, TN 37211Off Market
- $665,5004 bd3 ba2.6k sqft3049 Brookview Forest Dr, Nashville, TN 37211Sold
- $868,9003 bd2 ba3k sqft908 Century Oak Dr, Nashville, TN 37211Off Market
- $645,1004 bd3 ba2.6k sqft3053 Brookview Forest Dr, Nashville, TN 37211Off Market
Nearby schools
GreatSchools rating
- 8/10May Werthan Shayne Elementary SchoolGrades: PK-5Distance: 0.4 mi
- 5/10William Henry Oliver Middle SchoolGrades: 6-8Distance: 0.4 mi
- 4/10John Overton High SchoolGrades: 9-12Distance: 5.4 mi
Schools provided by the listing agent
- Elementary: May Werthan Shayne Elementary School
- Middle: William Henry Oliver Middle
- High: John Overton Comp High School
Source: RealTracs MLS as distributed by MLS GRID. This data may not be complete. We recommend contacting the local school district to confirm school assignments for this home.
Get a cash offer in 3 minutes
Find out how much your home could sell for in as little as 3 minutes with a no-obligation cash offer.
Estimated market value
$624,600
Get a cash offer in 3 minutes
Find out how much your home could sell for in as little as 3 minutes with a no-obligation cash offer.
Estimated market value
$624,600
- Tennessee
- Davidson County
- Nashville
- 37211
- Highland Creek
- 713 Sherbrooke Ct
Nearby cities
Nearby neighborhoods
Nearby zip codes
Other Nashville Topics
