Welcome home to this beautifully updated, one-owner residence in the highly sought-after Brookview Forest community! Meticulously maintained and move-in ready, this impressive home offers the perfect combination of elegance, comfort, and privacy. From the moment you arrive, you'll be welcomed by stunning curb appeal featuring a stately brick & stone exterior and a grand two-story entry. Inside, you'll discover a spacious, light-filled floor plan designed for both everyday living & effortless entertaining. Thoughtful updates throughout blend seamlessly with the home's timeless design, creating a warm & inviting atmosphere you'll love coming home to. The spacious kitchen opens to the main living areas, while generously-sized bedrooms provide room for everyone. Whether you're hosting family gatherings or enjoying a quiet evening at home, this well-designed layout offers comfort & flexibility for every stage of life. Step outside to your own private backyard oasis. One of the longest lots in the community with 140 ft. of forest in the backyard. Backing to mature woods, the peaceful setting provides exceptional privacy and the perfect backdrop for morning coffee, evening relaxation, and outdoor entertaining. 25 foot extended garage for longer vehicles or a boat. Homes offering this level of care, updates*, and privacy rarely become available in Brookview Forest. Entire interior painted (2025). Roof replaced (2022). Downstairs HVAC replaced (2025). Upstairs HVAC replaced (2021). Convenient to I-65, I-24, Brentwood, Nolensville, shopping, dining, parks, and everything Nashville has to offer. Don't miss your opportunity to own this lovingly cared-for, one-owner home. *Ask about ALL the updates made to this home, and Schedule your private showing today!
Under contract - not showing
$658,750
3049 Brookview Forest Dr, Nashville, TN 37211
4beds
2,633sqft
:
Get pre-qualified$4,041/mo
Single Family Residence, Residential
Built in 2004
0.4 Acres Lot
$-- Zestimate®
$250/sqft
$63/mo HOA
What's special
- 20 days |
- 186 |
- 4 |
Zillow last checked:
Listing updated:
Listed by:
Chris Capitani 615-948-2104,
Music City Properties 615-800-8515
Source: RealTracs MLS as distributed by MLS GRID,MLS#: 3276620
Facts & features
Interior
Bedrooms & bathrooms
- Bedrooms: 4
- Bathrooms: 3
- Full bathrooms: 2
- 1/2 bathrooms: 1
- Main level bedrooms: 1
Bedroom 1
- Features: Full Bath
- Level: Full Bath
- Area: 221 Square Feet
- Dimensions: 13x17
Bedroom 2
- Area: 120 Square Feet
- Dimensions: 12x10
Bedroom 3
- Area: 143 Square Feet
- Dimensions: 11x13
Bedroom 4
- Features: Walk-In Closet(s)
- Level: Walk-In Closet(s)
- Area: 132 Square Feet
- Dimensions: 12x11
Primary bathroom
- Features: Suite
- Level: Suite
Dining room
- Features: Formal
- Level: Formal
- Area: 208 Square Feet
- Dimensions: 13x16
Kitchen
- Features: Eat-in Kitchen
- Level: Eat-in Kitchen
- Area: 325 Square Feet
- Dimensions: 13x25
Living room
- Area: 315 Square Feet
- Dimensions: 15x21
Recreation room
- Features: Second Floor
- Level: Second Floor
- Area: 255 Square Feet
- Dimensions: 15x17
Heating
- Central
Cooling
- Central Air
Appliances
- Included: Built-In Electric Range, Trash Compactor, Dishwasher, Disposal, Dryer, Microwave, Refrigerator, Stainless Steel Appliance(s), Washer
- Laundry: Electric Dryer Hookup, Washer Hookup
Features
- Ceiling Fan(s), High Ceilings, Open Floorplan, Pantry
- Flooring: Carpet, Wood
- Basement: Crawl Space
Interior area
- Total structure area: 2,633
- Total interior livable area: 2,633 sqft
- Finished area above ground: 2,633
Property
Parking
- Total spaces: 2
- Parking features: Garage Faces Front
- Attached garage spaces: 2
Features
- Levels: Two
- Stories: 2
- Patio & porch: Deck
- Pool features: Association
- Has view: Yes
Lot
- Size: 0.4 Acres
- Dimensions: 59 x 250
- Features: Wooded
- Topography: Wooded
Details
- Parcel number: 180040B02300CO
- Special conditions: Standard
Construction
Type & style
- Home type: SingleFamily
- Architectural style: Contemporary
- Property subtype: Single Family Residence, Residential
Materials
- Brick
- Roof: Asphalt
Condition
- New construction: No
- Year built: 2004
Utilities & green energy
- Sewer: Public Sewer
- Water: Public
- Utilities for property: Water Available, Underground Utilities
Community & HOA
Community
- Subdivision: Brookview Forest
HOA
- Has HOA: Yes
- Amenities included: Clubhouse, Playground, Pool, Sidewalks, Underground Utilities
- Services included: Recreation Facilities
- HOA fee: $63 monthly
Location
- Region: Nashville
Financial & listing details
- Price per square foot: $250/sqft
- Tax assessed value: $583,000
- Annual tax amount: $4,055
- Date on market: 7/23/2026
Estimated market value
Not available
Estimated sales range
Not available
Not available
Price history
| Date | Event | Price |
|---|---|---|
| 8/6/2026 | Pending sale | $658,750$250/sqft |
Source:  RealTracs MLS as distributed by MLS GRID #3276620 Report a problem RealTracs MLS as distributed by MLS GRID #3276620 Report a problem | ||
| 7/25/2026 | Contingent | $658,750$250/sqft |
Source: RealTracs MLS as distributed by MLS GRID #3276620 Report a problem | ||
| 7/23/2026 | Listed for sale | $658,750+166.3%$250/sqft |
Source: RealTracs MLS as distributed by MLS GRID #3276620 Report a problem | ||
| 3/31/2004 | Sold | $247,393$94/sqft |
Source: Public Record Report a problem | ||
Public tax history
| Year | Property taxes | Tax assessment |
|---|---|---|
| 2025 | $4,055 +38.2% | $145,750 +45.1% |
| 2024 | $2,934 | $100,425 |
| 2023 | $2,934 | $100,425 |
| 2022 | $2,934 -1% | $100,425 |
| 2021 | $2,966 -6.2% | $100,425 +20.4% |
| 2020 | $3,160 +37.5% | $83,425 |
| 2019 | $2,298 | $83,425 |
| 2018 | $2,298 +0% | $83,425 |
| 2017 | $2,298 | $83,425 +27.1% |
| 2016 | $2,298 -10.8% | $65,650 |
| 2015 | $2,576 | $65,650 |
| 2014 | $2,576 | $65,650 |
| 2013 | -- | $65,650 -3.8% |
| 2012 | -- | $68,250 |
| 2011 | -- | $68,250 |
| 2010 | -- | $68,250 |
| 2009 | -- | $68,250 +14.9% |
| 2008 | -- | $59,375 |
| 2007 | -- | $59,375 |
| 2006 | -- | -- |
| 2005 | -- | -- |
| 2004 | -- | -- |
Find assessor info on the county website
Monthly payment
Est. payment
Payment breakdown
Explore the cost of this home by adjusting the details. Changes won't be saved.Climate risks
Neighborhood: Highland Creek
Nearby schools
GreatSchools rating
- 8/10May Werthan Shayne Elementary SchoolGrades: PK-5Distance: 0.4 mi
- 5/10William Henry Oliver Middle SchoolGrades: 6-8Distance: 0.4 mi
- 4/10John Overton High SchoolGrades: 9-12Distance: 5.4 mi
Schools provided by the listing agent
- Elementary: May Werthan Shayne Elementary School
- Middle: William Henry Oliver Middle
- High: John Overton Comp High School
Source: RealTracs MLS as distributed by MLS GRID. This data may not be complete. We recommend contacting the local school district to confirm school assignments for this home.
- $546,5003 bd3 ba2.3k sqft3045 Brookview Forest Dr, Nashville, TN 37211Off Market

- $645,1004 bd3 ba2.6k sqft3053 Brookview Forest Dr, Nashville, TN 37211Off Market

- $596,8004 bd2 ba2.9k sqft3204 Woodspring Ct, Nashville, TN 37211Off Market
- $562,2003 bd3 ba2.5k sqft3305 Hickory Run, Nashville, TN 37211Off Market
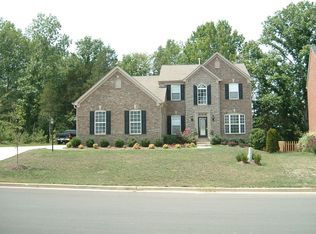
- $571,1004 bd2 ba2.7k sqft3041 Brookview Forest Dr, Nashville, TN 37211Off Market
- $200-- bd-- ba-- sqft3301 Hickory Run, Nashville, TN 37211Off Market
- $616,2505 bd4 ba2.7k sqft713 Sherbrooke Ct, Nashville, TN 37211Sold
- $583,5004 bd2 ba2.7k sqft712 Sherbrooke Ct, Nashville, TN 37211Off Market
A local agent can set up tours, give advice and negotiate with sellers.
Similar homes
- $775,0004 bd3 ba3k sqft401 Roma Ct, Nashville, TN 37211For Sale
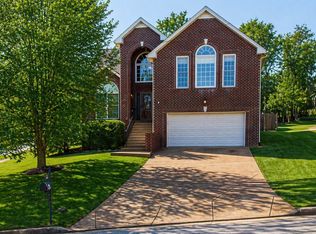
 MLS ID #3181821, Kam Dalawy. RealTracs MLS as distributed by MLS GRID
 - $769,9004 bd3 ba3.5k sqft4512 Winfield Dr, Nashville, TN 37211For Sale
 MLS ID #3231124, Joel Parrott. RealTracs MLS as distributed by MLS GRID
 - $639,9003 bd3 ba2.9k sqft234 Cedarview Dr, Antioch, TN 37013For Sale
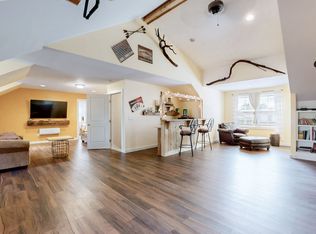 MLS ID #3243409, Marie Velasquez C2EX, ABR®, PSA, AHWD®. RealTracs MLS as distributed by MLS GRID
 - $465,0003 bd3 ba1.7k sqft4326 Barnes Cove Dr, Nashville, TN 37211For Sale
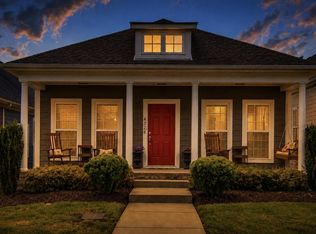 MLS ID #3333910, Todd Pachey. RealTracs MLS as distributed by MLS GRID
 - $550,0004 bd3 ba2.2k sqft4939 Hopedale Dr, Nashville, TN 37211For SaleMLS ID #3179973, Fernanda Campos. RealTracs MLS as distributed by MLS GRID
- $399,9003 bd3 ba1.6k sqft4323 Barnes Cove Dr, Nashville, TN 37211For SaleMLS ID #3320173, Linda G. Miller. RealTracs MLS as distributed by MLS GRID
- $650,0003 bd2 ba1.8k sqft94 Trotwood Mews, Brentwood, TN 37027For SaleMLS ID #3301733, Debbie Morris. RealTracs MLS as distributed by MLS GRID
- $749,9994 bd3 ba2.6k sqft1713 Elysian Cir, Brentwood, TN 37027For SaleMLS ID #3225182, Tondalanea Scott. RealTracs MLS as distributed by MLS GRID
- $669,0004 bd3 ba2.4k sqft9069 Macauley Ln, Nolensville, TN 37135For SaleMLS ID #3182901, Darrell Hardison. RealTracs MLS as distributed by MLS GRID
- $475,0003 bd3 ba2.1k sqft4417 J J Watson Ave, Nashville, TN 37211For SaleMLS ID #3047336, Tony Carletello. RealTracs MLS as distributed by MLS GRID
- $629,9004 bd3 ba3.1k sqft1408 Wayfield Ln, Mount Juliet, TN 37122For SaleMLS ID #3261545, Justin Davis. RealTracs MLS as distributed by MLS GRID
- $684,9004 bd3 ba2.8k sqft632 Tybarber Ave, Murfreesboro, TN 37129For SaleMLS ID #3311744, Alexandra Watts. RealTracs MLS as distributed by MLS GRID
- $695,0004 bd2 ba2.2k sqft504 Bancroft Way, Franklin, TN 37064For SaleMLS ID #3320611, Adam S. Henry. RealTracs MLS as distributed by MLS GRID
- $584,9004 bd3 ba2.3k sqft815 Barrington Place Dr, Brentwood, TN 37027For SaleMLS ID #3175599, Amber Stormberg. RealTracs MLS as distributed by MLS GRID
- $930,0004 bd4 ba3.2k sqft315 Shadow Creek Dr, Brentwood, TN 37027For SaleMLS ID #3242556, Brad Elam. RealTracs MLS as distributed by MLS GRID
- $400,0003 bd2 ba1.5k sqft7527 Maggie Dr, Antioch, TN 37013For SaleMLS ID #3501340, Nick Hudson. RealTracs MLS as distributed by MLS GRID
- $679,9004 bd4 ba2.5k sqft4805 Kintore Dr Lot 74, Nolensville, TN 37135New ConstructionMLS ID #3318652, Parviz Youssefi. RealTracs MLS as distributed by MLS GRID
- $679,9004 bd4 ba2.5k sqft4709 Perth Ln Lot 55, Nolensville, TN 37135New ConstructionMLS ID #3318651, Parviz Youssefi. RealTracs MLS as distributed by MLS GRID
- $749,9994 bd3 ba3k sqft1707 Calderwood Ct, Franklin, TN 37067For SaleMLS ID #3220782, Jimmy Wilson. RealTracs MLS as distributed by MLS GRID
- $644,9874 bd3 ba2.7k sqft309 Goldenrod Ct, Nashville, TN 37221For SaleMLS ID #3182918, Tiffany Burton. RealTracs MLS as distributed by MLS GRID
