BETTER THAN NEW! Be sure to view the features list! Experience unparalleled elegance and modern living in this meticulously upgraded residence located in Lake Mary’s prestigious Silver Lakes West at Crossings community. This home is a showcase of luxury and comfort. From the sophisticated design to its prime location, every detail has been thoughtfully curated to enhance your living experience. Step into a grand foyer that leads to a versatile Flex Room, ideal for an office, den, playroom, or even a fifth bedroom. Adjacent to the foyer is a beautifully remodeled bathroom, perfect for guests or a growing family. Entertain in the formal dining room with soaring ceilings, and then gather in the heart of your home—the chef’s kitchen. Designed with sleek white appliances accented with gold, a stunning backsplash, and designer paint, the kitchen seamlessly connects to a cozy breakfast nook and a spacious family room with views of the sparkling pool. Outdoor living takes center stage with an expansive screened lanai offering year-round enjoyment and relaxation. The swimming pool, complete with a unique splash area, is surrounded by a freshly resurfaced deck and artificial turf for lush greenery without the hassle. The primary suite is a private retreat featuring a luxurious ensuite with a dual-sink vanity and a spacious walk-in closet. The thoughtful three-way split floor plan ensures privacy, making it ideal for family living. This home boasts extensive upgrades, including a brand-new roof, complete re-pipe, fresh exterior paint, landscaping, an irrigation system, and new sod. Exterior lighting creates a breathtaking ambiance, perfect for evening gatherings. Located conveniently near I-4 and 417, this property is within easy reach of top-rated Seminole County schools, shopping, dining, and recreational options. Lake Mary, ranked No. 4 on Money Magazine’s list of Best Places to Live in America, offers a serene environment paired with urban amenities. Additionally, the highly esteemed Lake Mary school system ranks among the top 3% nationwide, ensuring an exceptional educational experience for your family. More than just a home, this property offers an extraordinary lifestyle. Don’t miss this rare opportunity—contact us today for your private tour of this exquisite residence!
Sold for $620,000
$620,000
713 SILVERSMITH CIRCLE, LAKE MARY, FL 32746
5beds
2,078sqft
Single Family Residence
Built in 1989
8,566 Square Feet Lot
$607,700 Zestimate®
$298/sqft
$3,237 Estimated rent
Home value
$607,700
$547,000 - $675,000
$3,237/mo
Zestimate® history
Owner options
List your home for rent
$3,237/mo
Rent Zestimate®
Find your next renter with Zillow Rental Manager. Plus, with online applications, you can quickly screen prospective tenants – for free.
$3,237/mo
Rent Zestimate®
Refinance and save
$3,422/mo
Est. payment
Refinancing to a lower rate could help reduce your monthly payments and save thousands over the life of the loan.
$3,422/mo
Est. payment
Explore your selling options
Work with a Zillow partner agent
Leverage their expertise and Zillow's premium Showcase listings to get your home seen by more buyers.
Get startedList with your own agent
Get your home in front of millions of buyers by listing it on Zillow.
Learn how to do itSell it yourself
Take full control of how buyers see your home on Zillow by listing For Sale by Owner (FSBO).
List your homeWhat's special
Brand-new roofNewly resurfaced pool deckExpansive primary suitePrivate retreatCorner lotThree-way split floor planFresh exterior paint
Zillow last checked:
Listing updated:
Listed by:
Daniel Betancourt 407-375-9142,
EXP REALTY LLC 407-375-9142
Bought with:
Jason Old, 3535944
BRAINARD REALTY
Source: Stellar MLS,MLS#: O6228704 Originating MLS: Orlando Regional
Originating MLS: Orlando Regional
Facts & features
Interior
Bedrooms & bathrooms
- Bedrooms: 5
- Bathrooms: 3
- Full bathrooms: 3
Rooms
- Room types: Den/Library/Office, Utility Room
Primary bedroom
- Features: Walk-In Closet(s)
- Level: First
- Area: 204 Square Feet
- Dimensions: 12x17
Primary bedroom
- Features: Walk-In Closet(s)
- Level: First
- Area: 204 Square Feet
- Dimensions: 12x17
Bedroom 2
- Features: Built-in Closet
- Level: First
- Area: 154 Square Feet
- Dimensions: 14x11
Bedroom 3
- Features: Built-in Closet
- Level: First
- Area: 110 Square Feet
- Dimensions: 11x10
Bedroom 4
- Features: Built-in Closet
- Level: First
- Area: 110 Square Feet
- Dimensions: 11x10
Bedroom 5
- Features: Built-in Closet
- Level: First
- Area: 176 Square Feet
- Dimensions: 16x11
Primary bathroom
- Level: First
- Area: 120 Square Feet
- Dimensions: 12x10
Dining room
- Level: First
- Area: 130 Square Feet
- Dimensions: 10x13
Foyer
- Level: First
- Area: 66 Square Feet
- Dimensions: 6x11
Kitchen
- Level: First
- Area: 100 Square Feet
- Dimensions: 10x10
Living room
- Level: First
- Area: 551 Square Feet
- Dimensions: 29x19
Living room
- Level: First
- Area: 551 Square Feet
- Dimensions: 29x19
Heating
- Electric, Heat Pump
Cooling
- Central Air
Appliances
- Included: Dishwasher, Disposal, Electric Water Heater, Microwave, Range, Refrigerator
- Laundry: Inside, Laundry Room
Features
- Ceiling Fan(s), High Ceilings, Open Floorplan, Primary Bedroom Main Floor, Solid Wood Cabinets, Split Bedroom, Stone Counters, Thermostat, Vaulted Ceiling(s), Walk-In Closet(s)
- Flooring: Ceramic Tile, Laminate, Vinyl
- Doors: Sliding Doors
- Windows: Blinds
- Has fireplace: No
Interior area
- Total structure area: 2,806
- Total interior livable area: 2,078 sqft
Property
Parking
- Total spaces: 2
- Parking features: Driveway, Garage Door Opener, Garage Faces Side
- Attached garage spaces: 2
- Has uncovered spaces: Yes
Features
- Levels: One
- Stories: 1
- Patio & porch: Rear Porch, Screened
- Exterior features: Irrigation System, Lighting, Sidewalk
- Has private pool: Yes
- Pool features: Deck, Gunite, In Ground
- Spa features: In Ground
- Fencing: Fenced,Wood
Lot
- Size: 8,566 Square Feet
- Features: Corner Lot, Level, Sidewalk
- Residential vegetation: Mature Landscaping, Trees/Landscaped
Details
- Parcel number: 19203050200000370
- Zoning: PUD
- Special conditions: None
Construction
Type & style
- Home type: SingleFamily
- Architectural style: Contemporary,Florida
- Property subtype: Single Family Residence
Materials
- Block, Stucco
- Foundation: Slab
- Roof: Shingle
Condition
- Completed
- New construction: No
- Year built: 1989
Utilities & green energy
- Sewer: Public Sewer
- Water: Public
- Utilities for property: Cable Available, Cable Connected, Electricity Connected, Public, Sewer Connected, Water Connected
Community & HOA
Community
- Security: Security System
- Pet fee: $0 monthly
- Subdivision: SILVER LAKES WEST AT THE CROSSINGS UNIT 1
HOA
- Has HOA: Yes
- HOA fee: $37 monthly
- HOA name: Crossings Master c/o Sentry Management
- HOA phone: 407-788-6700
Location
- Region: Lake Mary
Financial & listing details
- Price per square foot: $298/sqft
- Tax assessed value: $470,006
- Annual tax amount: $5,814
- Date on market: 8/11/2024
- Cumulative days on market: 222 days
- Listing terms: Cash,Conventional,FHA,VA Loan
- Ownership: Fee Simple
- Total actual rent: 0
- Electric utility on property: Yes
- Road surface type: Paved, Asphalt
Price history
| Date | Event | Price |
|---|---|---|
| 5/2/2025 | Sold | $620,000-7.4%$298/sqft |
Source:  Stellar MLS #O6228704 Report a problem Stellar MLS #O6228704 Report a problem | ||
| 4/2/2025 | Pending sale | $669,500$322/sqft |
Source: Stellar MLS #O6228704 Report a problem | ||
| 3/28/2025 | Price change | $669,500-1.5%$322/sqft |
Source: Stellar MLS #O6228704 Report a problem | ||
| 3/15/2025 | Listed for sale | $679,900$327/sqft |
Source: Stellar MLS #O6228704 Report a problem | ||
| 3/3/2025 | Pending sale | $679,900$327/sqft |
Source: Stellar MLS #O6228704 Report a problem | ||
| 11/21/2024 | Price change | $679,900-2.9%$327/sqft |
Source: Stellar MLS #O6228704 Report a problem | ||
| 8/11/2024 | Listed for sale | $699,900+81.8%$337/sqft |
Source: Stellar MLS #O6228704 Report a problem | ||
| 4/1/2024 | Listing removed | -- |
Source: Zillow Rentals Report a problem | ||
| 3/11/2024 | Listed for rent | $3,500$2/sqft |
Source: Zillow Rentals Report a problem | ||
| 2/22/2024 | Sold | $385,000-1.8%$185/sqft |
Source: Stellar MLS #O6176435 Report a problem | ||
| 2/11/2024 | Pending sale | $392,000$189/sqft |
Source: Stellar MLS #O6176435 Report a problem | ||
| 2/8/2024 | Listed for sale | $392,000$189/sqft |
Source: Stellar MLS #O6176435 Report a problem | ||
Public tax history
| Year | Property taxes | Tax assessment |
|---|---|---|
| 2025 | $6,858 +24.3% | $470,006 +12.5% |
| 2024 | $5,518 +1.4% | $417,782 +2.2% |
| 2023 | $5,442 +22.4% | $408,897 +27.6% |
| 2022 | $4,447 +2.8% | $320,450 +10% |
| 2021 | $4,326 +84.3% | $291,318 +56.4% |
| 2020 | $2,347 +0.9% | $186,293 +2.3% |
| 2019 | $2,327 | $182,105 +1.9% |
| 2018 | $2,327 +1.4% | $178,710 +2.1% |
| 2017 | $2,294 +0.7% | $175,034 +1.4% |
| 2016 | $2,278 -1.8% | $172,634 +1.4% |
| 2015 | $2,319 | $170,242 +0.8% |
| 2014 | $2,319 +11.9% | $168,891 +1.5% |
| 2013 | $2,072 +7.1% | $166,395 +1.7% |
| 2012 | $1,935 +2.7% | $163,614 +3% |
| 2011 | $1,884 +0.9% | $158,849 +1.5% |
| 2010 | $1,867 +4.2% | $156,501 +2.7% |
| 2009 | $1,793 +3.7% | $152,387 +0.1% |
| 2008 | $1,728 -4.7% | $152,235 +3% |
| 2007 | $1,814 -5.6% | $147,801 +2.5% |
| 2006 | $1,921 +1.9% | $144,196 +3% |
| 2005 | $1,884 +0.5% | $139,996 +3% |
| 2004 | $1,875 +0.9% | $135,918 +1.9% |
| 2003 | $1,858 +1.3% | $133,384 +2.4% |
| 2002 | $1,834 +4.3% | $130,258 +4.6% |
| 2000 | $1,759 | $124,473 |
Find assessor info on the county website
Neighborhood: 32746
Nearby homes
- $447,5004 bd2 ba2.1k sqft709 Silversmith Cir, Lake Mary, FL 32746Off Market
- $509,0004 bd3 ba2.1k sqft1000 Silverton Loop, Lake Mary, FL 32746Off Market
- $555,0004 bd3 ba2.1k sqft996 Silverton Loop, Lake Mary, FL 32746Sold

- $412,0003 bd2 ba1.8k sqft705 Silversmith Cir, Lake Mary, FL 32746Sold
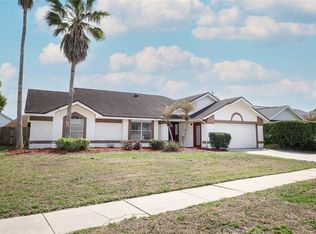
- $514,0004 bd2 ba2k sqft724 Silversmith Cir, Lake Mary, FL 32746Off Market
- $510,7004 bd3 ba2.1k sqft712 Silversmith Cir, Lake Mary, FL 32746Off Market
- $515,0004 bd2 ba2.4k sqft728 Silversmith Cir, Lake Mary, FL 32746Sold
- $483,4004 bd3 ba2k sqft716 Silversmith Cir, Lake Mary, FL 32746Off Market
Nearby schools
GreatSchools rating
- 6/10Longwood Elementary SchoolGrades: PK-5Distance: 2.6 mi
- 7/10Greenwood Lakes Middle SchoolGrades: 6-8Distance: 1.1 mi
- 5/10Lake Mary High SchoolGrades: 9-12Distance: 1.3 mi
Get a cash offer in 3 minutes
Find out how much your home could sell for in as little as 3 minutes with a no-obligation cash offer.
Estimated market value
$607,700
Get a cash offer in 3 minutes
Find out how much your home could sell for in as little as 3 minutes with a no-obligation cash offer.
Estimated market value
$607,700
- Florida
- Seminole County
- Lake Mary
- 32746
- 713 SILVERSMITH CIRCLE
Nearby cities
Nearby neighborhoods
Nearby zip codes
Other Lake Mary Topics
