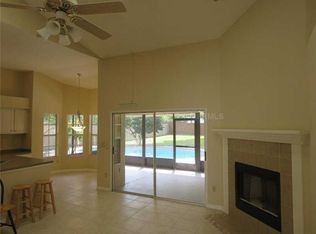
PRICE REDUCTION: This is an ideal family home with 4 bedrooms, 2 bathrooms, an over-sized screened-in swimming pool with a custom pool-side entertainment area, complete with a mini-frig, and an expansive fenced-in backyard. The Kitchen is well appointed with granite countertops, an abundance of cabinets, and is attached to the Dinette and Family Room areas, which creates a Great Room concept. There is a Dining Room and a Formal Living Room that overlooks the Pool and Patio areas. The two bathrooms are newly upgraded, along with the ROOF 2023, variable-speed POOL PUMP and VACUUM 2023, POOL SCREEN 2022, ultra-violet light installed in the AIR HANDLER in 2025, HVAC system was replaced in 2019, & WATER HEATER 2020. The back yard is open and perfect for family fun. An outside pool storage cabinet holds the pool equipment and toys. The home is conveniently located near I-4 and 417, as well as the highly-esteemed Lake Mary school system, shopping, dining, entertainment venues, recreational options, and health care facilities. Go and Show. Equal Opportunity Housing. A SUPRA LOCK BOX is on the front door.
Sold for $515,000
$515,000
728 SILVERSMITH CIRCLE, LAKE MARY, FL 32746
4beds
2,402sqft
Single Family Residence
Built in 1987
9,836 Square Feet Lot
$509,000 Zestimate®
$214/sqft
$3,437 Estimated rent
Home value
$509,000
$458,000 - $565,000
$3,437/mo
Zestimate® history
Owner options
List your home for rent
$3,437/mo
Rent Zestimate®
Find your next renter with Zillow Rental Manager. Plus, with online applications, you can quickly screen prospective tenants – for free.
$3,437/mo
Rent Zestimate®
Refinance and save
$3,513/mo
Est. payment
Refinancing to a lower rate could help reduce your monthly payments and save thousands over the life of the loan.
$3,513/mo
Est. payment
Explore your selling options
Work with a Zillow partner agent
Leverage their expertise and Zillow's premium Showcase listings to get your home seen by more buyers.
Get startedList with your own agent
Get your home in front of millions of buyers by listing it on Zillow.
Learn how to do itSell it yourself
Take full control of how buyers see your home on Zillow by listing For Sale by Owner (FSBO).
List your homeWhat's special
Granite countertopsGreat room conceptCustom pool-side entertainment areaOver-sized screened-in swimming poolDining roomAbundance of cabinetsExpansive fenced-in backyard
Zillow last checked:
Listing updated:
Listed by:
Michelle Ritson 407-701-7676,
FLORIDA REALTY INVESTMENTS 407-207-2220
Bought with:
AJ Stagg, III, 3263209
ATRIUM REALTY, LLC
Source: Stellar MLS,MLS#: G5098276 Originating MLS: Orlando Regional
Originating MLS: Orlando Regional
Facts & features
Interior
Bedrooms & bathrooms
- Bedrooms: 4
- Bathrooms: 2
- Full bathrooms: 2
Rooms
- Room types: Dining Room, Living Room, Great Room, Utility Room
Primary bedroom
- Description: Room6
- Features: En Suite Bathroom, Walk-In Closet(s)
- Level: First
- Area: 195 Square Feet
- Dimensions: 15x13
Bedroom 2
- Description: Room8
- Features: Ceiling Fan(s), Built-in Closet
- Level: First
- Area: 121 Square Feet
- Dimensions: 11x11
Bedroom 3
- Description: Room9
- Features: Ceiling Fan(s), Built-in Closet
- Level: First
- Area: 121 Square Feet
- Dimensions: 11x11
Bedroom 4
- Description: Room10
- Features: Ceiling Fan(s), Built-in Closet
- Level: First
- Area: 132 Square Feet
- Dimensions: 11x12
Primary bathroom
- Description: Room7
- Features: Water Closet/Priv Toilet, Split Vanities, Built-In Shower Bench, Shower No Tub, Granite Counters, Walk-In Closet(s)
- Level: First
Bathroom 2
- Description: Room11
- Features: Tub With Shower, Split Vanities, Linen Closet
- Level: First
Dinette
- Description: Room2
- Features: Ceiling Fan(s)
- Level: First
- Area: 96 Square Feet
- Dimensions: 8x12
Dining room
- Description: Room4
- Features: Ceiling Fan(s)
- Level: First
- Area: 100 Square Feet
- Dimensions: 10x10
Family room
- Description: Room3
- Features: Ceiling Fan(s)
- Level: First
- Area: 168 Square Feet
- Dimensions: 12x14
Kitchen
- Description: Room1
- Features: Breakfast Bar, Pantry, Granite Counters, Kitchen Island, Built-in Closet
- Level: First
- Area: 120 Square Feet
- Dimensions: 10x12
Laundry
- Description: Room12
- Level: First
- Area: 48 Square Feet
- Dimensions: 6x8
Living room
- Description: Room5
- Features: Other
- Level: First
- Area: 240 Square Feet
- Dimensions: 15x16
Heating
- Central, Electric
Cooling
- Central Air
Appliances
- Included: Dishwasher, Electric Water Heater, Microwave, Range, Refrigerator
- Laundry: Electric Dryer Hookup, Inside, Laundry Room, Washer Hookup
Features
- Built-in Features, Ceiling Fan(s), Eating Space In Kitchen, High Ceilings, Kitchen/Family Room Combo, Solid Wood Cabinets, Split Bedroom, Stone Counters, Thermostat, Walk-In Closet(s)
- Flooring: Carpet, Tile
- Doors: Sliding Doors
- Windows: Blinds, Window Treatments
- Has fireplace: No
Interior area
- Total structure area: 2,888
- Total interior livable area: 2,402 sqft
Property
Parking
- Total spaces: 2
- Parking features: Driveway, Garage Door Opener
- Attached garage spaces: 2
- Has uncovered spaces: Yes
- Details: Garage Dimensions: 22X21
Features
- Levels: One
- Stories: 1
- Exterior features: Rain Gutters, Sidewalk
- Has private pool: Yes
- Pool features: Auto Cleaner, Gunite, In Ground, Lap, Lighting, Pool Sweep, Screen Enclosure, Tile
- Fencing: Wood
Lot
- Size: 9,836 Square Feet
- Features: Level, Near Public Transit, Oversized Lot, Sidewalk
Details
- Parcel number: 19203050200000430
- Zoning: PUD
- Special conditions: None
Construction
Type & style
- Home type: SingleFamily
- Property subtype: Single Family Residence
Materials
- Block, Stucco
- Foundation: Slab
- Roof: Shingle
Condition
- New construction: No
- Year built: 1987
Utilities & green energy
- Sewer: Public Sewer
- Water: Public
- Utilities for property: BB/HS Internet Available, Cable Available, Electricity Connected, Fire Hydrant, Phone Available, Public, Sewer Connected, Street Lights, Underground Utilities, Water Connected
Community & HOA
Community
- Features: Sidewalks
- Security: Smoke Detector(s)
- Pet fee: $0 monthly
- Subdivision: SHEFFIELD
HOA
- Has HOA: Yes
- HOA fee: $46 monthly
- HOA name: Crossings Master c/o Sentry Mgt.
- HOA phone: 407-788-6700
- Second HOA name: Crossings Master Association, Inc.
Location
- Region: Lake Mary
Financial & listing details
- Price per square foot: $214/sqft
- Tax assessed value: $430,673
- Annual tax amount: $5,356
- Date on market: 6/13/2025
- Cumulative days on market: 40 days
- Listing terms: Cash,Conventional,FHA,VA Loan
- Ownership: Fee Simple
- Total actual rent: 0
- Electric utility on property: Yes
- Road surface type: Paved, Asphalt
Price history
| Date | Event | Price |
|---|---|---|
| 8/29/2025 | Sold | $515,000+3%$214/sqft |
Source:  Stellar MLS #G5098276 Report a problem Stellar MLS #G5098276 Report a problem | ||
| 7/24/2025 | Pending sale | $499,999$208/sqft |
Source: Stellar MLS #G5098276 Report a problem | ||
| 7/22/2025 | Price change | $499,999-3.8%$208/sqft |
Source: Stellar MLS #G5098276 Report a problem | ||
| 6/28/2025 | Price change | $520,000-3.7%$216/sqft |
Source: Stellar MLS #G5098276 Report a problem | ||
| 6/13/2025 | Listed for sale | $540,000+172.9%$225/sqft |
Source: Stellar MLS #G5098276 Report a problem | ||
| 5/17/2012 | Sold | $197,900-1%$82/sqft |
Source: Stellar MLS #O5087791 Report a problem | ||
| 3/14/2012 | Price change | $199,900-8.7%$83/sqft |
Source: Sand Dollar Realty Group, Inc. #O5087791 Report a problem | ||
| 2/24/2012 | Listed for sale | $219,000+62.2%$91/sqft |
Source: Sand Dollar Realty Group, Inc. #O5087791 Report a problem | ||
| 11/29/2011 | Sold | $135,000-29.7%$56/sqft |
Source: Public Record Report a problem | ||
| 7/25/2003 | Sold | $192,000+8.5%$80/sqft |
Source: Public Record Report a problem | ||
| 2/27/2002 | Sold | $177,000-4.8%$74/sqft |
Source: Public Record Report a problem | ||
| 1/8/2001 | Sold | $185,900$77/sqft |
Source: Public Record Report a problem | ||
Public tax history
| Year | Property taxes | Tax assessment |
|---|---|---|
| 2025 | $5,761 +7.5% | $430,673 +9.6% |
| 2024 | $5,357 +5.8% | $392,861 +10% |
| 2023 | $5,065 +12.4% | $357,146 +10% |
| 2022 | $4,505 +2.9% | $324,678 +10% |
| 2021 | $4,379 +7.8% | $295,162 +9.2% |
| 2020 | $4,062 -0.3% | $270,183 +1.3% |
| 2019 | $4,074 | $266,646 +2.5% |
| 2018 | $4,074 +1.4% | $260,122 +8.4% |
| 2017 | $4,018 +6% | $239,917 +1.9% |
| 2016 | $3,790 +1.1% | $235,554 +10.8% |
| 2015 | $3,750 | $212,638 +3.5% |
| 2014 | $3,750 +26.1% | $205,421 +10.5% |
| 2013 | $2,974 +6% | $185,822 +1.8% |
| 2012 | $2,806 -5% | $182,556 -4% |
| 2011 | $2,954 -4% | $190,083 -3% |
| 2010 | $3,076 -3.1% | $195,906 -3.6% |
| 2009 | $3,174 -20.6% | $203,127 -23.5% |
| 2008 | $3,997 -12% | $265,411 -13.7% |
| 2007 | $4,545 +9% | $307,721 +18.9% |
| 2006 | $4,169 +35.2% | $258,698 +37.5% |
| 2005 | $3,083 +7.3% | $188,117 +10.7% |
| 2004 | $2,873 +21.2% | $169,989 +4.1% |
| 2003 | $2,371 -12.1% | $163,308 +5.5% |
| 2002 | $2,698 +49.1% | $154,846 +21.6% |
| 2000 | $1,809 | $127,324 |
Find assessor info on the county website
Neighborhood: 32746
Nearby homes
- $519,4004 bd3 ba2.1k sqft732 Silversmith Cir, Lake Mary, FL 32746Off Market
- $511,4004 bd2 ba2k sqft724 Silversmith Cir, Lake Mary, FL 32746Off Market
- $471,8004 bd2 ba2.2k sqft736 Silversmith Cir, Lake Mary, FL 32746Off Market
- $507,1004 bd3 ba2.1k sqft1000 Silverton Loop, Lake Mary, FL 32746Off Market
- $620,0005 bd3 ba2k sqft713 Silversmith Cir, Lake Mary, FL 32746Sold
- $510,0004 bd2 ba2.1k sqft720 Silversmith Cir, Lake Mary, FL 32746Sold
- $555,0004 bd3 ba2.1k sqft996 Silverton Loop, Lake Mary, FL 32746Sold
- $496,9004 bd3 ba2.4k sqft740 Silversmith Cir, Lake Mary, FL 32746Off Market
Nearby schools
GreatSchools rating
- 6/10Longwood Elementary SchoolGrades: PK-5Distance: 2.6 mi
- 7/10Greenwood Lakes Middle SchoolGrades: 6-8Distance: 1.1 mi
- 5/10Lake Mary High SchoolGrades: 9-12Distance: 1.3 mi
Schools provided by the listing agent
- Elementary: Longwood Elementary
- Middle: Greenwood Lakes Middle
- High: Lake Mary High
Source: Stellar MLS. This data may not be complete. We recommend contacting the local school district to confirm school assignments for this home.
Get a cash offer in 3 minutes
Find out how much your home could sell for in as little as 3 minutes with a no-obligation cash offer.
Estimated market value
$509,000
Get a cash offer in 3 minutes
Find out how much your home could sell for in as little as 3 minutes with a no-obligation cash offer.
Estimated market value
$509,000
- Florida
- Seminole County
- Lake Mary
- 32746
- 728 SILVERSMITH CIRCLE
Nearby cities
Nearby neighborhoods
Nearby zip codes
Other Lake Mary Topics
