Welcome to this well-maintained 2-bedroom, 2-baths single-level home in Cottonwood, AZ. Built in 2006, this property offers 1,263 sq ft of comfortable living space. The open floor plan features vaulted ceilings that bring an airy, spacious feel & ample natural light to the main living area. Kitchen includes breakfast bar, offering casual seating & a natural flow between the cooking and living spaces. Primary suite includes walk-in closet & en-suite bath, providing a separate, private retreat from the second bedroom. The roof is only 3 years old, installed in October 2023, offering buyers peace of mind and added value. Attached 2-car garage provides direct interior access & plenty of room for vehicles, storage, or workshop setup. Laundry area is located off the garage, PLEASE SEE MORE...... CONTINUED.... The laundry area is located off the garage, keeping it separate from the main living space.
Situated in the heart of Arizona's Verde Valley, Cottonwood offers a relaxed lifestyle with convenient access to local restaurants, shopping, and award-winning wineries along the Verde Valley Wine Trail. Outdoor recreation is just minutes away, with Dead Horse Ranch State Park, Tuzigoot National Monument, and the Verde River nearby -- and the red rocks of Sedona and historic Jerome both within a short drive.
For sale
$285,000
713 SKYVIEW Lane, Cottonwood, AZ 86326
2beds
1,263sqft
Townhouse
Built in 2006
1,858 Square Feet Lot
$-- Zestimate®
$226/sqft
$150/mo HOA
What's special
Open floor planKitchen includes breakfast barVaulted ceilings
- 332 days
- 407
- 18
Zillow last checked:
Listing updated:
Listed by:
Rise Pavey info@cwbanker.com,
Coldwell Banker Northland
Source: ARMLS,MLS#: 6926518
Facts & features
Interior
Bedrooms & bathrooms
- Bedrooms: 2
- Bathrooms: 2
- Full bathrooms: 2
Living room
- Description: Unknown
- Level: First
- Area: 0
- Dimensions: 0.00 x 0.00
Heating
- Natural Gas
Cooling
- Central Air, Ceiling Fan(s)
Appliances
- Included: Refrigerator, Built-in Microwave, Dishwasher, Disposal
Features
- Eat-in Kitchen, Breakfast Bar, Pantry, 3/4 Bath Master Bdrm, Laminate Counters
- Flooring: Carpet, Tile
- Windows: Double Pane Windows
- Has basement: No
- Has fireplace: No
- Common walls with other units/homes: 1 Common Wall
Interior area
- Total structure area: 1,263
- Total interior livable area: 1,263 sqft
Property
Parking
- Total spaces: 3
- Parking features: Garage Door Opener
- Garage spaces: 2
- Uncovered spaces: 1
Features
- Stories: 1
- Patio & porch: Covered
- Spa features: None
- Fencing: See Remarks,Block
Lot
- Size: 1,858 Square Feet
- Features: Desert Front, Gravel/Stone Back, Auto Timer H2O Front
Details
- Parcel number: 40606515
Construction
Type & style
- Home type: Townhouse
- Architectural style: See Remarks
- Property subtype: Townhouse
- Attached to another structure: Yes
Materials
- Stucco, Wood Frame
- Roof: Tile
Condition
- Year built: 2006
Utilities & green energy
- Sewer: Public Sewer
- Water: City Water
Community & HOA
Community
- Subdivision: SKYLINE ESTATES
HOA
- Has HOA: Yes
- Services included: Street Maint, Front Yard Maint
- HOA fee: $150 monthly
- HOA name: HOAMCO
- HOA phone: 928-282-4479
Location
- Region: Cottonwood
Financial & listing details
- Price per square foot: $226/sqft
- Tax assessed value: $256,195
- Annual tax amount: $882
- Date on market: 9/30/2025
- Cumulative days on market: 332 days
- Listing terms: Cash,Conventional,FHA,VA Loan
- Ownership: Fee Simple
Estimated market value
Not available
Estimated sales range
Not available
Not available
Price history
| Date | Event | Price |
|---|---|---|
| 5/25/2026 | Price change | $285,000-1.7%$226/sqft |
Source:  ARMLS #6926518 Report a problem ARMLS #6926518 Report a problem | ||
| 4/23/2026 | Price change | $289,900-3.3%$230/sqft |
Source: ARMLS #6926518 Report a problem | ||
| 4/1/2026 | Price change | $299,900-3.1%$237/sqft |
Source: ARMLS #6926518 Report a problem | ||
| 8/30/2025 | Price change | $309,500-5.5%$245/sqft |
Source:  SVVAR #538674 Report a problem SVVAR #538674 Report a problem | ||
| 8/2/2025 | Price change | $327,500-0.6%$259/sqft |
Source: SVVAR #538674 Report a problem | ||
| 4/26/2025 | Price change | $329,500-1.5%$261/sqft |
Source: SVVAR #538674 Report a problem | ||
| 4/8/2025 | Price change | $334,500-1.5%$265/sqft |
Source: SVVAR #538674 Report a problem | ||
| 3/27/2025 | Listed for sale | $339,500$269/sqft |
Source: SVVAR #538674 Report a problem | ||
Public tax history
| Year | Property taxes | Tax assessment |
|---|---|---|
| 2026 | $919 +4.2% | $14,952 +5% |
| 2025 | $882 +2.1% | $14,240 +5% |
| 2024 | $864 +0.3% | $13,562 -55.6% |
| 2023 | $862 -8% | $30,533 +27.4% |
| 2022 | $937 +0.7% | $23,961 +1.5% |
| 2021 | $931 +0.6% | $23,603 -4.1% |
| 2020 | $925 +4.1% | $24,608 |
| 2019 | $889 | -- |
| 2018 | -- | -- |
| 2017 | -- | -- |
| 2016 | -- | -- |
| 2015 | -- | -- |
| 2014 | -- | -- |
| 2013 | -- | -- |
| 2012 | -- | -- |
| 2011 | $806 | $10,072 |
| 2010 | -- | -- |
| 2009 | $859 | -- |
Find assessor info on the county website
Monthly payment
Est. payment
Payment breakdown
Explore the cost of this home by adjusting the details. Changes won't be saved.Climate risks
Neighborhood: 86326
Nearby schools
Schools provided by the listing agent
- Elementary: Cottonwood Education Services
- Middle: Cottonwood Education Services
- High: Mingus Union High School
- District: Cottonwood-Oak Creek Elementary District
Source: ARMLS. This data may not be complete. We recommend contacting the local school district to confirm school assignments for this home.

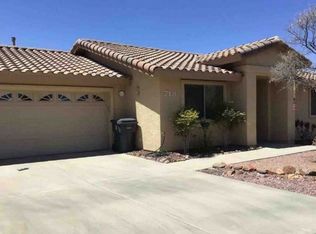
Similar homes
- $280,0002 bd2 ba1k sqft1751 E PARADA DEL SOL --, Cottonwood, AZ 86326For Sale
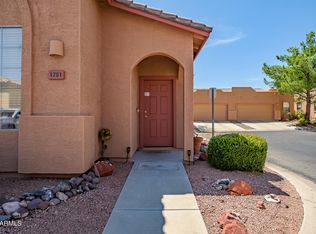 MLS ID #7067730, Timothy Remick, Chambers Realty Group. ARMLS
 - $289,0002 bd2 ba1.1k sqft1750 E PARADA DEL SOL --, Cottonwood, AZ 86326For Sale
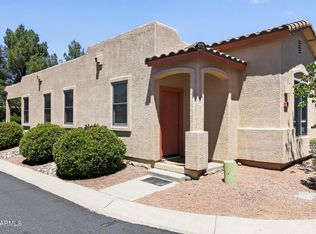 MLS ID #7031434, Timothy Remick, Chambers Realty Group. ARMLS
 - $354,0003 bd2 ba1.2k sqft1145 S 17TH Place, Cottonwood, AZ 86326For Sale
 MLS ID #7066762, David Coyne, Keller Williams Arizona Realty. ARMLS
 - $289,9003 bd2 ba1.4k sqft1095 Nicklaus Drive, Cottonwood, AZ 86326For Sale
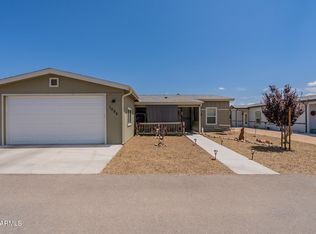 MLS ID #7070436, Kathleen Flinn, Coldwell Banker Realty. ARMLS
