One or more photo(s) has been virtually staged. New Construction Townhome in Reserve at Hammock Oaks – Lady Lake, FL 3 Beds | 2.5 Baths | 1-Car Garage | 1,485 Sq Ft | Energy Star Certified | Move-In Ready Be one of the first to own a brand-new, low-maintenance townhome in the Reserve at Hammock Oaks—just minutes from The Villages in Lady Lake, Florida. This two-story home offers modern design, energy efficiency, and a prime location near shopping, dining, parks, and medical centers. Interior Features • 1,485 sq ft of thoughtfully designed living space • 3 spacious bedrooms and 2.5 bathrooms • White cabinets with elegant crown molding • Quartz countertops in kitchen and bathrooms • Stainless steel kitchen appliances: refrigerator, range, microwave, and dishwasher • Washer, dryer, and blinds included—truly MOVE-IN READY • Large-format tile in all living areas; cozy carpet in bedrooms • Kitchen island with counter-height bar seating, open to the Great Room • Kitchen sink view overlooking backyard and living space—ideal for entertaining Energy Efficiency & Comfort • Energy Star Certified construction • Spray foam insulation and fresh air intake system • Designed to reduce allergens, improve indoor air quality, and lower utility bills • A healthier, quieter, and more energy-efficient home Community Amenities • Resort-style pool and splash pad • Playground and dog park • Pickleball courts and walking trails • Beautiful green spaces for outdoor enjoyment Prime Location • Golf Cart Friendly community • Minutes from The Villages—Florida’s premier retirement destination • Close to shopping centers, restaurants, parks, and medical facilities • Easy access to outdoor activities, golf courses, and entertainment • Ideal for weekend getaways, seasonal living, or full-time Florida lifestyle Perfect For • First-time homebuyers ready to stop renting and start owning • Snowbirds seeking a lock-and-leave Florida retreat • Investors looking for strong rental income potential in a growing area Ready Before Year-End Don’t miss your chance to own one of the first townhomes in this exciting new community. Schedule your tour today and make this home yours before the end of the year!
Sold for $209,000
$209,000
713 SPARTINA WAY, LADY LAKE, FL 32159
3beds
1,485sqft
Townhouse
Built in 2025
2,100 Square Feet Lot
$208,900 Zestimate®
$141/sqft
$2,076 Estimated rent
Home value
$208,900
$198,000 - $219,000
$2,076/mo
Zestimate® history
Owner options
List your home for rent
$2,076/mo
Rent Zestimate®
Find your next renter with Zillow Rental Manager. Plus, with online applications, you can quickly screen prospective tenants – for free.
$2,076/mo
Rent Zestimate®
Refinance and save
$1,588/mo
Est. payment
Refinancing to a lower rate could help reduce your monthly payments and save thousands over the life of the loan.
$1,588/mo
Est. payment
Explore your selling options
Work with a Zillow partner agent
Leverage their expertise and Zillow's premium Showcase listings to get your home seen by more buyers.
Get startedList with your own agent
Get your home in front of millions of buyers by listing it on Zillow.
Learn how to do itSell it yourself
Take full control of how buyers see your home on Zillow by listing For Sale by Owner (FSBO).
List your homeWhat's special
Playground and dog parkCozy carpet in bedrooms
Zillow last checked:
Listing updated:
Listed by:
Tina Bircher 321-228-4267,
RE/MAX PRIME PROPERTIES 407-347-4512,
Marian Schneider 407-383-2105,
RE/MAX PRIME PROPERTIES
Bought with:
Jamie Pozo, 3506416
REAL ESTATE CONNECT LLC
Source: Stellar MLS,MLS#: O6360989 Originating MLS: Orlando Regional
Originating MLS: Orlando Regional
Facts & features
Interior
Bedrooms & bathrooms
- Bedrooms: 3
- Bathrooms: 3
- Full bathrooms: 2
- 1/2 bathrooms: 1
Rooms
- Room types: Utility Room, Loft
Primary bedroom
- Features: Walk-In Closet(s)
- Level: Second
- Area: 156 Square Feet
- Dimensions: 13x12
Bedroom 2
- Features: Built-in Closet
- Level: Second
- Area: 99 Square Feet
- Dimensions: 9x11
Bedroom 3
- Features: Built-in Closet
- Level: Second
- Area: 99 Square Feet
- Dimensions: 9x11
Dining room
- Level: First
- Area: 112 Square Feet
- Dimensions: 8x14
Great room
- Level: First
- Area: 154 Square Feet
- Dimensions: 11x14
Kitchen
- Features: Kitchen Island
- Level: First
Heating
- Central, Electric, Exhaust Fan, Heat Pump
Cooling
- Central Air
Appliances
- Included: Dishwasher, Disposal, Dryer, Electric Water Heater, Exhaust Fan, Microwave, Range, Refrigerator, Washer
- Laundry: Inside, Laundry Room, Upper Level
Features
- Kitchen/Family Room Combo, PrimaryBedroom Upstairs, Split Bedroom, Stone Counters, Thermostat, Walk-In Closet(s)
- Flooring: Carpet, Tile
- Doors: Sliding Doors
- Windows: Blinds, Double Pane Windows, ENERGY STAR Qualified Windows, Insulated Windows, Low Emissivity Windows, Window Treatments
- Has fireplace: No
Interior area
- Total structure area: 1,727
- Total interior livable area: 1,485 sqft
Property
Parking
- Total spaces: 1
- Parking features: Driveway, Garage Door Opener
- Attached garage spaces: 1
- Has uncovered spaces: Yes
- Details: Garage Dimensions: 10x20
Features
- Levels: Two
- Stories: 2
- Patio & porch: Front Porch, Patio
- Exterior features: Irrigation System, Lighting, Sidewalk, Sprinkler Metered
- Has view: Yes
- View description: Park/Greenbelt
Lot
- Size: 2,100 Square Feet
- Dimensions: 20 x 105
- Features: Landscaped, Sidewalk, Above Flood Plain
- Residential vegetation: Trees/Landscaped
Details
- Parcel number: 3018240011000174D0
- Zoning: RES
- Special conditions: None
Construction
Type & style
- Home type: Townhouse
- Architectural style: Florida
- Property subtype: Townhouse
- Attached to another structure: Yes
Materials
- Block, HardiPlank Type, Wood Frame
- Foundation: Slab
- Roof: Shingle
Condition
- Completed
- New construction: Yes
- Year built: 2025
Details
- Builder model: Calistoga
Utilities & green energy
- Sewer: Public Sewer
- Water: Public
- Utilities for property: BB/HS Internet Available, Cable Available, Electricity Connected, Phone Available, Public, Sewer Connected, Street Lights, Underground Utilities, Water Connected
Green energy
- Energy efficient items: Appliances, Construction, HVAC, Insulation, Lighting, Thermostat, Water Heater, Windows
- Indoor air quality: Air Filters MERV 10+, No/Low VOC Cabinets/Counters, No/Low VOC Flooring, No/Low VOC Paint/Finish
- Water conservation: Drip Irrigation, Low-Flow Fixtures, Fl. Friendly/Native Landscape
Community & HOA
Community
- Features: Clubhouse, Community Mailbox, Deed Restrictions, Dog Park, Park, Playground, Pool, Sidewalks
- Security: Smoke Detector(s)
- Pet fee: $0 monthly
- Subdivision: RESERVES AT HAMMOCK OAKS PHASE 1B
HOA
- Has HOA: Yes
- Services included: Recreational Facilities
- HOA fee: $93 monthly
- HOA name: Hammock Oaks Community Association ,Inc
- HOA phone: 407-472-2471
Location
- Region: Lady Lake
Financial & listing details
- Price per square foot: $141/sqft
- Annual tax amount: $249
- Date on market: 11/18/2025
- Cumulative days on market: 140 days
- Listing terms: Cash,Conventional,FHA,USDA Loan,VA Loan
- Ownership: Fee Simple
- Total actual rent: 0
- Electric utility on property: Yes
- Road surface type: Paved, Asphalt
Price history
| Date | Event | Price |
|---|---|---|
| 5/8/2026 | Sold | $209,000-3.7%$141/sqft |
Source:  Stellar MLS #O6360989 Report a problem Stellar MLS #O6360989 Report a problem | ||
| 4/10/2026 | Pending sale | $217,023$146/sqft |
Source: Stellar MLS #O6360989 Report a problem | ||
| 3/29/2026 | Price change | $217,023-5.3%$146/sqft |
Source: Stellar MLS #O6360989 Report a problem | ||
| 2/19/2026 | Price change | $229,143-4.1%$154/sqft |
Source: Stellar MLS #O6360989 Report a problem | ||
| 2/5/2026 | Price change | $238,920-8.1%$161/sqft |
Source: Stellar MLS #O6360989 Report a problem | ||
| 1/11/2026 | Price change | $260,000-3.7%$175/sqft |
Source:  Meritage Homes Report a problem Meritage Homes Report a problem | ||
| 1/1/2026 | Price change | $270,000-0.4%$182/sqft |
Source: Stellar MLS #O6360989 Report a problem | ||
| 12/26/2025 | Price change | $271,000-1.5%$182/sqft |
Source: Stellar MLS #O6360989 Report a problem | ||
| 12/17/2025 | Price change | $275,000-2.5%$185/sqft |
Source: Stellar MLS #O6360989 Report a problem | ||
| 12/4/2025 | Price change | $282,000-0.7%$190/sqft |
Source: Stellar MLS #O6360989 Report a problem | ||
| 11/19/2025 | Price change | $283,874+0.8%$191/sqft |
Source: Meritage Homes Report a problem | ||
| 11/19/2025 | Price change | $281,574+1%$190/sqft |
Source: Stellar MLS #O6360989 Report a problem | ||
| 11/12/2025 | Price change | $278,874-1.8%$188/sqft |
Source: Meritage Homes Report a problem | ||
| 8/23/2025 | Listed for sale | $283,874$191/sqft |
Source: Meritage Homes Report a problem | ||
Public tax history
Tax history is unavailable.
Neighborhood: 32159
Nearby homes
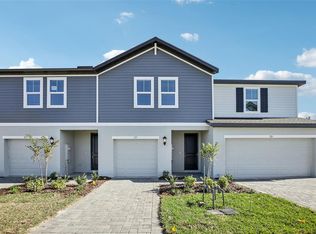
- $205,0003 bd3 ba1.4k sqft717 Spartina Way, Lady Lake, FL 32159Sold
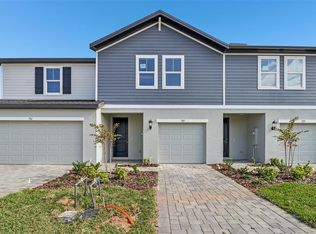
- $229,9902 bd3 ba1.5k sqft705 Spartina Way, Lady Lake, FL 32159Sold

- $245,0003 bd3 ba1.5k sqft701 Spartina Way, Lady Lake, FL 32159Sold
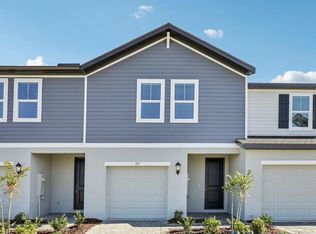
- $214,9902 bd3 ba1.5k sqft709 Spartina Way, Lady Lake, FL 32159Pending
- $251,5003 bd3 ba1.5k sqft698 Muhly Way, Lady Lake, FL 32159Off Market
- $350,7344 bd3 ba1.9k sqft707 Sunshower Dr, Lady Lake, FL 32159New Construction
- $215,0002 bd3 ba1.5k sqft694 Muhly Way, Lady Lake, FL 32159Sold
- $225,6442 bd3 ba1.5k sqft690 Muhly Way, Lady Lake, FL 32159Pending
Nearby schools
GreatSchools rating
- 7/10The Villages Elementary Of Lady Lake SchoolGrades: PK-5Distance: 2 mi
- 3/10Carver Middle SchoolGrades: 6-8Distance: 5.7 mi
- 2/10Leesburg High SchoolGrades: 9-12Distance: 7.1 mi
Schools provided by the listing agent
- Elementary: Villages Elem of Lady Lake
- Middle: Carver Middle
- High: Leesburg High
Source: Stellar MLS. This data may not be complete. We recommend contacting the local school district to confirm school assignments for this home.
Get a cash offer in 3 minutes
Find out how much your home could sell for in as little as 3 minutes with a no-obligation cash offer.
Estimated market value
$208,900
Get a cash offer in 3 minutes
Find out how much your home could sell for in as little as 3 minutes with a no-obligation cash offer.
Estimated market value
$208,900
- Florida
- Lake County
- Lady Lake
- 32159
- 713 SPARTINA WAY
Nearby cities
Nearby zip codes
Other Lady Lake Topics
