Skip main navigation
Sold for $205,000
  • $205,000

    717 Spartina Way, Lady Lake, FL 32159

    3beds
    1,485sqft
    Townhouse
    Built in 2025
    2,100 Square Feet Lot
    $204,900 Zestimate®
    $138/sqft
    $2,093 Estimated rent

    Home value

    $204,900

    $195,000 - $217,000

    $2,093/mo

    Zestimate® history
    Loading
    Loading...

    Owner options

    List your home for rent

    $2,093/mo

    Rent Zestimate®

    Find your next renter with Zillow Rental Manager. Plus, with online applications, you can quickly screen prospective tenants – for free.

    Learn more

    $2,093/mo

    Rent Zestimate®

    Refinance and save

    $1,552/mo

    Est. payment

    Refinancing to a lower rate could help reduce your monthly payments and save thousands over the life of the loan.

    See today's rates

    $1,552/mo

    Est. payment

    Explore your selling options

    Work with a Zillow partner agent

    Leverage their expertise and Zillow's premium Showcase listings to get your home seen by more buyers.

    Get started

    List with your own agent

    Get your home in front of millions of buyers by listing it on Zillow.

    Learn how to do it

    Sell it yourself

    Take full control of how buyers see your home on Zillow by listing For Sale by Owner (FSBO).

    List your home

    What's special

    Quartz countertopsPlayground and dog parkFresh air intake systemSpray foam insulationStainless steel appliancesLots of green space
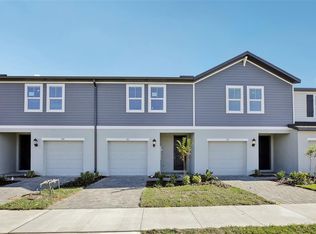
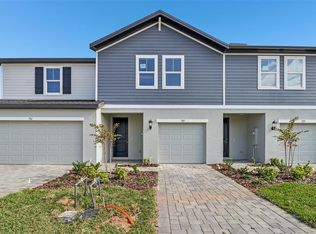
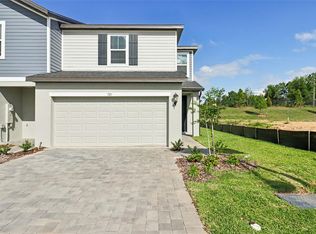

    One or more photo(s) has been virtually staged. Brand-New Townhome in Reserve at Hammock Oaks – Lady Lake, FL This is a 2-story townhome with 3 bedrooms, 2.5 bathrooms, and a 1-car garage. It’s move-in ready and perfect for first-time buyers, snowbirds, or investors. What makes it special? It’s stylish, energy-efficient, and located in a growing neighborhood just minutes from The Villages. Let’s Walk Through the Home Inside, you’ll find 1,485 square feet of open living space. The kitchen has white cabinets with crown molding, quartz countertops, and stainless steel appliances—including a refrigerator, range, microwave, and dishwasher. It also comes with a washer, dryer, and blinds, so you don’t need to buy anything extra. The laminate floors in the main areas are easy to clean, while the bedrooms have soft carpet for comfort. The bathrooms and laundry room feature large-format tile. The kitchen island has bar seating and opens to the Great Room, making it easy to cook and chat with guests. You can even see the backyard from the kitchen sink, which is great for entertaining. Built for Comfort and Savings This home is Energy Star Certified, which means it’s built to save energy and money. It has spray foam insulation and a fresh air intake system to help reduce allergens and keep the air clean. It’s quieter, healthier, and more efficient. Community Fun Living in Reserve at Hammock Oaks means you get access to: • A resort-style pool and splash pad • A playground and dog park • Pickleball courts and walking trails • Lots of green space to enjoy the outdoors • Golf Cart Friendly community Great Location You’re just minutes from The Villages, a popular spot for shopping, dining, golf, and entertainment. You’re also close to Lake Griffin State Park, Spanish Springs Town Square, and Lake Sumter Landing. Nearby, you’ll find restaurants, boutiques, medical centers, and grocery stores. There are also golf courses, nature trails, and community events happening all year. Buyer Summary • Location: Reserve at Hammock Oaks, Lady Lake, FL—near The Villages • Benefits: Brand-new, low-maintenance, energy-efficient, and move-in ready • Interior Highlights: 3 beds, 2.5 baths, quartz countertops, stainless appliances, open layout, stylish finishes • Exterior Highlights: 1-car garage, backyard view from kitchen, resort-style amenities • Lifestyle Fit: Great for first-time buyers, snowbirds, and investors Don’t wait—schedule your tour today and make this home yours!

    Zillow last checked:

    Listing updated:

    Listed by:

    Marian Schneider 407-383-2105,

    RE/MAX PRIME PROPERTIES 407-347-4512,

    Tina Bircher 321-228-4267,

    RE/MAX PRIME PROPERTIES

    Bought with:

    Liam Cary, 3528025

    RE/MAX PREMIER REALTY

    Source: Stellar MLS,MLS#: O6361172MLS LogoOriginating MLS: Orlando Regional

    Facts & features

    Interior

    Bedrooms & bathrooms
    • Bedrooms: 3
    • Bathrooms: 3
    • Full bathrooms: 2
    • 1/2 bathrooms: 1
    Rooms
    • Room types: Utility Room, Loft
    Primary bedroom
    • Features: Walk-In Closet(s)
    • Level: Second
    • Area: 144 Square Feet
    • Dimensions: 12x12
    Bedroom 2
    • Features: Built-in Closet
    • Level: Second
    • Area: 99 Square Feet
    • Dimensions: 9x11
    Bedroom 3
    • Features: Built-in Closet
    • Level: Second
    • Area: 99 Square Feet
    • Dimensions: 9x11
    Dining room
    • Level: First
    • Area: 98 Square Feet
    • Dimensions: 7x14
    Great room
    • Level: First
    • Area: 154 Square Feet
    • Dimensions: 11x14
    Kitchen
    • Level: First
    • Area: 99 Square Feet
    • Dimensions: 11x9
    Heating
    • Central, Electric, Exhaust Fan, Heat Pump
    Cooling
    • Central Air, Humidity Control
    Appliances
    • Included: Dishwasher, Disposal, Dryer, Electric Water Heater, Exhaust Fan, Microwave, Range, Refrigerator, Washer
    • Laundry: Inside, Upper Level
    Features
    • Kitchen/Family Room Combo, PrimaryBedroom Upstairs, Split Bedroom, Stone Counters, Thermostat, Walk-In Closet(s)
    • Flooring: Carpet, Ceramic Tile
    • Doors: Sliding Doors
    • Windows: Blinds, Insulated Windows, Window Treatments
    • Has fireplace: No
    Interior area
    • Total structure area: 1,727
    • Total interior livable area: 1,485 sqft

    Property

    Parking
    • Total spaces: 1
    • Parking features: Driveway, Garage Door Opener, Guest
    • Attached garage spaces: 1
    • Has uncovered spaces: Yes
    Features
    • Levels: Two
    • Stories: 2
    • Patio & porch: Front Porch, Patio
    • Exterior features: Irrigation System, Lighting, Sidewalk, Sprinkler Metered
    Lot
    • Size: 2,100 Square Feet
    • Dimensions: 20 x 105
    • Features: Landscaped, Sidewalk, Above Flood Plain
    Details
    • Parcel number: 3018240011000174E0
    • Special conditions: None

    Construction

    Type & style
    • Home type: Townhouse
    • Architectural style: Florida
    • Property subtype: Townhouse
    • Attached to another structure: Yes
    Materials
    • Block, HardiPlank Type, Wood Frame
    • Foundation: Slab
    • Roof: Shingle
    Condition
    • Completed
    • New construction: Yes
    • Year built: 2025
    Details
    • Builder model: Calistoga
    • Warranty included: Yes

    Utilities & green energy

    • Sewer: Public Sewer
    • Water: Public
    • Utilities for property: BB/HS Internet Available, Cable Available, Electricity Connected, Phone Available, Public, Sewer Connected, Street Lights, Underground Utilities, Water Connected
    Green energy
    • Energy efficient items: Appliances, Construction, HVAC, Insulation, Lighting, Thermostat, Water Heater, Windows
    • Indoor air quality: Air Filters MERV 10+, No/Low VOC Cabinets/Counters, No/Low VOC Flooring, No/Low VOC Paint/Finish
    • Water conservation: Drip Irrigation, Irrigation-Reclaimed Water, Low-Flow Fixtures, Fl. Friendly/Native Landscape

    Community & HOA

    Community
    • Features: Clubhouse, Community Mailbox, Deed Restrictions, Dog Park, Playground, Pool, Sidewalks
    • Pet fee: $0 monthly
    • Subdivision: RESERVES AT HAMMOCK OAKS PHASE 1B
    HOA
    • Has HOA: Yes
    • Amenities included: Park, Pickleball Court(s), Playground, Pool
    • Services included: Recreational Facilities
    • HOA fee: $93 monthly
    • HOA name: Hammock Oaks Community Association ,Inc
    • HOA phone: 407-472-2471
    Location
    • Region: Lady Lake

    Financial & listing details

    • Price per square foot: $138/sqft
    • Annual tax amount: $249
    • Date on market: 11/18/2025
    • Cumulative days on market: 132 days
    • Listing terms: Cash,Conventional,FHA,USDA Loan,VA Loan
    • Ownership: Fee Simple
    • Total actual rent: 0
    • Electric utility on property: Yes
    • Road surface type: Paved

    Price history

    DateEventPrice
    4/10/2026Sold$205,000-5.8%$138/sqft
    Source: Stellar MLS #O6361172 Report a problem
    3/30/2026Pending sale$217,710$147/sqft
    Source: Stellar MLS #O6361172 Report a problem
    3/4/2026Price change$217,710-5.3%$147/sqft
    Source: Stellar MLS #O6361172 Report a problem
    2/19/2026Price change$229,830-3.5%$155/sqft
    Source: Stellar MLS #O6361172 Report a problem
    2/5/2026Price change$238,233-8.4%$160/sqft
    Source: Stellar MLS #O6361172 Report a problem
    1/11/2026Price change$260,000-4.1%$175/sqft
    Source: Meritage Homes Report a problem
    12/17/2025Price change$271,000-3.9%$182/sqft
    Source: Stellar MLS #O6361172 Report a problem
    12/4/2025Price change$282,000-0.9%$190/sqft
    Source: Stellar MLS #O6361172 Report a problem
    11/19/2025Price change$284,554+1.1%$192/sqft
    Source: Meritage Homes Report a problem
    11/18/2025Price change$281,574+0.7%$190/sqft
    Source: Stellar MLS #O6361172 Report a problem
    11/12/2025Price change$279,554-1.8%$188/sqft
    Source: Meritage Homes Report a problem
    8/23/2025Listed for sale$284,554$192/sqft
    Source: Meritage Homes Report a problem

    Public tax history

    Tax history is unavailable.

    Neighborhood: 32159

    Nearby schools

    GreatSchools rating
    Schools provided by the listing agent
    • Elementary: Villages Elem of Lady Lake
    • Middle: Carver Middle
    • High: Leesburg High

    Source: Stellar MLS. This data may not be complete. We recommend contacting the local school district to confirm school assignments for this home.

    Get a cash offer in 3 minutes
    Find out how much your home could sell for in as little as 3 minutes with a no-obligation cash offer.
    Estimated market value
    $204,900
    Get a cash offer in 3 minutes
    Find out how much your home could sell for in as little as 3 minutes with a no-obligation cash offer.
    Estimated market value
    $204,900