Welcome to 713 Summit Oaks Ct—an elegant retreat tucked away in one of Bellevue’s most desirable neighborhoods. This beautiful home is only 3.5 years old and offers a functional floor plan with spacious living areas, abundant natural light, and timeless finishes throughout.
Step outside and enjoy the thoughtfully designed outdoor living space: a newly screened-in back porch provides a cozy, bug-free spot to relax year-round, while the gorgeous back patio creates a stunning setting for entertaining. Whether you're hosting a summer cookout or enjoying a quiet evening under the stars, this backyard is the perfect blend of comfort and style.
Inside, you’ll find generously sized bedrooms, a chef’s kitchen with quartz countertops and stainless steel appliances, and a warm, inviting living room with 10 foot ceilings and a tiled fireplace, ideal for gatherings. The primary suite features a spa-like bathroom and large walk-in closet. Additional highlights include hardwood floors up and down, bonus room, and plenty of storage throughout.
One of the standout features is the finished basement, offering flexible space perfect for a media room, home gym, playroom, or guest suite—complete with ample storage and room to spread out. There's an additional 500 square feet of basement that could be finished out as well!
Located just minutes from shopping, dining, and the Harpeth River Greenway, this home combines convenience with quiet suburban charm. Don’t miss your chance to own this private oasis in Summit Oaks!
Closed
$735,000
713 Summit Oaks Ct, Nashville, TN 37221
3beds
2,711sqft
Single Family Residence, Residential
Built in 2022
9,147 Square Feet Lot
$733,600 Zestimate®
$271/sqft
$3,351 Estimated rent
Home value
$733,600
$697,000 - $770,000
$3,351/mo
Zestimate® history
Owner options
List your home for rent
$3,351/mo
Rent Zestimate®
Find your next renter with Zillow Rental Manager. Plus, with online applications, you can quickly screen prospective tenants – for free.
$3,351/mo
Rent Zestimate®
Refinance and save
$4,735/mo
Est. payment
Refinancing to a lower rate could help reduce your monthly payments and save thousands over the life of the loan.
$4,735/mo
Est. payment
Explore your selling options
Work with a Zillow partner agent
Leverage their expertise and Zillow's premium Showcase listings to get your home seen by more buyers.
Get startedList with your own agent
Get your home in front of millions of buyers by listing it on Zillow.
Learn how to do itSell it yourself
Take full control of how buyers see your home on Zillow by listing For Sale by Owner (FSBO).
List your homeWhat's special
Tiled fireplaceFinished basementFlexible spaceGorgeous back patioGenerously sized bedroomsAmple storageNewly screened-in back porch
Zillow last checked:
Listing updated:
Listed by:
Kati Wooten 615-496-0303,
Onward Real Estate
Bought with:
Marla Richardson, 222708
Parks Compass
Source: RealTracs MLS as distributed by MLS GRID,MLS#: 3008967
Facts & features
Interior
Bedrooms & bathrooms
- Bedrooms: 3
- Bathrooms: 3
- Full bathrooms: 2
- 1/2 bathrooms: 1
- Main level bedrooms: 1
Bedroom 1
- Area: 208 Square Feet
- Dimensions: 13x16
Bedroom 2
- Area: 168 Square Feet
- Dimensions: 12x14
Bedroom 3
- Area: 168 Square Feet
- Dimensions: 12x14
Primary bathroom
- Features: Primary Bedroom
- Level: Primary Bedroom
Other
- Area: 266 Square Feet
- Dimensions: 14x19
Recreation room
- Area: 300 Square Feet
- Dimensions: 15x20
Heating
- Central
Cooling
- Central Air
Appliances
- Included: Stainless Steel Appliance(s)
Features
- Open Floorplan, Pantry, Walk-In Closet(s)
- Flooring: Wood, Laminate, Tile
- Basement: Full,Finished
- Number of fireplaces: 1
Interior area
- Total structure area: 2,711
- Total interior livable area: 2,711 sqft
- Finished area above ground: 2,210
- Finished area below ground: 501
Property
Parking
- Total spaces: 2
- Parking features: Attached
- Attached garage spaces: 2
Features
- Levels: Three Or More
- Stories: 3
- Patio & porch: Patio, Deck, Screened
Lot
- Size: 9,147 Square Feet
- Dimensions: 108 x 100
Details
- Parcel number: 128150C00400CO
- Special conditions: Standard
- Other equipment: Irrigation System
Construction
Type & style
- Home type: SingleFamily
- Property subtype: Single Family Residence, Residential
Materials
- Brick
Condition
- New construction: No
- Year built: 2022
Utilities & green energy
- Sewer: Public Sewer
- Water: Public
- Utilities for property: Water Available
Community & HOA
Community
- Subdivision: Still Springs Ridge
HOA
- Has HOA: Yes
- HOA fee: $400 annually
Location
- Region: Nashville
Financial & listing details
- Price per square foot: $271/sqft
- Tax assessed value: $677,000
- Annual tax amount: $3,254
- Date on market: 10/3/2025
Price history
| Date | Event | Price |
|---|---|---|
| 2/27/2026 | Sold | $735,000-8.1%$271/sqft |
Source:  RealTracs MLS as distributed by MLS GRID #3008967 Report a problem RealTracs MLS as distributed by MLS GRID #3008967 Report a problem | ||
| 2/6/2026 | Pending sale | $799,900$295/sqft |
Source: RealTracs MLS as distributed by MLS GRID #3008967 Report a problem | ||
| 1/19/2026 | Contingent | $799,900$295/sqft |
Source: RealTracs MLS as distributed by MLS GRID #3008967 Report a problem | ||
| 11/28/2025 | Price change | $799,900-1.2%$295/sqft |
Source: RealTracs MLS as distributed by MLS GRID #3008967 Report a problem | ||
| 10/16/2025 | Price change | $810,000-1.8%$299/sqft |
Source: RealTracs MLS as distributed by MLS GRID #3008967 Report a problem | ||
| 10/3/2025 | Listed for sale | $825,000$304/sqft |
Source: RealTracs MLS as distributed by MLS GRID #3008967 Report a problem | ||
| 10/2/2025 | Listing removed | $825,000$304/sqft |
Source: RealTracs MLS as distributed by MLS GRID #2931876 Report a problem | ||
| 8/14/2025 | Price change | $825,000-2.9%$304/sqft |
Source: RealTracs MLS as distributed by MLS GRID #2931876 Report a problem | ||
| 7/11/2025 | Listed for sale | $850,000-87.8%$314/sqft |
Source: RealTracs MLS as distributed by MLS GRID #2931876 Report a problem | ||
| 6/6/2023 | Sold | $6,939,900+900.1%$2,560/sqft |
Source: Public Record Report a problem | ||
| 12/28/2022 | Listing removed | -- |
Source: RealTracs MLS as distributed by MLS GRID #2415823 Report a problem | ||
| 9/17/2022 | Contingent | $693,900+1.3%$256/sqft |
Source: RealTracs MLS as distributed by MLS GRID #2415823 Report a problem | ||
| 9/16/2022 | Pending sale | $684,900$253/sqft |
Source: RealTracs MLS as distributed by MLS GRID #2415823 Report a problem | ||
| 7/29/2022 | Listed for sale | $684,900$253/sqft |
Source: RealTracs MLS as distributed by MLS GRID #2415823 Report a problem | ||
Public tax history
| Year | Property taxes | Tax assessment |
|---|---|---|
| 2025 | $4,709 +44.7% | $169,250 +52% |
| 2024 | $3,254 +94% | $111,375 +94% |
| 2023 | $1,677 +129.6% | $57,400 +129.6% |
| 2022 | $731 | $25,000 |
Find assessor info on the county website
Neighborhood: 37221
Nearby homes
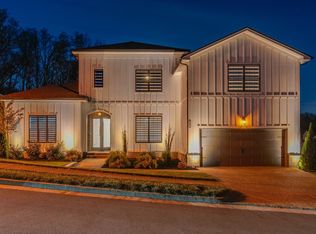
- $1,097,0003 bd3 ba3.5k sqft717 Summit Oaks Ct, Nashville, TN 37221Sold
- $749,3184 bd3 ba2.9k sqft8044 Summit Oaks Ct LOT 33, Nashville, TN 37221Sold
- $761,6604 bd3 ba2.9k sqft736 Summit Oaks Ct LOT 94, Nashville, TN 37221Sold
- $684,3414 bd3 ba2.9k sqft8033 Still Spring Ridge Dr LOT 26, Nashville, TN 37221Sold
- $701,5344 bd3 ba2.6k sqft8024 Summit Oaks Ct LOT 38, Nashville, TN 37221Sold
- $734,9004 bd4 ba2.9k sqft712 Summit Oaks Ct, Nashville, TN 37221Sold
- $902,4005 bd5 ba3.8k sqft716 Summit Oaks Ct LOT 99, Nashville, TN 37221Sold
- $979,0005 bd5 ba3.8k sqft716 Summit Oaks Ct, Nashville, TN 37221For Sale
Nearby schools
GreatSchools rating
- 6/10Westmeade Elementary SchoolGrades: K-5Distance: 1.8 mi
- 6/10Bellevue Middle SchoolGrades: 6-8Distance: 1.3 mi
- 5/10James Lawson High SchoolGrades: 9-12Distance: 3 mi
Schools provided by the listing agent
- Elementary: Westmeade Elementary
- Middle: Bellevue Middle
- High: James Lawson High School
Source: RealTracs MLS as distributed by MLS GRID. This data may not be complete. We recommend contacting the local school district to confirm school assignments for this home.
Get a cash offer in 3 minutes
Find out how much your home could sell for in as little as 3 minutes with a no-obligation cash offer.
Estimated market value
$733,600
Get a cash offer in 3 minutes
Find out how much your home could sell for in as little as 3 minutes with a no-obligation cash offer.
Estimated market value
$733,600
- Tennessee
- Davidson County
- Nashville
- 37221
- 713 Summit Oaks Ct
Nearby cities
Nearby neighborhoods
Nearby zip codes
Other Nashville Topics
