Nearly 3,900 square feet in Bellevue with 5 bedrooms, 4.5 baths, a main-level primary suite, and a thoughtfully designed floor plan that offers flexibility for everyday living, guests, work-from-home, or multi-generational needs.
The kitchen is a true centerpiece, featuring an oversized island, premium finishes, custom tile backsplash, exterior-vented range hood, generous storage, and an open connection to the main living area—ideal for entertaining or everyday family life.
Outdoor living is already complete with a screened porch, two-level deck, gas line for grilling, mature landscaping, backyard fencing, and a peaceful wooded valley backdrop.
Unlike many homes where buyers plan future projects after closing, THIS HOME ALREADY INCLUDES MANY OF THE UPGRADES BUYERS TYPICALLY HOPE TO ADD OVER TIME. **Simply move in and enjoy**.
Conveniently located near Bellevue shopping, dining, parks, schools, and major commuter routes, this home offers the comfort of a newer home together with finished outdoor spaces, established landscaping, and immediate availability.
Photos showcase the finishes, but the scale, flow, and connection between the kitchen, living spaces, and outdoor entertaining areas are best appreciated in person. Schedule your private showing and experience everything 716 Summit Oaks Court has to offer.
Active
$979,000
716 Summit Oaks Ct, Nashville, TN 37221
5beds
3,878sqft
:
Get pre-qualified$5,961/mo
Single Family Residence, Residential
Built in 2024
9,583 Square Feet Lot
$-- Zestimate®
$252/sqft
$50/mo HOA
What's special
Finished outdoor spacesOversized islandBackyard fencingMain-level primary suiteScreened porchExterior-vented range hoodPremium finishes
- 50 days |
- 491 |
- 24 |
Zillow last checked:
Listing updated:
Listed by:
Nancy Cleppe 615-476-6590,
Keller Williams Realty Nashville/Franklin 615-778-1818
Source: RealTracs MLS as distributed by MLS GRID,MLS#: 3242573
Facts & features
Interior
Bedrooms & bathrooms
- Bedrooms: 5
- Bathrooms: 5
- Full bathrooms: 4
- 1/2 bathrooms: 1
- Main level bedrooms: 1
Bedroom 1
- Features: Suite
- Level: Suite
Bedroom 2
- Features: Extra Large Closet
- Level: Extra Large Closet
Bedroom 3
- Features: Extra Large Closet
- Level: Extra Large Closet
Primary bathroom
- Features: Suite
- Level: Suite
Other
- Features: Bedroom 5
- Level: Bedroom 5
Other
- Features: Media Room
- Level: Media Room
Recreation room
- Features: Second Floor
- Level: Second Floor
Heating
- Central
Cooling
- Central Air
Appliances
- Included: Double Oven, Cooktop, Dishwasher, Disposal, Microwave, Refrigerator, Stainless Steel Appliance(s)
- Laundry: Electric Dryer Hookup, Washer Hookup
Features
- High Speed Internet
- Flooring: Luxury Vinyl, Tile
- Basement: Full,Partially Finished
- Number of fireplaces: 1
- Fireplace features: Great Room
Interior area
- Total structure area: 3,878
- Total interior livable area: 3,878 sqft
- Finished area above ground: 2,956
- Finished area below ground: 922
Property
Parking
- Total spaces: 2
- Parking features: Garage Faces Front
- Attached garage spaces: 2
Features
- Levels: Three Or More
- Stories: 3
- Patio & porch: Deck, Covered, Patio, Porch, Screened
- Fencing: Back Yard
Lot
- Size: 9,583 Square Feet
- Dimensions: 78 x 110
- Features: Hilly
- Topography: Hilly
Details
- Parcel number: 128150C09900CO
- Special conditions: Standard
Construction
Type & style
- Home type: SingleFamily
- Architectural style: Traditional
- Property subtype: Single Family Residence, Residential
Materials
- Brick
- Roof: Shingle
Condition
- New construction: No
- Year built: 2024
Utilities & green energy
- Sewer: Public Sewer
- Water: Public
- Utilities for property: Water Available, Cable Connected
Community & HOA
Community
- Security: Carbon Monoxide Detector(s), Smoke Detector(s)
- Subdivision: Still Springs Ridge
HOA
- Has HOA: Yes
- HOA fee: $600 annually
Location
- Region: Nashville
Financial & listing details
- Price per square foot: $252/sqft
- Tax assessed value: $858,700
- Annual tax amount: $5,972
- Date on market: 6/13/2026
Estimated market value
Not available
Estimated sales range
Not available
Not available
Price history
| Date | Event | Price |
|---|---|---|
| 6/25/2026 | Listed for sale | $979,000+8.5%$252/sqft |
Source:  RealTracs MLS as distributed by MLS GRID #3242573 Report a problem RealTracs MLS as distributed by MLS GRID #3242573 Report a problem | ||
| 8/13/2024 | Sold | $902,400$233/sqft |
Source: Public Record Report a problem | ||
Public tax history
| Year | Property taxes | Tax assessment |
|---|---|---|
| 2025 | $5,972 +502% | $214,675 +532.3% |
| 2024 | $992 +35.8% | $33,950 +35.8% |
| 2023 | $731 | $25,000 |
| 2022 | $731 | $25,000 |
Find assessor info on the county website
Monthly payment
Est. payment
Payment breakdown
Explore the cost of this home by adjusting the details. Changes won't be saved.Climate risks
Neighborhood: 37221
Nearby schools
GreatSchools rating
- 6/10Westmeade Elementary SchoolGrades: K-5Distance: 1.8 mi
- 6/10Bellevue Middle SchoolGrades: 6-8Distance: 1.3 mi
- 5/10James Lawson High SchoolGrades: 9-12Distance: 3 mi
Schools provided by the listing agent
- Elementary: Westmeade Elementary
- Middle: Bellevue Middle
- High: James Lawson High School
Source: RealTracs MLS as distributed by MLS GRID. This data may not be complete. We recommend contacting the local school district to confirm school assignments for this home.
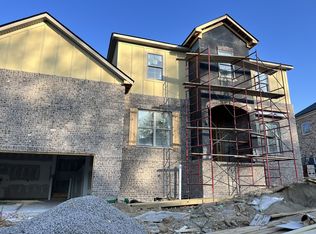
- $902,4005 bd5 ba3.8k sqft716 Summit Oaks Ct LOT 99, Nashville, TN 37221Sold
- $893,0424 bd4 ba3.3k sqft720 Summit Oaks Ct LOT 98, Nashville, TN 37221Sold

- $734,9004 bd4 ba2.9k sqft712 Summit Oaks Ct, Nashville, TN 37221Sold
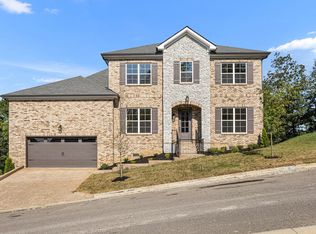
- $730,0004 bd3 ba2.9k sqft8040 Still Springs Rdg LOT 34, Nashville, TN 37221Sold
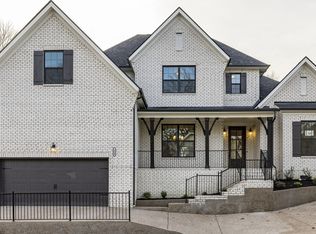
- $749,3184 bd3 ba2.9k sqft8044 Summit Oaks Ct LOT 33, Nashville, TN 37221Sold
- $761,6604 bd3 ba2.9k sqft736 Summit Oaks Ct LOT 94, Nashville, TN 37221Sold
- $684,3414 bd3 ba2.9k sqft8033 Still Spring Ridge Dr LOT 26, Nashville, TN 37221Sold
- $701,5344 bd3 ba2.6k sqft8024 Summit Oaks Ct LOT 38, Nashville, TN 37221Sold
A local agent can set up tours, give advice and negotiate with sellers.
Similar homes
- $710,0005 bd4 ba2.1k sqft5954 Temple Rd, Nashville, TN 37221For Sale

 MLS ID #3312167, Jonathan Buntin. RealTracs MLS as distributed by MLS GRID
 - $770,0004 bd3 ba3.1k sqft2580 Devon Valley Dr, Nashville, TN 37221For Sale
 MLS ID #3224236, Richard F Bryan. RealTracs MLS as distributed by MLS GRID
 - $1,095,0004 bd3 ba3k sqft1234 Jefferson Davis Dr, Brentwood, TN 37027For Sale
 MLS ID #3246625, Deirdre Kerr. RealTracs MLS as distributed by MLS GRID
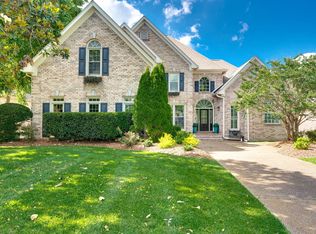
 - $1,250,0004 bd5 ba4.6k sqft240 Temple Crest Trl, Franklin, TN 37069For Sale
 MLS ID #3312586, Laura Graham,. RealTracs MLS as distributed by MLS GRID
 - $964,9994 bd4 ba3.7k sqft5109 Falling Water Rd, Nolensville, TN 37135For SaleMLS ID #3305300, T. Clark Miller. RealTracs MLS as distributed by MLS GRID
- $1,000,0004 bd5 ba3.1k sqft130A Rains Ave, Nashville, TN 37203For SaleMLS ID #3264108, Chandler Whitley. RealTracs MLS as distributed by MLS GRID
- $700,0004 bd4 ba2.8k sqft5909 Old Harding Pike, Nashville, TN 37205For SaleMLS ID #3263158, Gary Ashton. RealTracs MLS as distributed by MLS GRID
- $875,0003 bd3 ba3k sqft176 Lelawood Cir, Nashville, TN 37209For SaleMLS ID #3158710, Marla Richardson. RealTracs MLS as distributed by MLS GRID
- $814,9004 bd4 ba2.9k sqft5133 Hilson Rd, Nashville, TN 37211For SaleMLS ID #3304789, Jason L. Powell. RealTracs MLS as distributed by MLS GRID
- $999,4444 bd4 ba3.9k sqft1570 Woodberry Ct, Brentwood, TN 37027For SaleMLS ID #3302282, Mike Matwijec. RealTracs MLS as distributed by MLS GRID
- $875,0004 bd4 ba2.9k sqft1707A 14th Ave S, Nashville, TN 37212For SaleMLS ID #3306725, Gary Ashton. RealTracs MLS as distributed by MLS GRID
- $1,000,0004 bd5 ba5.2k sqft510 Crosswood Ct, Nashville, TN 37214For SaleMLS ID #3183423, Michele Mazzu. RealTracs MLS as distributed by MLS GRID
- $999,9505 bd4 ba3.7k sqft1414 Chantilly Ln, Franklin, TN 37067For SaleMLS ID #3251501, Andrea Baker. RealTracs MLS as distributed by MLS GRID
- $924,9003 bd2 ba2.6k sqft5904 Old Harding Pike, Nashville, TN 37205For SaleMLS ID #3159117, Steven Russell. RealTracs MLS as distributed by MLS GRID
- $938,9004 bd4 ba3k sqft7290 Woodruff Dr, Fairview, TN 37062New ConstructionMLS ID #3314747, Miranda Bear. RealTracs MLS as distributed by MLS GRID
- $997,9004 bd3 ba3.7k sqft1206 Broadmoor Cir, Franklin, TN 37067For SaleMLS ID #3232652, Meredith Rachel Zeller. RealTracs MLS as distributed by MLS GRID
- $824,9004 bd4 ba2.5k sqft5308 Indiana Ave, Nashville, TN 37209For SaleMLS ID #3282488, Cayla Cook. RealTracs MLS as distributed by MLS GRID
- $935,0004 bd3 ba2.2k sqft5102 Beauregard Ln, Brentwood, TN 37027For SaleMLS ID #3159626, Danielle Schellenberg. RealTracs MLS as distributed by MLS GRID
- $1,099,0003 bd4 ba2.4k sqft2500B 9th Ave S #B, Nashville, TN 37204For SaleMLS ID #3242374, Gary Ashton. RealTracs MLS as distributed by MLS GRID
- $850,0003 bd3 ba2.8k sqft604 Songwriter Cir, Nashville, TN 37220For SaleMLS ID #3214568, Steve Koleno. RealTracs MLS as distributed by MLS GRID
