Comfort meets convenience in this 4 BR/2.5 BA brick home! Situated around the corner from local shopping, dining, and essentials provides accessibility. Being less than a mile from Timpson ISD couples a small-town feel with strong academic & extracurricular opportunities. Inside you'll find an open layout connecting the kitchen, dining, and living areas, creating an ideal space for everyday living & entertainment. The spacious primary bedroom features a walk-in closet and a private bath with the standout, a Jacuzzi tub! 3 additional bedrooms offer flexibility for family, guests, or a home office. Custom built sliding barn doors add a unique touch while multiple hallway closets & a separate laundry room contribute improved organization. Enjoy year-round relaxation on the screened porch, or give your green thumb a go! Outside, play & gather in the fenced backyard or head to the shop to work or hobby. NOTHING says the HEART of the city like UNDER THE WATER TOWER on TIMPSON Street!
For sale
$189,000
713 Timpson St, Timpson, TX 75975
4beds
2,228sqft
Single Family Residence
Built in 1969
0.26 Acres Lot
$183,900 Zestimate®
$85/sqft
$-- HOA
What's special
Multiple hallway closetsFenced backyardWalk-in closetSeparate laundry roomSpacious primary bedroomScreened porch
- 11 days
- 68
- 5
Likely to sell faster than
Zillow last checked:
Listing updated:
Listed by:
Stephanie Simmons,
Living Texas Realty Group,
Bevyn Sarkies,
Living Texas Realty Group
Source: Deep East Texas,MLS#: 70015327
Facts & features
Interior
Bedrooms & bathrooms
- Bedrooms: 4
- Bathrooms: 3
- Full bathrooms: 2
- 1/2 bathrooms: 1
Rooms
- Room types: Dining Room, Living Room, Utility Room
Heating
- Central, Window Unit(s)
Cooling
- Central Air, Window Unit(s)
Appliances
- Included: Microwave, Built-In Microwave, Dishwasher
Features
- Ceiling Fan(s), Walk-In Closet(s)
- Flooring: Tile
- Windows: Blinds
- Has fireplace: No
- Fireplace features: None
Interior area
- Total structure area: 2,228
- Total interior livable area: 2,228 sqft
Video & virtual tour
Property
Parking
- Parking features: 2 Car, Attached Carport
- Has carport: Yes
Features
- Stories: 1
- Patio & porch: Front Porch
- Pool features: None
- Spa features: Bath
- Fencing: Fenced,Chain Link
- Waterfront features: None
Lot
- Size: 0.26 Acres
Details
- Additional structures: Shed(s), Greenhouse
- Parcel number: R10835
- Special conditions: Standard
Construction
Type & style
- Home type: SingleFamily
- Architectural style: Traditional
- Property subtype: Single Family Residence
Materials
- Brick
- Foundation: Slab
- Roof: Composition
Condition
- Year built: 1969
Utilities & green energy
- Electric: Other
- Gas: None
- Sewer: Public Sewer
- Water: Public
Green energy
- Energy efficient items: None
Community & HOA
Community
- Subdivision: City
Location
- Region: Timpson
Financial & listing details
- Price per square foot: $85/sqft
- Tax assessed value: $108,570
- Annual tax amount: $614
- Date on market: 9/22/2026
- Inclusions: Microwave
- Exclusions: All Personal Property, Including Kitchen Refrigerator.
- Road surface type: Concrete
Estimated market value
$183,900
$175,000 - $193,000
$2,019/mo
Price history
| Date | Event | Price |
|---|---|---|
| 9/22/2026 | Listed for sale | $189,000$85/sqft |
Source:  Deep East Texas #70015327 Report a problem Deep East Texas #70015327 Report a problem | ||
Public tax history
| Year | Property taxes | Tax assessment |
|---|---|---|
| 2025 | $614 +3% | $85,544 +10% |
| 2024 | $596 +19.7% | $77,767 +10% |
| 2023 | $498 -6% | $70,697 +10% |
| 2022 | $530 -19.8% | $64,270 +7.3% |
| 2021 | $661 | $59,870 -4.3% |
| 2020 | -- | $62,560 -9.1% |
| 2019 | -- | $68,800 +9.8% |
| 2018 | -- | $62,670 +2.8% |
| 2017 | -- | $60,950 -3.7% |
| 2016 | -- | $63,300 |
| 2015 | -- | $63,300 -1.8% |
| 2014 | -- | $64,470 -2.4% |
| 2013 | -- | $66,080 -3.3% |
| 2012 | -- | $68,330 +51.2% |
| 2011 | -- | $45,190 +1.7% |
| 2010 | -- | $44,430 +1% |
| 2009 | -- | $43,970 -2.2% |
| 2008 | -- | $44,970 -4% |
| 2007 | -- | $46,860 |
Find assessor info on the county website
Monthly payment
Est. payment
Payment breakdown
Explore the cost of this home by adjusting the details. Changes won't be saved.Climate risks
Neighborhood: 75975
Similar homes
- $179,9004 bd3 ba2k sqft3947 Fm 415, Timpson, TX 75975For Sale
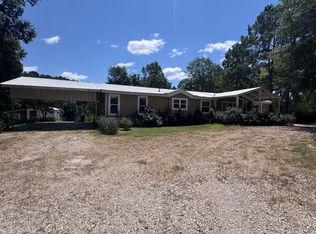 MLS ID #70014578, Dachiele Keeling. Deep East Texas
 - $190,0003 bd1 ba1.7k sqft177 Lakeview Ln, Timpson, TX 75975For Sale
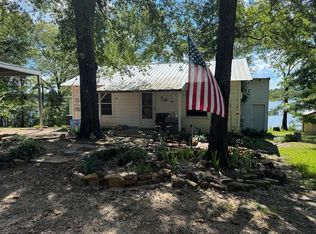 MLS ID #70015115, Michael Thrift. Deep East Texas
 - $254,5003 bd2 ba2.1k sqft291 N 4th St, Timpson, TX 75975For Sale
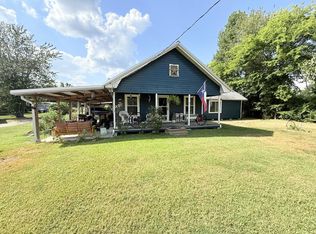 MLS ID #70014675, Tommy Dees. Deep East Texas
 - $180,0004 bd2 ba1.9k sqft440 Shoreline Dr, Timpson, TX 75975For Sale
 MLS ID #70012917, Michael Thrift. Deep East Texas
