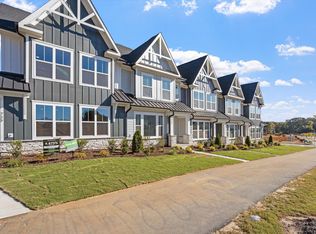
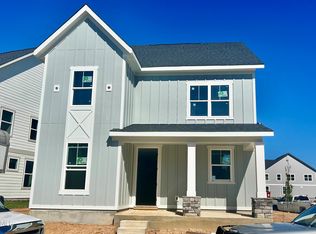
Don't miss your chance to own the final interior Pomona plan in sought-after Atwater Station! This beautifully designed 4-bedroom, 3.5-bath home offers 2,520 square feet of thoughtfully planned living space with designer-selected finishes already included in the price—making your homebuying experience simple and stress-free. The open-concept main level is perfect for entertaining, featuring a stunning gourmet kitchen with a gas cooktop, designer hood, separate wall oven and microwave, abundant cabinetry, and stylish finishes throughout. Upstairs, retreat to the expansive primary suite complete with a private outdoor balcony, two walk-in closets, and a luxurious spa-inspired bath designed for everyday relaxation. The second floor also offers spacious secondary bedrooms and convenient laundry. The versatile third floor serves as an oversized recreation room or private fourth bedroom, complete with its own walk-in closet and full bath—ideal for guests, a media room, home office, or multi-generational living. Scheduled for completion in October, this is your final opportunity to own this popular interior Pomona floor plan in the community. Enjoy low-maintenance living with exceptional design, modern finishes, and a prime Fuquay-Varina location close to shopping, dining, parks, and major commuter routes. Schedule your tour today before this final opportunity is gone!
Pending
$439,000
713 Trailboard Rd, Fuquay Varina, NC 27526
4beds
2,520sqft
Townhouse
Built in 2026
-- sqft lot
$442,300 Zestimate®
$174/sqft
$150/mo HOA
What's special
Modern finishesStylish finishes throughoutDesigner hoodPrivate outdoor balconyStunning gourmet kitchenConvenient laundryGas cooktop
- 111 days
- 22
- 0
Zillow last checked:
Listing updated:
Listed by:
Jennifer Lynn Bynum 919-434-9349,
Baker Residential
Source: Doorify MLS,MLS#: 10178476
Facts & features
Interior
Bedrooms & bathrooms
- Bedrooms: 4
- Bathrooms: 4
- Full bathrooms: 3
- 1/2 bathrooms: 1
Primary bedroom
- Level: Second
Heating
- None
Cooling
- Electric
Appliances
- Included: Dishwasher, Gas Cooktop, Microwave, Stainless Steel Appliance(s), Tankless Water Heater, Wall Oven
- Laundry: Laundry Room
Features
- Double Vanity, Kitchen Island, Open Floorplan, Pantry, Recessed Lighting, Smart Thermostat, Storage, Tray Ceiling(s), Walk-In Closet(s), Walk-In Shower, Water Closet, Quartz Counters, Smooth Ceilings
- Flooring: Luxury Vinyl
- Windows: Double Pane Windows
- Common walls with other units/homes: 2+ Common Walls
Interior area
- Total structure area: 2,520
- Total interior livable area: 2,520 sqft
- Finished area above ground: 2,520
- Finished area below ground: 0
Property
Parking
- Total spaces: 2
- Parking features: Attached, Driveway
- Garage spaces: 2
- Has uncovered spaces: Yes
Features
- Levels: Three Or More
- Stories: 3
- Patio & porch: Deck, Front Porch
- Exterior features: Balcony
Details
- Parcel number: 000000000000000000000086
- Special conditions: Standard
Construction
Type & style
- Home type: Townhouse
- Architectural style: Farmhouse
- Property subtype: Townhouse
Materials
- Fiber Cement
- Foundation: Slab
- Roof: Shingle
Condition
- New Construction
- New construction: Yes
- Year built: 2026
- Major remodel year: 2026
Details
- Builder name: Baker Residential
Utilities & green energy
- Sewer: Public Sewer
- Water: Public
Community & HOA
Community
- Features: Park, Playground, Pool, Street Lights, Sidewalks
- Subdivision: Atwater
HOA
- Has HOA: Yes
- Amenities included: Cabana, Dog Park, Jogging Path, Park, Playground, Pool, Trail(s)
- Services included: Maintenance Grounds
- HOA fee: $150 monthly
- HOA name: PPM
- HOA phone: 919-848-4911
Location
- Region: Fuquay Varina
Financial & listing details
- Price per square foot: $174/sqft
- Date on market: 7/7/2026
- Listing agreement: Exclusive Right To Sell
- Listing terms: Cash,Conventional,FHA,VA Loan
- Ownership type: Townhouse
Estimated market value
$442,300
$416,000 - $473,000
$2,471/mo
Price history
| Date | Event | Price |
|---|---|---|
| 9/17/2026 | Pending sale | $439,000$174/sqft |
Source:  Doorify MLS #10178476 Report a problem | ||
| 7/14/2026 | Price change | $439,000-1.6%$174/sqft |
Source: Doorify MLS #10178476 Report a problem | ||
| 7/7/2026 | Listed for sale | $446,000$177/sqft |
Source: Doorify MLS #10178476 Report a problem | ||
Public tax history
Tax history is unavailable.
Monthly payment
Est. payment
Payment breakdown
Explore the cost of this home by adjusting the details. Changes won't be saved.Climate risks
Neighborhood: 27526
Nearby schools
Schools provided by the listing agent
- Elementary: Wake - Herbert Akins Road Elementary
- Middle: Wake - Herbert Akins Road Middle
- High: Wake - Fuquay Varina High
Source: Doorify MLS. This data may not be complete. We recommend contacting the local school district to confirm school assignments for this home.
- $2,3954 bd4 ba-- sqft711 Trailboard Rd, Fuquay Varina, NC 27526For Rent
- $426,0674 bd4 ba2.5k sqft715 Trailboard Rd, Fuquay Varina, NC 27526Sold

- $574,500-- bd3 ba3.7k sqft2420 Adrift Rd, Fuquay Varina, NC 27526Off Market
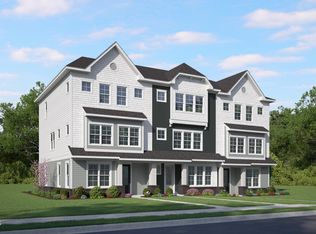
- $414,0004 bd4 ba2.1k sqft3140 James Slaughter Rd, Fuquay Varina, NC 27526New Construction
Similar homes
- $409,0004 bd4 ba2.1k sqft3019 White Rail Dr, Fuquay Varina, NC 27526New Construction

 MLS ID #10166564, Jennifer Lynn Bynum. Doorify MLS
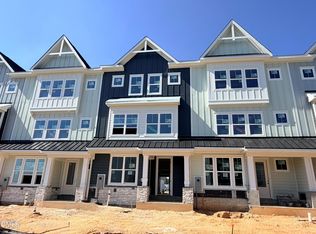
- $389,0004 bd4 ba2.1k sqft3007 White Rail Dr, Fuquay Varina, NC 27526New Construction
 MLS ID #10188527, Jennifer Lynn Bynum. Doorify MLS
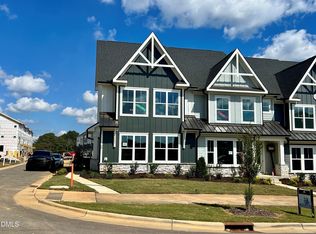
- $499,0004 bd4 ba2.5k sqft709 Trailboard Rd, Fuquay Varina, NC 27526New Construction
 MLS ID #10150980, Jennifer Lynn Bynum. Doorify MLS
- $529,0004 bd4 ba2.7k sqft829 Fireship Rd, Fuquay Varina, NC 27526New Construction
 MLS ID #10178950, Jennifer Lynn Bynum. Doorify MLS
- $464,9905 bd3 ba2.6k sqft337 Providence Springs Ln, Fuquay Varina, NC 27526New ConstructionMLS ID #10189540, Alex Lilly. Doorify MLS
- $629,0005 bd4 ba3.3k sqft2417 Safe Harbour Rd, Fuquay Varina, NC 27526New ConstructionMLS ID #10144373, Jennifer Lynn Bynum. Doorify MLS
- $549,0003 bd3 ba2.8k sqft1720 Pinecliff Ct, Fuquay Varina, NC 27526For SaleMLS ID #10197199, Renata Blanck. Doorify MLS
- $544,4803 bd3 ba2.2k sqft2324 Fleming Rd, Fuquay Varina, NC 27526New ConstructionDoorify MLS
- $505,0003 bd3 ba2.5k sqft64 Tranquility Way, Fuquay Varina, NC 27526New ConstructionDoorify MLS
- $448,9344 bd3 ba2.4k sqftSummit, Garner, NC 27529New ConstructionMLS ID #10179360, Ajit Singh. Doorify MLS
- $459,9902 bd2 ba1.6k sqft30 Stonesthrow Way, Fuquay Varina, NC 27526New ConstructionDoorify MLS
- $475,0002 bd2 ba1.6k sqftOak Haven, Fuquay Varina, NC 27526New ConstructionDoorify MLS
- $269,9003 bd3 ba1.6k sqft3221 Bailey Lake Dr, Fuquay Varina, NC 27526New ConstructionMLS ID #10185121, Matt Goss. Doorify MLS
- $353,6943 bd3 ba1.8k sqftMorgan, Fuquay Varina, NC 27526New ConstructionMLS ID #10193844, Jennifer Cullen. Doorify MLS
- $459,9905 bd3 ba2.7k sqft35 Oak Meadow Ln, Angier, NC 27501New ConstructionDoorify MLS
