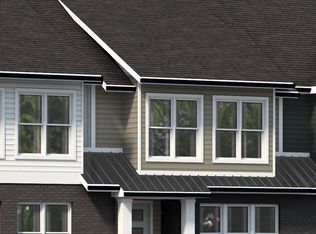
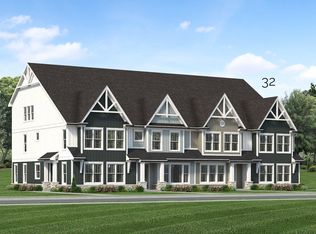
FINAL POMONA END UNIT! Welcome to one of the most sought-after homes in Atwater Station by Baker Residential, where exceptional quality meets exceptional design. This 3-story end-unit townhome offers 2,550 sq ft of luxurious living space with one of the community's most desirable floorplans. Enjoy upscale features throughout, including a spacious balcony, perfect for morning coffee or evening relaxation and a Gourmet kitchen with built in wall oven and microwave. The 20 ft driveway provides ample parking--an uncommon convenience in townhome living. With its premium lot location, natural light, and thoughtful layout, this home is ideal for both entertaining and everyday comfort. Don't miss your chance to own in one of the most coveted neighborhoods in the area. Schedule your showing today!
New construction
Price cut: $10K (8/10)
$499,000
709 Trailboard Rd, Fuquay Varina, NC 27526
4beds
2,550sqft
Townhouse
Built in 2026
3,049 Square Feet Lot
$495,400 Zestimate®
$196/sqft
$150/mo HOA
What's special
Thoughtful layoutNatural lightSpacious balconyPremium lot location
- 234 days
- 102
- 6
Zillow last checked:
Listing updated:
Listed by:
Jennifer Lynn Bynum 919-434-9349,
Baker Residential
Source: Doorify MLS,MLS#: 10150980
Facts & features
Interior
Bedrooms & bathrooms
- Bedrooms: 4
- Bathrooms: 4
- Full bathrooms: 3
- 1/2 bathrooms: 1
Primary bedroom
- Level: Second
- Area: 24649 Square Feet
- Dimensions: 157.0 x 157.0
Bedroom 2
- Level: Second
- Area: 160166 Square Feet
- Dimensions: 106.0 x 1511.0
Bedroom 3
- Level: Second
- Area: 14280 Square Feet
- Dimensions: 105.0 x 136.0
Bedroom 4
- Level: Third
- Area: 48042 Square Feet
- Dimensions: 157.0 x 306.0
Dining room
- Level: First
- Length: 11452 Feet
Family room
- Level: First
- Area: 214120 Square Feet
- Dimensions: 212.0 x 1010.0
Kitchen
- Level: First
- Area: 15444 Square Feet
- Dimensions: 156.0 x 99.0
Heating
- Heat Pump, Zoned
Cooling
- Zoned
Appliances
- Included: Built-In Range, Disposal, Dishwasher, Free-Standing Refrigerator, Gas Range, Ice Maker, Microwave, Oven, Range, Refrigerator, Tankless Water Heater
- Laundry: Electric Dryer Hookup, Inside, Laundry Room, Washer Hookup
Features
- Breakfast Bar, Double Vanity, Granite Counters, High Ceilings, His and Hers Closets, Kitchen Island, Open Floorplan, Recessed Lighting, Tray Ceiling(s), Walk-In Closet(s), Walk-In Shower, Water Closet, Quartz Counters, Smooth Ceilings
- Flooring: Carpet, Luxury Vinyl, Tile
- Windows: Low-Emissivity Windows, Screens
- Common walls with other units/homes: 1 Common Wall,2+ Common Walls,No One Above,No One Below
Interior area
- Total structure area: 2,550
- Total interior livable area: 2,550 sqft
- Finished area above ground: 2,550
- Finished area below ground: 0
Property
Parking
- Total spaces: 2
- Parking features: Asphalt, Alley Access, Attached, Garage Faces Rear, Garage Door Opener
- Garage spaces: 2
Features
- Levels: Three Or More
- Stories: 3
- Patio & porch: Covered, Front Porch, Porch
- Exterior features: Balcony
- Fencing: None
- Has view: Yes
- View description: None
Lot
- Size: 3,049 Square Feet
- Dimensions: 30' x 103'
- Features: Corner Lot
Details
- Parcel number: 0
- Special conditions: Standard
- Other equipment: None
Construction
Type & style
- Home type: Townhouse
- Architectural style: Farmhouse,Tudor
- Property subtype: Townhouse
Materials
- Fiber Cement
- Foundation: Slab
- Roof: Architectural Shingle
Condition
- New Construction,Under Construction
- New construction: Yes
- Year built: 2026
- Major remodel year: 2026
Details
- Builder name: Baker Residential
Utilities & green energy
- Sewer: Public Sewer
- Water: Public
- Utilities for property: Sewer Available, Water Available
Green energy
- Energy efficient items: Lighting, Windows
Community & HOA
Community
- Features: Playground, Pool, Street Lights, Sidewalks
- Security: Smoke Detector(s)
- Subdivision: Atwater
HOA
- Has HOA: Yes
- Amenities included: Cabana, Dog Park, Jogging Path, Playground, Pool
- Services included: Maintenance Structure
- HOA fee: $150 monthly
- HOA name: Professional Property Management
- HOA phone: 919-848-4911
Location
- Region: Fuquay Varina
Financial & listing details
- Price per square foot: $196/sqft
- Date on market: 3/6/2026
- Listing agreement: Exclusive Right To Sell
- Listing terms: Cash,Conventional,FHA,VA Loan
- Ownership type: Townhouse
- Road surface type: Paved
Estimated market value
$495,400
$471,000 - $520,000
$2,479/mo
Price history
| Date | Event | Price |
|---|---|---|
| 8/10/2026 | Price change | $499,000-2%$196/sqft |
Source:  Doorify MLS #10150980 Report a problem | ||
| 6/18/2026 | Price change | $509,000-1.2%$200/sqft |
Source: Doorify MLS #10150980 Report a problem | ||
| 6/11/2026 | Price change | $515,000+8.9%$202/sqft |
Source: Doorify MLS #10150980 Report a problem | ||
| 3/6/2026 | Listed for sale | $472,904$185/sqft |
Source: Doorify MLS #10150980 Report a problem | ||
Public tax history
Tax history is unavailable.
Monthly payment
Est. payment
Payment breakdown
Explore the cost of this home by adjusting the details. Changes won't be saved.Climate risks
Neighborhood: 27526
Nearby schools
Schools provided by the listing agent
- Elementary: Wake - Herbert Akins Road Elementary
- Middle: Wake - Herbert Akins Road Middle
- High: Wake - Fuquay Varina High
Source: Doorify MLS. This data may not be complete. We recommend contacting the local school district to confirm school assignments for this home.

Similar homes
- $529,0004 bd4 ba2.7k sqft829 Fireship Rd, Fuquay Varina, NC 27526New Construction
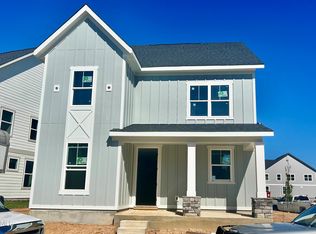
 MLS ID #10178950, Jennifer Lynn Bynum. Doorify MLS
- from $474,9903 bd3 ba2.3k sqftLeland Plan, Rowland's Grant, Fuquay Varina, NC 27526New Construction
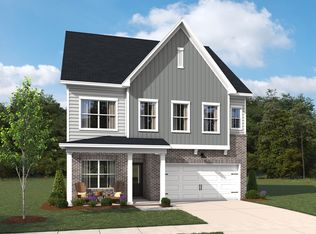 Ashton Woods Homes
- $494,9905 bd4 ba2.6k sqft4238 Avaruth Ln, Fuquay Varina, NC 27526New Construction
 Ashton Woods Homes
- $625,0004 bd3 ba3.2k sqft108 Welcome Dr, Fuquay Varina, NC 27526For Sale
 MLS ID #10200371, Elizabeth Crawford. Doorify MLS
- $629,0005 bd4 ba3.3k sqft2417 Safe Harbour Rd, Fuquay Varina, NC 27526New ConstructionMLS ID #10144373, Jennifer Lynn Bynum. Doorify MLS
- $469,9003 bd3 ba2.1k sqft22 Avents Creek Way, Fuquay Varina, NC 27526For Sale
 MLS ID #100590731, Rachel Velez, Keller Williams Legacy. Hive MLS
- $499,0003 bd4 ba2.1k sqft630 Cable Ct, Apex, NC 27523New ConstructionDoorify MLS
- $662,5004 bd3 ba3.2k sqft67 Welcome Dr, Fuquay Varina, NC 27526For SaleMLS ID #10188775, Jenne Kendziora. Doorify MLS
- $507,0003 bd4 ba2.1k sqft626 Cable Ct, Apex, NC 27523New ConstructionDoorify MLS
- $482,1093 bd4 ba2.1k sqft963 Steel Mill Ln, Apex, NC 27523New ConstructionDoorify MLS
- $521,6093 bd4 ba2.1k sqft967 Steel Mill Ln, Apex, NC 27523New ConstructionDoorify MLS
- $605,0003 bd2 ba2k sqftSandy Lane, Fuquay Varina, NC 27526New ConstructionDoorify MLS
