
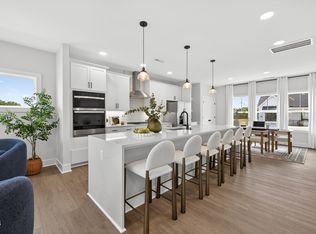
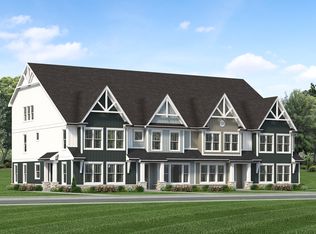
Move In Ready! This stunning Atlas end-unit townhome truly has it all. Offering 4 bedrooms, 3.5 baths, and 2,164 sq. ft., this thoughtfully designed home features a desirable first-floor guest suite, perfect for visitors, multigenerational living, or a private home office. Enjoy abundant natural light throughout the home thanks to its premium end-unit location. The gourmet kitchen is a showstopper, complete with a gas cooktop and designer hood, separate wall oven and microwave, quartz countertops, farmhouse sink, custom tile backsplash, and sleek cabinetry. The open-concept main living area is anchored by a cozy fireplace, creating the perfect space for entertaining or relaxing. You'll love the luxury vinyl plank flooring throughout the entire home—there is not a single piece of carpet. Composite stairs on both levels add durability and style while maintaining a clean, modern look. Step outside to the private balcony off the main living area or take advantage of the oversized 20-foot driveway for additional parking convenience. Located in a beautiful master-planned community between Fuquay-Varina and Holly Springs, with easy access to Cary, Apex, and Morrisville, this home combines exceptional design, comfort, and convenience in one incredible package.
Pending
Price cut: $6K (7/30)
$429,000
3016 White Rail Dr, Fuquay Varina, NC 27526
4beds
2,164sqft
Townhouse, Residential
Built in 2026
2,178 Square Feet Lot
$427,800 Zestimate®
$198/sqft
$150/mo HOA
What's special
Cozy fireplaceGourmet kitchenCustom tile backsplashFarmhouse sinkQuartz countertopsSleek cabinetryPremium end-unit location
- 130 days |
- 120 |
- 3 |
Zillow last checked:
Listing updated:
Listed by:
Jennifer Lynn Bynum 919-434-9349,
Baker Residential,
Derek Coffey 720-474-9463,
Baker Residential
Source: Doorify MLS,MLS#: 10159605
Facts & features
Interior
Bedrooms & bathrooms
- Bedrooms: 4
- Bathrooms: 4
- Full bathrooms: 3
- 1/2 bathrooms: 1
Heating
- Natural Gas
Cooling
- Central Air, Zoned
Appliances
- Included: Dishwasher, Disposal, Gas Cooktop, Gas Range, Microwave, Oven, Range Hood, Tankless Water Heater
- Laundry: Inside, Laundry Closet, Laundry Room, Washer Hookup
Features
- Double Vanity, Granite Counters, Kitchen Island, Open Floorplan, Quartz Counters, Recessed Lighting, Tray Ceiling(s), Walk-In Closet(s), Water Closet
- Flooring: Vinyl, Wood
- Windows: Double Pane Windows, Low-Emissivity Windows, Screens
- Number of fireplaces: 1
- Common walls with other units/homes: 1 Common Wall, End Unit, No One Above, No One Below
Interior area
- Total structure area: 2,164
- Total interior livable area: 2,164 sqft
- Finished area above ground: 2,164
- Finished area below ground: 0
Video & virtual tour
Property
Parking
- Total spaces: 2
- Parking features: Garage Door Opener, Garage Faces Rear
- Attached garage spaces: 2
Features
- Levels: Three Or More
- Stories: 3
- Patio & porch: Covered, Front Porch, Porch
- Exterior features: Balcony, Rain Gutters
- Pool features: Community
- Has view: Yes
Lot
- Size: 2,178 Square Feet
- Dimensions: 33' x 71'
Details
- Parcel number: 0
- Special conditions: Standard
Construction
Type & style
- Home type: Townhouse
- Architectural style: Traditional
- Property subtype: Townhouse, Residential
- Attached to another structure: Yes
Materials
- Fiber Cement, Shake Siding, Stone
- Foundation: Slab
- Roof: Shingle
Condition
- New construction: Yes
- Year built: 2026
- Major remodel year: 2026
Details
- Builder name: Baker Residential
Utilities & green energy
- Sewer: Public Sewer
- Water: Public
Community & HOA
Community
- Features: Playground, Pool, Sidewalks, Street Lights, Suburban
- Subdivision: Atwater
HOA
- Has HOA: Yes
- Amenities included: Cabana, Dog Park, Landscaping, Playground, Pool
- Services included: Maintenance Grounds
- HOA fee: $150 monthly
Location
- Region: Fuquay Varina
Financial & listing details
- Price per square foot: $198/sqft
- Date on market: 4/13/2026
- Road surface type: Asphalt
Estimated market value
$427,800
$406,000 - $449,000
$2,174/mo
Price history
| Date | Event | Price |
|---|---|---|
| 8/20/2026 | Pending sale | $429,000$198/sqft |
Source:  Doorify MLS #10159605 Report a problem Doorify MLS #10159605 Report a problem | ||
| 7/30/2026 | Price change | $429,000-1.4%$198/sqft |
Source: Doorify MLS #10159605 Report a problem | ||
| 6/18/2026 | Price change | $435,000-0.9%$201/sqft |
Source: Doorify MLS #10159605 Report a problem | ||
| 5/7/2026 | Price change | $439,000-2.2%$203/sqft |
Source: Doorify MLS #10159605 Report a problem | ||
| 4/13/2026 | Listed for sale | $449,000$207/sqft |
Source: Doorify MLS #10159605 Report a problem | ||
Public tax history
Tax history is unavailable.
Monthly payment
Est. payment
Payment breakdown
Explore the cost of this home by adjusting the details. Changes won't be saved.Climate risks
Neighborhood: 27526
Nearby schools
GreatSchools rating
- 5/10Herbert Akins Rd ElementaryGrades: PK-5Distance: 1 mi
- 8/10Herbert Akins Road MiddleGrades: 6-8Distance: 1 mi
- 6/10Fuquay-Varina HighGrades: 9-12Distance: 1.9 mi
Schools provided by the listing agent
- Elementary: Wake - Herbert Akins Road Elementary
- Middle: Wake - Herbert Akins Road Middle
- High: Wake - Fuquay Varina High
Source: Doorify MLS. This data may not be complete. We recommend contacting the local school district to confirm school assignments for this home.
- $388,2453 bd3 ba2.1k sqft2403 Adrift Rd, Fuquay Varina, NC 27526Sold

- $416,0004 bd4 ba2.1k sqft3009 White Rail Dr, Fuquay Varina, NC 27526Pending
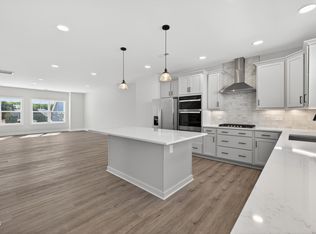
- $2,5504 bd4 ba2.5k sqft805 Fireship Rd, Fuquay Varina, NC 27526For Rent
- $389,0003 bd3 ba2.1k sqft3011 White Rail Dr, Fuquay Varina, NC 27526Pending
- $399,0003 bd3 ba2.1k sqft2401 Adrift Rd, Fuquay Varina, NC 27526Sold
- $2,2504 bd4 ba2.1k sqft2405 Adrift Rd, Fuquay Varina, NC 27526For Rent
- $445,0004 bd4 ba2.5k sqft3020 White Rail Dr, Fuquay Varina, NC 27526Sold
- $429,0003 bd3 ba2.1k sqft3010 White Rail Dr, Fuquay Varina, NC 27526Pending
A local agent can set up tours, give advice and negotiate with sellers.
Similar homes
- $409,0004 bd4 ba2.1k sqft3019 White Rail Dr, Fuquay Varina, NC 27526New Construction

 Doorify MLS
 - from $403,9903 bd3 ba2.1k sqftCora End Unit Plan, Atwater Station - Midtown Collection, Fuquay Varina, NC 27526New Construction
 Baker Residential
 - from $472,9044 bd4 ba2.5k sqftPomona End Unit Plan, Atwater Station - Midtown Collection, Fuquay Varina, NC 27526New Construction
 Baker Residential
 - $479,0004 bd4 ba2.5k sqft3135 White Rail Dr, Fuquay Varina, NC 27526New Construction
 Doorify MLS
 - $434,9904 bd4 ba2.5k sqft725 Branthurst Way, Fuquay Varina, NC 27526New ConstructionDoorify MLS
- $444,9904 bd4 ba2.1k sqftBrockwell A, Apex, NC 27502New ConstructionDoorify MLS
- $364,9004 bd3 ba2k sqft8924 Kennebec Crossing Dr #72, Fuquay Varina, NC 27526For SaleMLS ID #10185950, Judy Lamb Cullipher. Doorify MLS
- $424,9904 bd4 ba2.4k sqft2928 Denson Rd, Willow Spring, NC 27592New ConstructionDoorify MLS
- $500,0005 bd3 ba2.6k sqft1411 Arena Ln, Fuquay Varina, NC 27526For SaleMLS ID #10171896, Walter Ciucevich. Doorify MLS
- $405,0004 bd3 ba1.9k sqft35 Restful Point, Fuquay Varina, NC 27526New ConstructionDoorify MLS
- $330,0003 bd4 ba1.7k sqft2030 Fishamble Street, Fuquay Varina, NC 27526For Sale
 MLS ID #100575506, Sarah Houck, EXP Realty LLC - C. Hive MLS
 - $553,2424 bd3 ba2.5k sqft359 Brindle Dr, Fuquay Varina, NC 27526New ConstructionDoorify MLS
- $415,0003 bd4 ba1.9k sqft455 Deercroft Dr, Apex, NC 27539For SaleMLS ID #10186024, Amanda Miller. Doorify MLS
- $575,0003 bd4 ba2.2k sqft221 S West St, Fuquay Varina, NC 27526New ConstructionMLS ID #10145801, Krista Abshure. Doorify MLS
- from $507,9904 bd4 ba2.7k sqftCamden Plan, Rowland's Grant, Fuquay Varina, NC 27526New ConstructionAshton Woods Homes
- $585,0003 bd4 ba2.1k sqft223 S West St, Fuquay Varina, NC 27526New ConstructionMLS ID #10145794, Krista Abshure. Doorify MLS
- $585,0003 bd4 ba2.2k sqft219 S West St, Fuquay Varina, NC 27526New ConstructionMLS ID #10145765, Krista Abshure. Doorify MLS
- $394,9004 bd3 ba2.6k sqft116 Brooklynn Trl, Angier, NC 27501New ConstructionDoorify MLS
- $476,0003 bd4 ba2.1k sqft942 Steel Mill Ln, Apex, NC 27523New ConstructionDoorify MLS
- $535,0005 bd3 ba2.4k sqft59 Contentment Ln, Fuquay Varina, NC 27526For SaleMLS ID #10177424, Annette Moore. Doorify MLS
