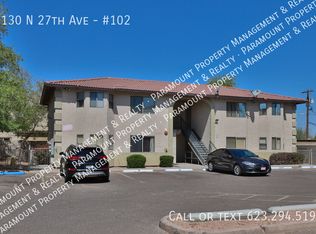
Exceptional multi-family investment opportunity in a high-demand Phoenix rental corridor! This offering includes two well-maintained 4-plex buildings for a total of 8 income-producing units, each designed for functional living and long-term tenant stability. The property location in near major freeways, employers,, shopping, and schools--ideal for consistent occupancy and strong rental performance. With Phoenix's continued demand for affordable multi-family housing, this asset provides an excellent opportunity for investors seeking steady cash flow, value-add potential, or portfolio expansion in one of the fastest-growing metro areas in the country. All units are 2 bedroom 2 baths. Good occupancy and good rent income.
For sale
$1,350,000
7130-7136 N 27th Avenue #1-4, Phoenix, AZ 85051
16beds
16baths
6,720sqft
Multi Family
Built in 2005
-- sqft lot
$-- Zestimate®
$201/sqft
$-- HOA
What's special
- 18 days
- 341
- 39
Zillow last checked:
Listing updated:
Listed by:
Dave Stringham 623-688-5844,
Paramount Management & Realty, LLC
Source: ARMLS,MLS#: 7067839
Facts & features
Interior
Bedrooms & bathrooms
- Bedrooms: 16
- Bathrooms: 16
Heating
- Heat Pump, Electric
Cooling
- Central Air, Ceiling Fan(s), Electric
Appliances
- Included: Free-Standing Range, Disposal, Dishwasher, Refrigerator, Built-In Electric Oven, Washer/Dryer
Features
- Flooring: Tile, Vinyl
Interior area
- Total structure area: 6,720
- Total interior livable area: 6,720 sqft
Property
Parking
- Total spaces: 14
- Parking features: Free, 1 Space/Unit
- Uncovered spaces: 14
Features
- Exterior features: Sidewalk(s)
Lot
- Size: 0.46 Acres
- Dimensions: 100' x 200'
Details
- Parcel number: 15124002G
- Zoning: R-5 2X
Construction
Type & style
- Home type: MultiFamily
- Property subtype: Multi Family
Materials
- Wood Frame, Painted, Stucco
- Roof: Tile,Concrete
Condition
- Year built: 2005
Utilities & green energy
- Electric: APS, Individual Meter
- Sewer: Public Sewer
- Water: Master Meter, City Franchise
- Utilities for property: Sewer Connected
Community & HOA
Community
- Features: See Remarks, Play Area, No Pool
- Security: Fire Sprinkler System
- Subdivision: Independence Acres
Location
- Region: Phoenix
Financial & listing details
- Price per square foot: $201/sqft
- Annual tax amount: $3,955
- Date on market: 8/17/2026
- Cumulative days on market: 18 days
- Listing terms: Conventional,FHA,VA Loan
- Ownership: Fee Simple
- Electric utility on property: Yes
- Road surface type: Concrete, Asphalt
Estimated market value
Not available
Estimated sales range
Not available
Not available
Price history
| Date | Event | Price |
|---|---|---|
| 8/17/2026 | Listed for sale | $1,350,000$201/sqft |
Source:  ARMLS #7067839 Report a problem ARMLS #7067839 Report a problem | ||
Public tax history
Tax history is unavailable.
Monthly payment
Est. payment
Payment breakdown
Explore the cost of this home by adjusting the details. Changes won't be saved.Climate risks
Neighborhood: Alhambra
Nearby schools
Schools provided by the listing agent
- Elementary: Washington Elementary School
- High: Washington High School
- District: Washington Elementary School District
Source: ARMLS. This data may not be complete. We recommend contacting the local school district to confirm school assignments for this home.



Similar homes
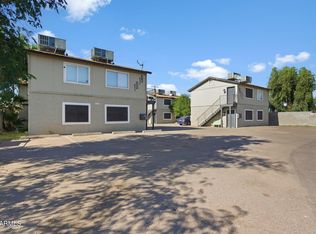
- $1,100,00016 bd8 ba5.1k sqft1018 N 22ND Place, Phoenix, AZ 85006For Sale
 MLS ID #6981950, Bryce Neagle, ABI Multifamily. ARMLS
 - $1,275,00014 bd7 ba5.6k sqft2015 E EUGIE Terrace, Phoenix, AZ 85022For Sale
 MLS ID #7010684, Jackson Everhart, Orion Investment Real Estate. ARMLS
 - $1,895,00013 bd8 ba6.5k sqft1021 E FAIRMOUNT Avenue, Phoenix, AZ 85014For Sale
 MLS ID #6997176, Bradley Skenderian, Matthews Real Estate Investment Services. ARMLS
 - $1,395,00014 bd-- ba5.8k sqft1214 S FARMER Avenue, Tempe, AZ 85281For Sale
 MLS ID #7036697, Beth Jo Zeitzer, R.O.I. Properties. ARMLS
