Welcome to 7130 Daniel John Ct! Plenty of surrounding parking. All numbered spaces on/around Daniel John are open spaces. This upper-level condo is an open and light-filled property that blends both comfort and sophistication. Whether coming in the front facing the recently redesigned courtyard or from the attached garage in the back, you're sure to find comfort and convenience. Being an End-Unit, this home gets the benefit of tons of warm natural light. Entering the main level, you see an open concept living and dining room designed to seamlessly blend household living with entertaining. The kitchen has lots of cabinet storage space, pantry space and an island with bar seating. A large family room and an eat in area completes the main level with Luxury Vinyl Plank floors throughout. Don't forget to check out the balcony in the back! It's the perfect size for a small grill, plants or sitting and having your morning coffee. Upstairs you'll find an expansive primary suite that looks out over the courtyard. 2 walk-in closets give plenty of storage. The spa-like primary bath has separate "his and hers" vanities, a large double shower and water closet. The other two perfectly sized bedrooms are served by a Hall Bath with dual sinks with a shower/tub combo. Laundry room is also located at the upper level. Condo takes care of snow removal, grass cutting, trash and roof. This property can easily access major commuting routes and is close to tons of shopping and restaurants. It's also super convenient to BWI, NSA, and Fort Meade. This is the home you've been waiting for!
Sold for $450,000
$450,000
7130 Daniel John Dr, Elkridge, MD 21075
3beds
2,600sqft
Townhouse
Built in 2009
-- sqft lot
$449,700 Zestimate®
$173/sqft
$3,310 Estimated rent
Home value
$449,700
$427,000 - $472,000
$3,310/mo
Zestimate® history
Owner options
List your home for rent
$3,310/mo
Rent Zestimate®
Find your next renter with Zillow Rental Manager. Plus, with online applications, you can quickly screen prospective tenants – for free.
$3,310/mo
Rent Zestimate®
Refinance and save
$2,893/mo
Est. payment
Refinancing to a lower rate could help reduce your monthly payments and save thousands over the life of the loan.
$2,893/mo
Est. payment
Explore your selling options
Work with a Zillow partner agent
Leverage their expertise and Zillow's premium Showcase listings to get your home seen by more buyers.
Get startedList with your own agent
Get your home in front of millions of buyers by listing it on Zillow.
Learn how to do itSell it yourself
Take full control of how buyers see your home on Zillow by listing For Sale by Owner (FSBO).
List your homeWhat's special
Zillow last checked:
Listing updated:
Listed by:
Jim Reid 301-440-2700,
Long & Foster Real Estate, Inc.,
Co-Listing Agent: James M. Reid, Jr. 443-472-8587,
Long & Foster Real Estate, Inc.
Bought with:
Audrey Rozier, SP40004232
Keller Williams Flagship
Source: Bright MLS,MLS#: MDHW2042110
Facts & features
Interior
Bedrooms & bathrooms
- Bedrooms: 3
- Bathrooms: 3
- Full bathrooms: 2
- 1/2 bathrooms: 1
- Main level bathrooms: 1
Rooms
- Room types: Living Room, Dining Room, Primary Bedroom, Bedroom 2, Bedroom 3, Kitchen, Family Room, Foyer, Breakfast Room, Laundry
Basement
- Area: 0
Heating
- Baseboard, Central, Forced Air, Heat Pump, Natural Gas, Electric
Cooling
- Central Air, Ceiling Fan(s), Electric
Appliances
- Included: Microwave, Dishwasher, Disposal, Ice Maker, Oven, Oven/Range - Electric, Refrigerator, Stainless Steel Appliance(s), Cooktop, Washer/Dryer Stacked, Water Heater, Gas Water Heater
- Laundry: Upper Level, Laundry Room
Features
- Attic, Breakfast Area, Ceiling Fan(s), Combination Dining/Living, Dining Area, Family Room Off Kitchen, Open Floorplan, Kitchen Island, Pantry, Primary Bath(s), Recessed Lighting, Walk-In Closet(s), 9'+ Ceilings
- Flooring: Carpet, Luxury Vinyl, Vinyl
- Doors: Six Panel
- Windows: Double Pane Windows, Screens, Vinyl Clad, Bay/Bow, Window Treatments
- Has basement: No
- Has fireplace: No
Interior area
- Total structure area: 2,600
- Total interior livable area: 2,600 sqft
- Finished area above ground: 2,600
- Finished area below ground: 0
Property
Parking
- Total spaces: 3
- Parking features: Garage Faces Rear, Garage Door Opener, Other, Concrete, Driveway, Attached, On Street
- Attached garage spaces: 1
- Uncovered spaces: 2
Accessibility
- Accessibility features: None
Features
- Levels: Two and One Half
- Stories: 2.5
- Patio & porch: Deck
- Exterior features: Sidewalks, Street Lights
- Pool features: None
- Has view: Yes
- View description: Courtyard, Garden
Lot
- Features: Landscaped, Middle Of Block
Details
- Additional structures: Above Grade, Below Grade
- Parcel number: 1401319868
- Zoning: CACL1
- Special conditions: Standard
Construction
Type & style
- Home type: Townhouse
- Architectural style: Colonial,Contemporary
- Property subtype: Townhouse
Materials
- Brick, Vinyl Siding
- Foundation: Slab
- Roof: Architectural Shingle,Composition,Asphalt
Condition
- Very Good
- New construction: No
- Year built: 2009
Utilities & green energy
- Sewer: Public Sewer
- Water: Public
- Utilities for property: Underground Utilities
Community & HOA
Community
- Security: Carbon Monoxide Detector(s), Fire Sprinkler System
- Condo and coop fee: $164 monthly
- Subdivision: Elkridge Crossing
HOA
- Has HOA: Yes
- Amenities included: Common Grounds
- Services included: Maintenance Grounds, Common Area Maintenance, Maintenance Structure, Insurance, Management, Reserve Funds, Snow Removal, Road Maintenance
- HOA fee: $70 monthly
- HOA name: ELKRIDGE CROSSING MASTER
- Second HOA name: Elkridge Crossing Condominium Townhome Ii, Inc.
Location
- Region: Elkridge
Financial & listing details
- Price per square foot: $173/sqft
- Tax assessed value: $348,400
- Annual tax amount: $5,067
- Date on market: 8/1/2024
- Listing agreement: Exclusive Right To Sell
- Listing terms: FHA,Cash,Conventional,VA Loan
- Ownership: Condominium
Price history
| Date | Event | Price |
|---|---|---|
| 9/10/2024 | Sold | $450,000$173/sqft |
Source:  Bright MLS #MDHW2042110 Report a problem Bright MLS #MDHW2042110 Report a problem | ||
| 8/15/2024 | Pending sale | $450,000$173/sqft |
Source:  Long & Foster Broker Feed #MDHW2042110 Report a problem Long & Foster Broker Feed #MDHW2042110 Report a problem | ||
| 8/1/2024 | Listed for sale | $450,000+50%$173/sqft |
Source: Long & Foster Broker Feed #MDHW2042110 Report a problem | ||
| 3/14/2014 | Sold | $300,000+3.8%$115/sqft |
Source: Public Record Report a problem | ||
| 12/14/2012 | Sold | $289,000-3.6%$111/sqft |
Source: Public Record Report a problem | ||
| 6/22/2012 | Listing removed | $299,900$115/sqft |
Source: RE/MAX 100 #HW7852949 Report a problem | ||
| 6/1/2012 | Listed for sale | $299,900+2.2%$115/sqft |
Source: RE/MAX 100 #HW7852949 Report a problem | ||
| 8/3/2009 | Sold | $293,345$113/sqft |
Source: Public Record Report a problem | ||
Public tax history
| Year | Property taxes | Tax assessment |
|---|---|---|
| 2025 | -- | $371,800 +6.7% |
| 2024 | $3,923 +7.2% | $348,400 +7.2% |
| 2023 | $3,660 +0.5% | $325,000 |
| 2022 | $3,641 +0.5% | $325,000 +1% |
| 2021 | $3,622 +0.5% | $321,667 +0.5% |
| 2020 | $3,603 | $320,000 |
| 2019 | $3,603 -7.4% | $320,000 |
| 2018 | $3,891 -17.9% | $320,000 |
| 2017 | $4,737 | $320,000 +6.7% |
| 2016 | -- | $300,000 +7.1% |
| 2015 | -- | $280,000 +7.7% |
| 2014 | -- | $260,000 |
| 2013 | -- | $260,000 |
| 2012 | -- | $260,000 -18.8% |
| 2011 | -- | $320,000 +2.8% |
| 2010 | -- | $311,266 |
Find assessor info on the county website
Neighborhood: 21075
Nearby homes
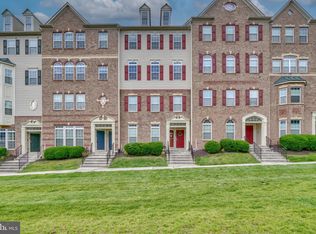
- $465,0003 bd3 ba2.6k sqft7138 Daniel John Dr, Elkridge, MD 21075Sold
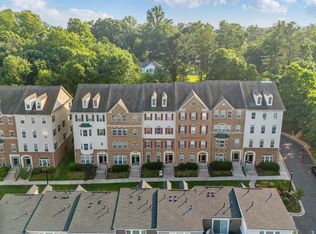
- $405,0003 bd3 ba1.6k sqft7136 Daniel John Dr, Elkridge, MD 21075Sold
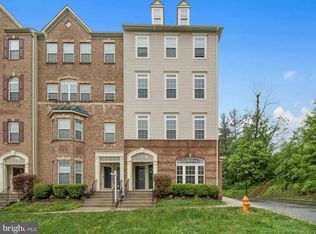
- $410,9003 bd3 ba1.6k sqft7148 Daniel John Dr, Elkridge, MD 21075Off Market
- $428,500-- bd3 ba2.1k sqft7223 Calvin Ct, Elkridge, MD 21075Off Market
- $507,6003 bd2 ba2k sqft7221 Calvin Ct, Elkridge, MD 21075Off Market
- $450,0003 bd3 ba2.6k sqft7124 Daniel John Dr #7124, Elkridge, MD 21075Sold
- $512,4003 bd4 ba1.8k sqft7213 Calvin Ct, Elkridge, MD 21075Off Market
- $425,100-- bd3 ba2k sqft7207 Calvin Ct, Elkridge, MD 21075Off Market
Nearby schools
GreatSchools rating
- 8/10Elkridge Elementary SchoolGrades: PK-5Distance: 0.2 mi
- 8/10Elkridge Landing Middle SchoolGrades: 6-8Distance: 0.1 mi
- 6/10Guilford Park HighGrades: 9-10Distance: 5.8 mi
Schools provided by the listing agent
- District: Howard County Public School System
Source: Bright MLS. This data may not be complete. We recommend contacting the local school district to confirm school assignments for this home.
Get a cash offer in 3 minutes
Find out how much your home could sell for in as little as 3 minutes with a no-obligation cash offer.
Estimated market value
$449,700
Get a cash offer in 3 minutes
Find out how much your home could sell for in as little as 3 minutes with a no-obligation cash offer.
Estimated market value
$449,700
- Maryland
- Howard County
- Elkridge
- 21075
- 7130 Daniel John Dr
Nearby cities
Nearby zip codes
Other Elkridge Topics
