Welcome to your dream home in the Elkridge Crossing Community! This stunning garage townhome offers 2,600 square feet of luxurious living space in the highly sought-after Howard High School and Elkridge Middle School (8/10) district. You can walk to Elkridge Elementary and Middle School in just 10 steps. As you step into the inviting main level, you'll be greeted by an open floor plan that provides flexibility to create the perfect living and dining spaces. The exquisite Brazilian hardwood floors adorn the entire level, highlighted by tall 9-foot ceilings and elegant crown moldings. The chef's kitchen is a masterpiece, featuring granite countertops, a bi-level island with seating, a pantry, and ample room for a dining table. Equipped with top-of-the-line stainless steel appliances, including double ovens and a gas cooktop (2019), as well as a Samsung refrigerator (2022), dishwasher (2022), and built-in microwave (2019), the kitchen is both functional and stylish. Enjoy your morning coffee on the private balcony off the kitchen, offering serene views of the trees and beautiful daily sunsets. The family room, open to the kitchen, is perfect for casual gatherings and is pre-wired for surround sound, ensuring an immersive entertainment experience. Additional closet space and a half bathroom complete this level. Upstairs, you'll find three spacious bedrooms and two full bathrooms. The primary suite is a true retreat, featuring a tray ceiling, a ceiling fan, and two large walk-in closets. The en-suite bathroom offers a luxurious experience with a corner shower, soaking tub, and dual vanities. The two additional bedrooms are generously sized and share a hall bathroom with a double vanity. A convenient laundry center with ample storage is also located on this level, featuring an almost new Samsung washer and dryer (2023) and a large water heater. This home offers the convenience of condo ownership, with all exterior maintenance, lawn care, snow removal, master insurance, plenty of pet trash cans, and trash services included. The attached 1-car garage provides additional storage and parking. Ideally located, this property is close to shopping and dining options and offers easy access to major commuting routes such as Route 1, I-95, 195, 103, 100, and 32. It's also super convenient to BWI (7 mins), NSA, and Fort Meade. Experience the perfect blend of luxury and convenience in this remarkable townhome, all within the top-rated Howard High School and Elkridge Middle School district. Welcome home!
Sold for $465,000
$465,000
7138 Daniel John Dr, Elkridge, MD 21075
3beds
2,600sqft
Townhouse
Built in 2009
-- sqft lot
$457,800 Zestimate®
$179/sqft
$3,341 Estimated rent
Home value
$457,800
$435,000 - $481,000
$3,341/mo
Zestimate® history
Owner options
List your home for rent
$3,341/mo
Rent Zestimate®
Find your next renter with Zillow Rental Manager. Plus, with online applications, you can quickly screen prospective tenants – for free.
$3,341/mo
Rent Zestimate®
Refinance and save
$2,462/mo
Est. payment
Refinancing to a lower rate could help reduce your monthly payments and save thousands over the life of the loan.
$2,462/mo
Est. payment
Explore your selling options
Work with a Zillow partner agent
Leverage their expertise and Zillow's premium Showcase listings to get your home seen by more buyers.
Get startedList with your own agent
Get your home in front of millions of buyers by listing it on Zillow.
Learn how to do itSell it yourself
Take full control of how buyers see your home on Zillow by listing For Sale by Owner (FSBO).
List your homeWhat's special
Zillow last checked:
Listing updated:
Listed by:
Brandon Hoffman 410-458-3227,
Redfin Corp
Bought with:
Randy Pomfrey, RSR002052
Cummings & Co. Realtors
Source: Bright MLS,MLS#: MDHW2041050
Facts & features
Interior
Bedrooms & bathrooms
- Bedrooms: 3
- Bathrooms: 3
- Full bathrooms: 2
- 1/2 bathrooms: 1
- Main level bathrooms: 1
Basement
- Area: 0
Heating
- Central, Natural Gas
Cooling
- Central Air, Electric
Appliances
- Included: Gas Water Heater
Features
- Has basement: No
- Has fireplace: No
Interior area
- Total structure area: 2,600
- Total interior livable area: 2,600 sqft
- Finished area above ground: 2,600
- Finished area below ground: 0
Property
Parking
- Total spaces: 3
- Parking features: Covered, Attached, On Street, Off Street, Driveway, Other
- Attached garage spaces: 1
- Uncovered spaces: 2
Accessibility
- Accessibility features: None
Features
- Levels: Three
- Stories: 3
- Pool features: None
Details
- Additional structures: Above Grade, Below Grade
- Parcel number: 1401319906
- Zoning: RESIDENTIAL
- Special conditions: Standard
Construction
Type & style
- Home type: Townhouse
- Architectural style: Other
- Property subtype: Townhouse
Materials
- Other
- Foundation: Other
Condition
- New construction: No
- Year built: 2009
Utilities & green energy
- Sewer: Public Sewer
- Water: Public
Community & HOA
Community
- Condo and coop fee: $164 monthly
- Subdivision: Montgomery Woods
HOA
- Has HOA: Yes
- Amenities included: None
- Services included: Trash, Maintenance Structure, Snow Removal, Maintenance Grounds
- HOA fee: $70 monthly
Location
- Region: Elkridge
Financial & listing details
- Price per square foot: $179/sqft
- Tax assessed value: $348,400
- Annual tax amount: $5,067
- Date on market: 6/7/2024
- Listing agreement: Exclusive Right To Sell
- Ownership: Condominium
Price history
| Date | Event | Price |
|---|---|---|
| 7/30/2024 | Sold | $465,000-0.9%$179/sqft |
Source:  Bright MLS #MDHW2041050 Report a problem Bright MLS #MDHW2041050 Report a problem | ||
| 7/3/2024 | Pending sale | $469,000$180/sqft |
Source: Bright MLS #MDHW2041050 Report a problem | ||
| 6/26/2024 | Price change | $469,000-2.1%$180/sqft |
Source: Bright MLS #MDHW2041050 Report a problem | ||
| 6/17/2024 | Price change | $479,000-3.2%$184/sqft |
Source: Bright MLS #MDHW2041050 Report a problem | ||
| 6/7/2024 | Listed for sale | $495,000+43.5%$190/sqft |
Source: Bright MLS #MDHW2041050 Report a problem | ||
| 11/5/2019 | Sold | $345,000$133/sqft |
Source: Public Record Report a problem | ||
| 9/5/2019 | Listed for sale | $345,000+7%$133/sqft |
Source: Elevate Real Estate Brokerage #MDHW269234 Report a problem | ||
| 6/6/2014 | Sold | $322,500-0.3%$124/sqft |
Source: Public Record Report a problem | ||
| 6/26/2009 | Sold | $323,315$124/sqft |
Source: Public Record Report a problem | ||
Public tax history
| Year | Property taxes | Tax assessment |
|---|---|---|
| 2025 | -- | $371,800 +6.7% |
| 2024 | $3,923 +7.2% | $348,400 +7.2% |
| 2023 | $3,660 +0.5% | $325,000 |
| 2022 | $3,641 +0.5% | $325,000 +1% |
| 2021 | $3,622 +0.5% | $321,667 +0.5% |
| 2020 | $3,603 | $320,000 |
| 2019 | $3,603 -7.4% | $320,000 |
| 2018 | $3,891 -17.9% | $320,000 |
| 2017 | $4,737 | $320,000 +6.7% |
| 2016 | -- | $300,000 +7.1% |
| 2015 | -- | $280,000 +7.7% |
| 2014 | -- | $260,000 |
| 2013 | -- | $260,000 |
| 2012 | -- | $260,000 -18.8% |
| 2011 | -- | $320,000 +2.8% |
| 2010 | -- | $311,266 |
Find assessor info on the county website
Neighborhood: 21075
Nearby homes
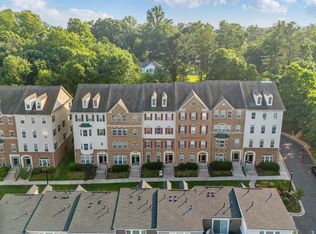
- $405,0003 bd3 ba1.6k sqft7136 Daniel John Dr, Elkridge, MD 21075Sold
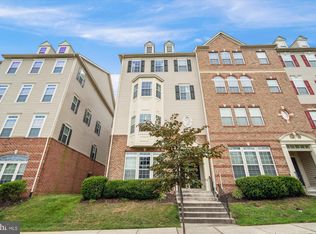
- $450,0003 bd3 ba2.6k sqft7130 Daniel John Dr, Elkridge, MD 21075Sold
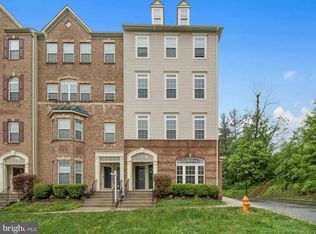
- $407,7003 bd3 ba1.6k sqft7148 Daniel John Dr, Elkridge, MD 21075Off Market
- $428,500-- bd3 ba2.1k sqft7223 Calvin Ct, Elkridge, MD 21075Off Market
- $507,6003 bd2 ba2k sqft7221 Calvin Ct, Elkridge, MD 21075Off Market
- $450,0003 bd3 ba2.6k sqft7124 Daniel John Dr #7124, Elkridge, MD 21075Sold
- $512,4003 bd4 ba1.8k sqft7213 Calvin Ct, Elkridge, MD 21075Off Market
- $425,100-- bd3 ba2k sqft7207 Calvin Ct, Elkridge, MD 21075Off Market
Nearby schools
GreatSchools rating
- 8/10Elkridge Elementary SchoolGrades: PK-5Distance: 0.2 mi
- 8/10Elkridge Landing Middle SchoolGrades: 6-8Distance: 0.1 mi
- 6/10Guilford Park HighGrades: 9-10Distance: 5.8 mi
Schools provided by the listing agent
- District: Howard County Public School System
Source: Bright MLS. This data may not be complete. We recommend contacting the local school district to confirm school assignments for this home.
Get a cash offer in 3 minutes
Find out how much your home could sell for in as little as 3 minutes with a no-obligation cash offer.
Estimated market value
$457,800
Get a cash offer in 3 minutes
Find out how much your home could sell for in as little as 3 minutes with a no-obligation cash offer.
Estimated market value
$457,800
- Maryland
- Howard County
- Elkridge
- 21075
- 7138 Daniel John Dr
Nearby cities
Nearby zip codes
Other Elkridge Topics
