Skip main navigation
Off market
  • $527,300

    7130 Huntley Creek Pl, Alexandria, VA 22306

    3beds
    1,620sqft
    Townhouse
    Built in ----
    -- sqft lot
    $527,300 Zestimate®
    $325/sqft
    $3,368 Estimated rent

    Home value

    $527,300

    $501,000 - $554,000

    $3,368/mo

    Zestimate® history
    Loading
    Loading...

    Owner options

    List your home for rent

    $3,368/mo

    Rent Zestimate®

    Find your next renter with Zillow Rental Manager. Plus, with online applications, you can quickly screen prospective tenants – for free.

    Learn more

    $3,368/mo

    Rent Zestimate®

    Refinance and save

    $3,301/mo

    Est. payment

    Refinancing to a lower rate could help reduce your monthly payments and save thousands over the life of the loan.

    See today's rates

    $3,301/mo

    Est. payment

    Explore your selling options

    Work with a Zillow partner agent

    Leverage their expertise and Zillow's premium Showcase listings to get your home seen by more buyers.

    Get started

    List with your own agent

    Get your home in front of millions of buyers by listing it on Zillow.

    Learn how to do it

    Sell it yourself

    Take full control of how buyers see your home on Zillow by listing For Sale by Owner (FSBO).

    List your home

    What's special

    Tree-lined viewsCozy gas fireplaceBrand-new luxury flooringBacking to serene woodsPrivate gated accessPrivate driveway spaceFresh modern paint

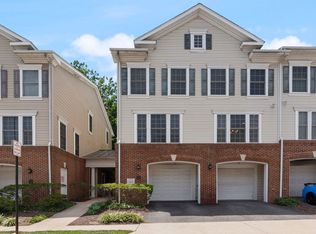
    You'll love this beautiful three-level townhome condo, perfectly situated in the Groveton Woods community and backing to serene woods for added privacy. Instead of facing other townhomes, enjoy peaceful, tree-lined views right from your windows on each level. This home offers the ideal combination of comfort, style, and convenience, located just 5 miles from Fort Belvoir and 9 miles from the Pentagon. With shopping, dining, and major commuter routes just minutes away, you'll have the best of both tranquility and accessibility at your doorstep. Inside, the thoughtfully designed layout features a bright and open main level with 9-foot ceilings, a spacious great room combining the living and dining areas, and a gourmet kitchen equipped with GE Profile appliancesincluding a cooktop, double convection oven, microwave, range hood, and dishwasher. A convenient powder room completes this level. With a Nest thermostat installed for optimal climate control, you can effortlessly maintain comfort and energy efficiency throughout the home. The entire second floor is dedicated to the expansive primary suite, complete with a cozy sitting area, an oversized en-suite bathroom, a generous walk-in closet, and the convenience of an in-unit laundry. The third level offers two additional bedrooms and a full bathroom, providing ample space for guests, family, or a home office. Recent upgrades include brand-new luxury flooring on every level and fresh, modern paint throughout. Elegant finishes such as custom wood blinds, two-piece crown molding, chair rail, and picture frame molding add sophistication, while practical features like a network center with CAT5 wiring and cable access in all rooms enhance connectivity. The home also boasts a cozy gas fireplace and three ceiling fans for added comfort. Parking is never an issue with an attached one-car garage, a private driveway space, and an additional community parking pass. Groveton Woods offers private gated access to Harrison Lane, making daily life even more convenient. Move-in ready and designed for both relaxation and functionality, this townhome is a rare find in an unbeatable location.

    This property is not currently displayed as for sale or rent on Zillow. This may be different from what's on other websites or public sources.
    Zillow last checked:

    Listing updated:

    Source: Zillow Rentals

    Facts & features

    Interior

    Bedrooms & bathrooms
    • Bedrooms: 3
    • Bathrooms: 3
    • Full bathrooms: 2
    • 1/2 bathrooms: 1
    Rooms
    • Room types: Dining Room, Master Bath, Walk In Closet
    Heating
    • Forced Air, Fireplace
    Cooling
    • Central Air, Ceiling Fan
    Appliances
    • Included: Dishwasher, Dryer, Garbage Disposal, Microwave, Range/Oven, Refrigerator, Washer
    • Laundry: In Unit
    Features
    • Ceiling Fan(s), Large Closets, Walk In Closet, Walk-In Closet(s)
    • Flooring: Hardwood
    • Has fireplace: Yes
    Interior area
    • Total interior livable area: 1,620 sqft

    Property

    Parking
    • Total spaces: 2
    • Parking features: Attached
    • Has attached garage: Yes
    • Details: Contact manager
    Features
    • Exterior features: , Heating system: Forced Air, Walk In Closet
    Details
    • Parcel number: 0924130073

    Construction

    Type & style
    • Home type: Townhouse
    • Property subtype: Townhouse

    Community & HOA

    Community
    • Security: Gated Community
    • Deposit fee: $3,500
    Location
    • Region: Alexandria

    Financial & listing details

    • Price per square foot: $325/sqft
    • Tax assessed value: $502,180
    • Annual tax amount: $5,805
    • Date on market: 2/5/2025
    • Date available: 02/05/2025
    • Lease term: Deposit: $3,500

    Price history

    DateEventPrice
    2/16/2025Listing removed$3,500$2/sqft
    Source: Zillow Rentals Report a problem
    2/5/2025Listed for rent$3,500+45.8%$2/sqft
    Source: Zillow Rentals Report a problem
    3/24/2021Listing removed--
    Source: Owner Report a problem
    8/13/2014Listing removed$2,400$1/sqft
    Source: Owner Report a problem
    7/13/2014Listed for rent$2,400$1/sqft
    Source: Owner Report a problem
    4/27/2007Sold$399,000$246/sqft
    Source: Public Record Report a problem

    Public tax history

    YearProperty taxesTax assessment
    2025$5,805 +10.8%$502,180 +11%
    2024$5,241 +1.6%$452,410 -1%
    2023$5,157 +5.6%$456,980 +7%
    2022$4,884 $427,080 +7%
    2021-- $399,140 +4%
    2020$4,542 +2%$383,790 +2%
    2019$4,453 +2%$376,260 +2%
    2018$4,366 +3%$368,880 +1%
    2017$4,240 -2.8%$365,230 -3%
    2016$4,362 +8%$376,530 +4%
    2015$4,040 +5.2%$362,050 +5%
    2014$3,839 $344,810 +6%
    2013-- $325,290 -1.9%
    2012-- $331,600 +4%
    2011-- $318,850
    2010-- $318,850
    2009-- $318,850 -17.7%
    2008-- $387,300 -2.6%
    2007-- $397,720
    Find assessor info on the county website

    Neighborhood: 22306

    Nearby schools

    GreatSchools rating
    Get a cash offer in 3 minutes
    Find out how much your home could sell for in as little as 3 minutes with a no-obligation cash offer.
    Estimated market value
    $527,300
    Get a cash offer in 3 minutes
    Find out how much your home could sell for in as little as 3 minutes with a no-obligation cash offer.
    Estimated market value
    $527,300