Discover an outstanding opportunity in the sought-after Groveton Woods community with this beautifully maintained end-unit townhome in Alexandria. This rare gem features 3 spacious bedrooms, 2.5 bathrooms, a 1-car garage, and an additional driveway space—all at an attractive price point. Step inside to an inviting open floor plan that seamlessly blends the kitchen, great room, and dining area. The kitchen offers stainless steel appliances, gas cooking, and a convenient dining area. The adjacent great room boasts a cozy gas fireplace and abundant natural light, complemented by elegant window shutters that will stay with the home. The main level also includes a stackable washer and dryer, along with essential systems like the water heater and HVAC. A powder room adds extra convenience on this floor. Upstairs, the primary suite offers an expansive layout, comfortably fitting a king-sized bed and additional furniture. It features a walk-in closet and an en-suite bathroom with a dual vanity, soaking tub, and separate walk-in shower. Two additional bedrooms are generously sized, accommodating queen beds or larger, and share a hallway bathroom with a large vanity and bathtub. Nestled in the back section of the neighborhood with a secure gated entrance, this townhome offers privacy and convenience. Located just off Route 1 (Richmond Hwy), you’re only minutes from diverse shopping options and major commuter routes. Don’t miss the chance to tour this charming home
Sold for $526,000
$526,000
7132 Huntley Creek Pl, Alexandria, VA 22306
3beds
1,620sqft
Townhouse
Built in 2006
-- sqft lot
$535,100 Zestimate®
$325/sqft
$3,368 Estimated rent
Home value
$535,100
$498,000 - $573,000
$3,368/mo
Zestimate® history
Owner options
List your home for rent
$3,368/mo
Rent Zestimate®
Find your next renter with Zillow Rental Manager. Plus, with online applications, you can quickly screen prospective tenants – for free.
$3,368/mo
Rent Zestimate®
Refinance and save
$3,306/mo
Est. payment
Refinancing to a lower rate could help reduce your monthly payments and save thousands over the life of the loan.
$3,306/mo
Est. payment
Explore your selling options
Work with a Zillow partner agent
Leverage their expertise and Zillow's premium Showcase listings to get your home seen by more buyers.
Get startedList with your own agent
Get your home in front of millions of buyers by listing it on Zillow.
Learn how to do itSell it yourself
Take full control of how buyers see your home on Zillow by listing For Sale by Owner (FSBO).
List your homeWhat's special
Gas fireplaceSecure gated entranceOpen floor planEnd-unit townhomeAbundant natural lightPowder roomElegant window shutters
Zillow last checked:
Listing updated:
Listed by:
Youssef Zeroual 571-276-1756,
Weichert, REALTORS
Bought with:
Stacie Ross, 225266271
KW Metro Center
Source: Bright MLS,MLS#: VAFX2218898
Facts & features
Interior
Bedrooms & bathrooms
- Bedrooms: 3
- Bathrooms: 3
- Full bathrooms: 2
- 1/2 bathrooms: 1
- Main level bathrooms: 1
Basement
- Area: 0
Heating
- Central, Natural Gas
Cooling
- Central Air, Electric
Appliances
- Included: Electric Water Heater
Features
- Has basement: No
- Number of fireplaces: 1
Interior area
- Total structure area: 1,620
- Total interior livable area: 1,620 sqft
- Finished area above ground: 1,620
- Finished area below ground: 0
Property
Parking
- Total spaces: 3
- Parking features: Garage Faces Front, Attached, Driveway, Off Street
- Attached garage spaces: 1
- Uncovered spaces: 1
- Details: Garage Sqft: 275
Accessibility
- Accessibility features: None
Features
- Levels: Three
- Stories: 3
- Pool features: None
Details
- Additional structures: Above Grade, Below Grade
- Parcel number: 0924 13 0072
- Zoning: 220
- Special conditions: Standard
Construction
Type & style
- Home type: Townhouse
- Architectural style: Colonial
- Property subtype: Townhouse
Materials
- Brick, Vinyl Siding
- Foundation: Slab
Condition
- New construction: No
- Year built: 2006
Details
- Builder model: Amherst
Utilities & green energy
- Sewer: Public Sewer
- Water: Public
Community & HOA
Community
- Condo and coop fee: $415 monthly
- Subdivision: None Available
HOA
- Has HOA: No
- Amenities included: None
- Services included: Common Area Maintenance, Maintenance Structure, Lawn Care Front, Maintenance Grounds, Management, Parking Fee, Reserve Funds, Road Maintenance, Snow Removal, Trash, Other
- HOA name: Cmc Mngmt
Location
- Region: Alexandria
Financial & listing details
- Price per square foot: $325/sqft
- Tax assessed value: $452,410
- Annual tax amount: $5,242
- Date on market: 2/10/2025
- Listing agreement: Exclusive Right To Sell
- Ownership: Condominium
Price history
| Date | Event | Price |
|---|---|---|
| 3/3/2025 | Pending sale | $520,000-1.1%$321/sqft |
Source:  Bright MLS #VAFX2218898 Report a problem Bright MLS #VAFX2218898 Report a problem | ||
| 2/17/2025 | Sold | $526,000+1.2%$325/sqft |
Source: Bright MLS #VAFX2218898 Report a problem | ||
| 2/17/2025 | Contingent | $520,000$321/sqft |
Source: Bright MLS #VAFX2218898 Report a problem | ||
| 2/15/2025 | Listed for sale | $520,000$321/sqft |
Source: Bright MLS #VAFX2218898 Report a problem | ||
| 2/14/2025 | Contingent | $520,000$321/sqft |
Source: Bright MLS #VAFX2218898 Report a problem | ||
| 2/10/2025 | Listed for sale | $520,000+21.4%$321/sqft |
Source: Bright MLS #VAFX2218898 Report a problem | ||
| 1/10/2023 | Listing removed | -- |
Source: Zillow Rentals Report a problem | ||
| 1/3/2023 | Price change | $2,650-3.6%$2/sqft |
Source: Zillow Rentals Report a problem | ||
| 12/24/2022 | Price change | $2,750+1.9%$2/sqft |
Source: Zillow Rentals Report a problem | ||
| 12/21/2022 | Price change | $2,699-1.9%$2/sqft |
Source: Zillow Rentals Report a problem | ||
| 11/11/2022 | Listed for rent | $2,750+5.8%$2/sqft |
Source: Zillow Rental Manager Report a problem | ||
| 1/14/2022 | Listing removed | -- |
Source: Zillow Rental Manager Report a problem | ||
| 12/16/2021 | Listed for rent | $2,599$2/sqft |
Source: Zillow Rental Manager Report a problem | ||
| 1/30/2007 | Sold | $428,212$264/sqft |
Source: Public Record Report a problem | ||
Public tax history
| Year | Property taxes | Tax assessment |
|---|---|---|
| 2025 | $5,805 +10.8% | $502,180 +11% |
| 2024 | $5,241 +1.6% | $452,410 -1% |
| 2023 | $5,157 +5.6% | $456,980 +7% |
| 2022 | $4,884 | $427,080 +7% |
| 2021 | -- | $399,140 +4% |
| 2020 | $4,542 +2% | $383,790 +2% |
| 2019 | $4,453 +2% | $376,260 +2% |
| 2018 | $4,366 +3% | $368,880 +1% |
| 2017 | $4,240 -2.8% | $365,230 -3% |
| 2016 | $4,362 +8% | $376,530 +4% |
| 2015 | $4,040 +5.2% | $362,050 +5% |
| 2014 | $3,839 | $344,810 +6% |
| 2013 | -- | $325,290 -1.9% |
| 2012 | -- | $331,600 +4% |
| 2011 | -- | $318,850 |
| 2010 | -- | $318,850 |
| 2009 | -- | $318,850 -17.7% |
| 2008 | -- | $387,300 -2.6% |
| 2007 | -- | $397,720 |
Find assessor info on the county website
Neighborhood: 22306
Nearby homes
- $3,4783 bd3 ba1.5k sqft7134 Huntley Creek Pl #71B, Alexandria, VA 22306For Rent
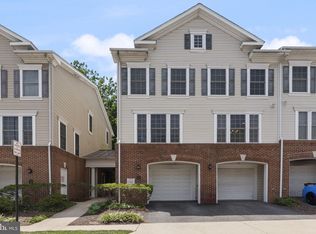
- $527,3003 bd3 ba1.6k sqft7130 Huntley Creek Pl, Alexandria, VA 22306Off Market
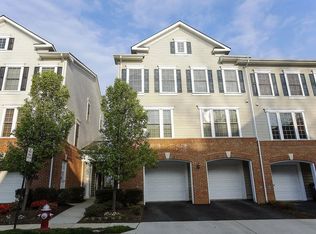
- $3,4783 bd3 ba1.5k sqft7134 Huntley Creek Pl, Alexandria, VA 22306For Rent
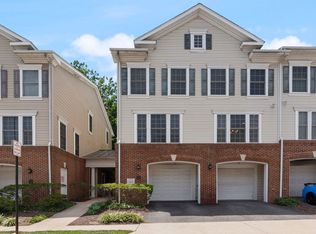
- $495,7003 bd2 ba1.5k sqft7128 Huntley Creek Pl UNIT 47B, Alexandria, VA 22306Off Market
- $516,0003 bd3 ba1.5k sqft7128 Huntley Creek Pl #74B, Alexandria, VA 22306Off Market
- $525,0003 bd3 ba1.6k sqft7122 Huntley Creek Pl #77A, Alexandria, VA 22306Sold
- $574,7003 bd2 ba1.9k sqft7136 Huntley Creek Pl, Alexandria, VA 22306Off Market
- $497,4003 bd2 ba1.5k sqft7142 Huntley Creek Pl #67B, Alexandria, VA 22306Off Market
Nearby schools
GreatSchools rating
- 2/10Groveton Elementary SchoolGrades: PK-6Distance: 0.4 mi
- 5/10Sandburg Middle SchoolGrades: 7-8Distance: 2.9 mi
- 4/10West Potomac High SchoolGrades: 9-12Distance: 1.3 mi
Schools provided by the listing agent
- District: Fairfax County Public Schools
Source: Bright MLS. This data may not be complete. We recommend contacting the local school district to confirm school assignments for this home.
Get a cash offer in 3 minutes
Find out how much your home could sell for in as little as 3 minutes with a no-obligation cash offer.
Estimated market value
$535,100
Get a cash offer in 3 minutes
Find out how much your home could sell for in as little as 3 minutes with a no-obligation cash offer.
Estimated market value
$535,100
- Virginia
- Fairfax County
- Alexandria
- 22306
- 7132 Huntley Creek Pl
Nearby cities
Nearby neighborhoods
Nearby zip codes
Other Alexandria Topics
