Experience a lifestyle of luxury and design with this exquisite residence located in Castle Pines with many upgrades and details which will exceed your expectations. This home is robustly appointed with high-end details and finishes, complemented by their ability to provide comfort and function. Upon entering the grand foyer you will be elegantly welcomed by the stunning generously sized 2-story great room with an abundance of natural light. Overlooking the great room, the impressive chefs kitchen makes a statement with a deep gray granite oversized island perfect for entertaining blending with the dark Maple Cabinets, wifi stainless steel appliances and much more. For those beautiful days step in to the private back yard with stunning views and open to a covered deck. The main floor includes a formal dining room, eat-in kitchen area as well as a main floor bedroom/office and full bathroom. Upstairs you will find a large beautiful primary suite with tray ceilings, gorgeous views, luxurious primary ensuite bath featuring spa-like shower, dual vanities and separate water closet. The laundry room is conveniently located next to the spacious primary walk in closet. Also upstairs you will find an elegant loft area and two additional secondary bedrooms with Jack and Jill bath. This home has a 3 car garage and is conveniently located next to Elk Ridge Park, grocery store, great schools and fabulous restaurants with easy access to the interstate 25.
Sold for $940,000
$940,000
7130 Hyland Hills Street, Castle Pines, CO 80108
4beds
4,434sqft
Single Family Residence
Built in 2020
6,969 Square Feet Lot
$-- Zestimate®
$212/sqft
$3,890 Estimated rent
Home value
Not available
Estimated sales range
Not available
$3,890/mo
Zestimate® history
Owner options
List your home for rent
$3,890/mo
Rent Zestimate®
Find your next renter with Zillow Rental Manager. Plus, with online applications, you can quickly screen prospective tenants – for free.
$3,890/mo
Rent Zestimate®
Refinance and save
$5,531/mo
Est. payment
Refinancing to a lower rate could help reduce your monthly payments and save thousands over the life of the loan.
$5,531/mo
Est. payment
Explore your selling options
Work with a Zillow partner agent
Leverage their expertise and Zillow's premium Showcase listings to get your home seen by more buyers.
Get startedList with your own agent
Get your home in front of millions of buyers by listing it on Zillow.
Learn how to do itSell it yourself
Take full control of how buyers see your home on Zillow by listing For Sale by Owner (FSBO).
List your homeWhat's special
Zillow last checked:
Listing updated:
Listed by:
Andrea Arenas andrea.arenasbroker@gmail.com,
HomeSmart Realty,
Deidra Christensen 720-849-1092,
HomeSmart
Bought with:
Arun Verma, 100092847
Brokers Guild Real Estate
Source: REcolorado as distributed by MLS GRID,MLS#: 4568930
Facts & features
Interior
Bedrooms & bathrooms
- Bedrooms: 4
- Bathrooms: 4
- Full bathrooms: 4
- Main level bathrooms: 1
- Main level bedrooms: 1
Primary bedroom
- Level: Upper
- Area: 260.19 Square Feet
- Dimensions: 14.7 x 17.7
Bedroom
- Description: Either Guest Room Or In Home Office Space
- Level: Main
- Area: 178.5 Square Feet
- Dimensions: 15 x 11.9
Bedroom
- Level: Upper
- Area: 126.54 Square Feet
- Dimensions: 11.4 x 11.1
Bedroom
- Level: Upper
- Area: 203.13 Square Feet
- Dimensions: 18.3 x 11.1
Bathroom
- Level: Main
- Area: 40.29 Square Feet
- Dimensions: 7.9 x 5.1
Bathroom
- Description: Spacious Walk-In Double Head Shower
- Level: Upper
- Area: 168.84 Square Feet
- Dimensions: 12.6 x 13.4
Bathroom
- Description: Jack-N-Jill Shared Bath
- Level: Upper
- Area: 60.97 Square Feet
- Dimensions: 9.1 x 6.7
Bathroom
- Description: Off The Loft Area
- Level: Upper
Bonus room
- Description: Unfinished Basement
- Level: Basement
Dining room
- Level: Main
- Area: 140.39 Square Feet
- Dimensions: 13.9 x 10.1
Great room
- Description: Beautiful And Spacious Double-Height Ceiling
- Level: Main
- Area: 352.8 Square Feet
- Dimensions: 19.6 x 18
Kitchen
- Level: Main
- Area: 174.43 Square Feet
- Dimensions: 15.7 x 11.11
Laundry
- Description: Convinient Located Next To Main Walking Closet With Utility Sink And Built-In-Cabinets
- Level: Upper
- Area: 58.96 Square Feet
- Dimensions: 8.8 x 6.7
Loft
- Description: Open To The Lower Level - Could Be 4th Bedroom Upstairs
- Level: Upper
- Area: 273.75 Square Feet
- Dimensions: 21.9 x 12.5
Heating
- Forced Air
Cooling
- Central Air
Appliances
- Included: Dishwasher, Double Oven, Dryer, Gas Water Heater, Microwave, Refrigerator, Washer
Features
- Eat-in Kitchen, Entrance Foyer, Five Piece Bath, Granite Counters, High Ceilings, High Speed Internet, Jack & Jill Bathroom, Kitchen Island, Pantry, Primary Suite, Radon Mitigation System, Smart Thermostat, Smoke Free, Walk-In Closet(s)
- Flooring: Carpet, Tile, Wood
- Windows: Double Pane Windows, Window Coverings
- Basement: Daylight,Unfinished
- Number of fireplaces: 1
- Fireplace features: Family Room, Gas Log
Interior area
- Total structure area: 4,434
- Total interior livable area: 4,434 sqft
- Finished area above ground: 2,998
- Finished area below ground: 0
Property
Parking
- Total spaces: 3
- Parking features: Concrete
- Attached garage spaces: 3
Features
- Levels: Two
- Stories: 2
- Patio & porch: Covered, Deck, Front Porch, Patio
- Exterior features: Private Yard, Smart Irrigation
- Fencing: Full
Lot
- Size: 6,969 Square Feet
- Features: Landscaped, Open Space, Sprinklers In Front, Sprinklers In Rear
Details
- Parcel number: R0478409
- Zoning: RESidential
- Special conditions: Standard
Construction
Type & style
- Home type: SingleFamily
- Architectural style: Contemporary
- Property subtype: Single Family Residence
Materials
- Frame, Stone, Wood Siding
- Foundation: Slab
- Roof: Metal
Condition
- Year built: 2020
Details
- Builder name: Lennar
- Warranty included: Yes
Utilities & green energy
- Sewer: Public Sewer
- Water: Public
- Utilities for property: Cable Available, Electricity Connected, Internet Access (Wired), Natural Gas Connected, Phone Available
Community & HOA
Community
- Security: Carbon Monoxide Detector(s), Smart Locks, Video Doorbell
- Subdivision: Castle Pines
HOA
- Has HOA: Yes
- Services included: Recycling, Trash
- HOA name: Castle Pines - Advance HOA Managment
- HOA phone: 303-482-2213
Location
- Region: Castle Rock
Financial & listing details
- Price per square foot: $212/sqft
- Tax assessed value: $20,543
- Annual tax amount: $9,807
- Date on market: 4/25/2024
- Listing terms: Cash,Conventional,FHA,VA Loan
- Exclusions: Tv's With Mounts And The Freezer In The Garage.
- Ownership: Individual
- Electric utility on property: Yes
Price history
| Date | Event | Price |
|---|---|---|
| 7/10/2024 | Sold | $940,000-3.1%$212/sqft |
Source:  REcolorado as distributed by MLS GRID #4568930 Report a problem REcolorado as distributed by MLS GRID #4568930 Report a problem | ||
| 6/6/2024 | Pending sale | $970,000$219/sqft |
Source: REcolorado as distributed by MLS GRID #4568930 Report a problem | ||
| 5/8/2024 | Price change | $970,000-2%$219/sqft |
Source: REcolorado as distributed by MLS GRID #4568930 Report a problem | ||
| 4/25/2024 | Listed for sale | $989,900+32.9%$223/sqft |
Source: REcolorado as distributed by MLS GRID #4568930 Report a problem | ||
| 11/13/2020 | Sold | $745,000-0.7%$168/sqft |
Source: Agent Provided Report a problem | ||
| 10/9/2020 | Pending sale | $749,900$169/sqft |
Source: Realty One Group Premier #9273630 Report a problem | ||
| 10/2/2020 | Listed for sale | $749,900+6.4%$169/sqft |
Source: Realty One Group Premier #9273630 Report a problem | ||
| 4/8/2020 | Sold | $704,700-0.5%$159/sqft |
Source: Agent Provided Report a problem | ||
| 12/24/2019 | Price change | $708,200+0.3%$160/sqft |
Source: Lennar Report a problem | ||
| 9/20/2019 | Listed for sale | $706,200$159/sqft |
Source: Lennar Report a problem | ||
Public tax history
| Year | Property taxes | Tax assessment |
|---|---|---|
| 2015 | $1,086 -3% | $5,960 +0.2% |
| 2014 | $1,120 | $5,950 |
| 2013 | $1,120 +97.1% | $5,950 +150% |
| 2012 | $568 | $2,380 |
Find assessor info on the county website
Neighborhood: 80108
Nearby homes
- $924,3003 bd3 ba2.7k sqft7136 Hyland Hills St, Castle Pines, CO 80108Off Market
- $1,029,8006 bd5 ba4.2k sqft7126 Hyland Hills St, Castle Pines, CO 80108Off Market
- $1,030,0006 bd5 ba4.4k sqft7133 Hyland Hills St, Castle Pines, CO 80108Sold
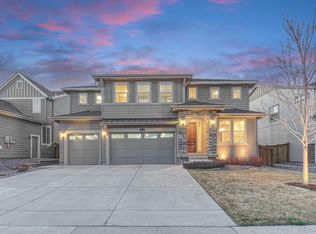
- $1,003,9006 bd7 ba5.1k sqft7127 Hyland Hills St, Castle Pines, CO 80108Off Market
- $954,6005 bd5 ba3.4k sqft7120 Hyland Hls, Castle Pines, CO 80108Off Market
- $787,0003 bd3 ba4.4k sqft7121 Hyland Hills St, Castle Pines, CO 80108Sold
- $1,021,5005 bd5 ba6.1k sqft7148 Hyland Hls, Castle Pines, CO 80108Off Market
- $750,6003 bd3 ba1.9k sqft7147 Hyland Hills St, Castle Pines, CO 80108Off Market
Nearby schools
GreatSchools rating
- 6/10Buffalo Ridge Elementary SchoolGrades: PK-5Distance: 0.6 mi
- 8/10Rocky Heights Middle SchoolGrades: 6-8Distance: 4 mi
- 9/10Rock Canyon High SchoolGrades: 9-12Distance: 4.3 mi
Schools provided by the listing agent
- Elementary: Buffalo Ridge
- Middle: Rocky Heights
- High: Rock Canyon
- District: Douglas RE-1
Source: REcolorado as distributed by MLS GRID. This data may not be complete. We recommend contacting the local school district to confirm school assignments for this home.


Get pre-qualified for a loan
At Zillow Home Loans, we can pre-qualify you in as little as 5 minutes with no impact to your credit score.An equal housing lender. NMLS #10287.
- Colorado
- Douglas County
- Castle Pines
- 80108
- 7130 Hyland Hills Street
Nearby cities
Nearby zip codes
Other Castle Pines Topics
