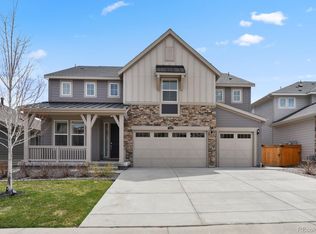
Absolutely better than new, this impeccably maintained 2-story Lennar home backs to open space and Elk Ridge Park and offers approximately 4,374 finished sq. ft., six bedrooms and five bathrooms. Built and finished to the highest standard, the residence features a private backyard with high-end turf, custom paver patio, deck lighting, custom sun-privacy shades, and a custom walkway. Inside, new carpeting was just installed and upgrades abound: a large custom granite kitchen with stainless appliances, full tiled backsplash, island seating, breakfast nook, formal dining room, and a butler’s pantry for added storage and entertaining ease. The main floor bedroom beside a full bath is ideal for guests or in-laws; upstairs the generous primary suite includes a dual vanity, walk-in shower and large walk-in closet, plus three additional bedrooms (one with an ensuite and two sharing a Jack-and-Jill bath). The professionally finished basement offers a large rec area, media room, built-in bar, an additional bedroom and a 3/4 bath. The fully finished, coated-floor garage with service door provides plenty of storage, and the home’s efficiency features include dual furnaces and AC units with upgraded thermostats. Conveniently located steps from Elk Ridge Park and close to schools, trails, shopping, restaurants, coffee shops and I-25 for an easy commute to DTC, Denver and DIA.
Sold for $1,030,000
$1,030,000
7133 Hyland Hills Street, Castle Pines, CO 80108
6beds
4,446sqft
Single Family Residence
Built in 2019
7,405 Square Feet Lot
$1,011,800 Zestimate®
$232/sqft
$4,431 Estimated rent
Home value
$1,011,800
$961,000 - $1.06M
$4,431/mo
Zestimate® history
Owner options
List your home for rent
$4,431/mo
Rent Zestimate®
Find your next renter with Zillow Rental Manager. Plus, with online applications, you can quickly screen prospective tenants – for free.
$4,431/mo
Rent Zestimate®
Refinance and save
$6,061/mo
Est. payment
Refinancing to a lower rate could help reduce your monthly payments and save thousands over the life of the loan.
$6,061/mo
Est. payment
Explore your selling options
Work with a Zillow partner agent
Leverage their expertise and Zillow's premium Showcase listings to get your home seen by more buyers.
Get startedList with your own agent
Get your home in front of millions of buyers by listing it on Zillow.
Learn how to do itSell it yourself
Take full control of how buyers see your home on Zillow by listing For Sale by Owner (FSBO).
List your homeWhat's special
Large custom granite kitchenGenerous primary suiteFormal dining roomMedia roomDeck lightingCustom walkwayProfessionally finished basement
Zillow last checked:
Listing updated:
Listed by:
Derek Kliner 303-332-3800 dkliner30@gmail.com,
Realty One Group Platinum Elite
Bought with:
Sande Hirsch, 40043887
The Denver 100 LLC
Source: REcolorado as distributed by MLS GRID,MLS#: 3120521
Facts & features
Interior
Bedrooms & bathrooms
- Bedrooms: 6
- Bathrooms: 5
- Full bathrooms: 3
- 3/4 bathrooms: 2
- Main level bathrooms: 1
- Main level bedrooms: 1
Bedroom
- Level: Main
- Area: 166.88 Square Feet
- Dimensions: 14.9 x 11.2
Bedroom
- Features: Primary Suite
- Level: Upper
- Area: 251.12 Square Feet
- Dimensions: 17.2 x 14.6
Bedroom
- Level: Upper
- Area: 155 Square Feet
- Dimensions: 12.5 x 12.4
Bedroom
- Level: Upper
- Area: 135.72 Square Feet
- Dimensions: 11.7 x 11.6
Bedroom
- Level: Upper
- Area: 137.86 Square Feet
- Dimensions: 11.3 x 12.2
Bedroom
- Level: Basement
- Area: 130.34 Square Feet
- Dimensions: 9.8 x 13.3
Bathroom
- Level: Main
- Area: 45.65 Square Feet
- Dimensions: 8.3 x 5.5
Bathroom
- Features: En Suite Bathroom, Primary Suite
- Level: Upper
- Area: 147.63 Square Feet
- Dimensions: 11.1 x 13.3
Bathroom
- Description: Plus Walk In Closet-Great Guest Room
- Features: En Suite Bathroom
- Level: Upper
- Area: 39.53 Square Feet
- Dimensions: 5.9 x 6.7
Bathroom
- Description: Jack And Jill
- Level: Upper
Bathroom
- Level: Basement
- Area: 44.5 Square Feet
- Dimensions: 8.9 x 5
Bonus room
- Description: Eating Space In Kitchen
- Level: Main
- Area: 136.73 Square Feet
- Dimensions: 11.3 x 12.1
Bonus room
- Description: Butlers Pantry
- Level: Main
- Area: 158.12 Square Feet
- Dimensions: 13.4 x 11.8
Bonus room
- Description: Storage
- Level: Basement
- Area: 36 Square Feet
- Dimensions: 9 x 4
Dining room
- Level: Main
- Area: 158.12 Square Feet
- Dimensions: 13.4 x 11.8
Family room
- Description: This Is For Whole Entire Rec Room Space
- Level: Basement
- Area: 589.05 Square Feet
- Dimensions: 15.3 x 38.5
Game room
- Description: Built In Bar Area Ping Pong Table
- Level: Basement
- Area: 229.5 Square Feet
- Dimensions: 15 x 15.3
Great room
- Level: Main
- Area: 395.65 Square Feet
- Dimensions: 19.3 x 20.5
Kitchen
- Level: Main
- Area: 319.78 Square Feet
- Dimensions: 11.8 x 27.1
Laundry
- Level: Main
- Area: 66.24 Square Feet
- Dimensions: 9.2 x 7.2
Mud room
- Level: Main
- Area: 30 Square Feet
- Dimensions: 6 x 5
Utility room
- Level: Basement
- Area: 139.27 Square Feet
- Dimensions: 11.5 x 12.11
Heating
- Forced Air
Cooling
- Central Air
Appliances
- Included: Bar Fridge, Cooktop, Dishwasher, Disposal, Double Oven, Dryer, Microwave, Refrigerator, Self Cleaning Oven, Washer
Features
- Eat-in Kitchen, Granite Counters, High Ceilings, Jack & Jill Bathroom, Kitchen Island, Open Floorplan, Pantry, Primary Suite, Smart Thermostat, Smoke Free, Vaulted Ceiling(s), Walk-In Closet(s)
- Flooring: Carpet, Laminate, Tile
- Windows: Window Coverings
- Basement: Finished,Full,Partial,Sump Pump
- Number of fireplaces: 1
- Fireplace features: Family Room
Interior area
- Total structure area: 4,446
- Total interior livable area: 4,446 sqft
- Finished area above ground: 3,010
- Finished area below ground: 1,364
Property
Parking
- Total spaces: 3
- Parking features: Garage - Attached
- Attached garage spaces: 3
Features
- Levels: Two
- Stories: 2
- Patio & porch: Covered, Deck, Patio
- Exterior features: Lighting, Private Yard
- Fencing: Fenced
Lot
- Size: 7,405 Square Feet
- Features: Borders Public Land, Open Space, Sloped, Sprinklers In Front, Sprinklers In Rear
Details
- Parcel number: R0478388
- Special conditions: Standard
Construction
Type & style
- Home type: SingleFamily
- Architectural style: Contemporary
- Property subtype: Single Family Residence
Materials
- Frame
- Foundation: Slab
- Roof: Composition
Condition
- Year built: 2019
Details
- Builder model: Silverleaf
- Builder name: Lennar
Utilities & green energy
- Sewer: Public Sewer
- Water: Public
Community & HOA
Community
- Security: Carbon Monoxide Detector(s), Smoke Detector(s), Video Doorbell
- Subdivision: Castle Valley
HOA
- Has HOA: Yes
- Amenities included: Park, Playground, Trail(s)
- Services included: Recycling, Trash
- HOA name: North pines vista Metro district
- HOA phone: 303-839-3800
Location
- Region: Castle Pines
Financial & listing details
- Price per square foot: $232/sqft
- Tax assessed value: $967,071
- Annual tax amount: $10,702
- Date on market: 3/6/2026
- Listing terms: Cash,Conventional
- Exclusions: Hot Tub, Televisions And Sound Bars, Jeep Hoist
- Ownership: Individual
Price history
| Date | Event | Price |
|---|---|---|
| 3/26/2026 | Sold | $1,030,000+0.5%$232/sqft |
Source:  REcolorado as distributed by MLS GRID #3120521 Report a problem REcolorado as distributed by MLS GRID #3120521 Report a problem | ||
| 3/8/2026 | Pending sale | $1,025,000$231/sqft |
Source: REcolorado as distributed by MLS GRID #3120521 Report a problem | ||
| 3/5/2026 | Listed for sale | $1,025,000+47.2%$231/sqft |
Source: REcolorado as distributed by MLS GRID #3120521 Report a problem | ||
| 5/23/2019 | Sold | $696,300-11.3%$157/sqft |
Source: Public Record Report a problem | ||
| 2/5/2019 | Listing removed | $785,199$177/sqft |
Source: Lennar Report a problem | ||
| 1/23/2019 | Price change | $785,199+0.3%$177/sqft |
Source: Lennar Report a problem | ||
| 12/4/2018 | Listed for sale | $783,199$176/sqft |
Source: Lennar Report a problem | ||
Public tax history
| Year | Property taxes | Tax assessment |
|---|---|---|
| 2025 | $10,351 -0.4% | $60,440 -8.2% |
| 2024 | $10,396 +32.7% | $65,840 -1% |
| 2023 | $7,836 -2.2% | $66,490 +47.6% |
| 2022 | $8,010 | $45,050 -2.8% |
| 2021 | -- | $46,350 +4.7% |
| 2020 | $7,721 +218.9% | $44,260 +403.5% |
| 2019 | $2,421 0% | $8,790 -38.6% |
| 2018 | $2,421 +96.9% | $14,320 +88.2% |
| 2017 | $1,229 +135.9% | $7,610 +27.7% |
| 2016 | $521 -4% | $5,960 |
| 2015 | $543 -3% | $5,960 +0.2% |
| 2014 | $560 | $5,950 |
| 2013 | -- | $5,950 |
| 2010 | -- | -- |
Find assessor info on the county website
Neighborhood: 80108
Nearby homes
- $1,003,9006 bd7 ba5.1k sqft7127 Hyland Hills St, Castle Pines, CO 80108Off Market
- $940,0004 bd4 ba4.4k sqft7130 Hyland Hills St, Castle Rock, CO 80108Sold
- $750,6003 bd3 ba1.9k sqft7147 Hyland Hills St, Castle Pines, CO 80108Off Market
- $924,3003 bd3 ba2.7k sqft7136 Hyland Hills St, Castle Pines, CO 80108Off Market
- $787,0003 bd3 ba4.4k sqft7121 Hyland Hills St, Castle Pines, CO 80108Sold
- $995,0006 bd5 ba4.4k sqft7153 Hyland Hills St, Castle Rock, CO 80108Sold
- $1,029,8006 bd5 ba4.2k sqft7126 Hyland Hills St, Castle Pines, CO 80108Off Market
- $1,021,5005 bd5 ba6.1k sqft7148 Hyland Hls, Castle Pines, CO 80108Off Market
Nearby schools
GreatSchools rating
- 6/10Buffalo Ridge Elementary SchoolGrades: PK-5Distance: 0.5 mi
- 8/10Rocky Heights Middle SchoolGrades: 6-8Distance: 4 mi
- 9/10Rock Canyon High SchoolGrades: 9-12Distance: 4.2 mi
Schools provided by the listing agent
- Elementary: Buffalo Ridge
- Middle: Rocky Heights
- High: Rock Canyon
- District: Douglas RE-1
Source: REcolorado as distributed by MLS GRID. This data may not be complete. We recommend contacting the local school district to confirm school assignments for this home.
Get a cash offer in 3 minutes
Find out how much your home could sell for in as little as 3 minutes with a no-obligation cash offer.
Estimated market value
$1,011,800
Get a cash offer in 3 minutes
Find out how much your home could sell for in as little as 3 minutes with a no-obligation cash offer.
Estimated market value
$1,011,800
- Colorado
- Douglas County
- Castle Pines
- 80108
- 7133 Hyland Hills Street
Nearby cities
Nearby zip codes
Other Castle Pines Topics
