Welcome to this beautifully Renovated & Move-In Ready two-story home in the desirable Springlake subdivision of New Orleans East! Offering 6 bedrooms, 3.5 bathrooms, and a spacious, functional floor plan, this home is designed for comfortable living and entertaining.
The first floor features a formal dining room, an expansive living room that flows seamlessly into a cozy den with a fireplace, a stunning renovated kitchen with new cabinetry, quartz countertops, brand-new stainless steel appliances (including the refrigerator), a breakfast nook, a laundry room, and three bedrooms with two full bathrooms, including a spacious primary suite with a beautifully updated en-suite bath.
Upstairs, you'll find three additional large bedrooms and a full bathroom, providing plenty of space for family, guests, or a home office.
Recent upgrades include:
Fresh interior and exterior paint,
Custom accent walls throughout,
Luxury vinyl plank flooring throughout (no carpet!),
Completely renovated kitchen with quartz countertops and new cabinets,
New electrical and plumbing fixtures,
New driveway,
New kitchen appliances, including refrigerator,
Roof approximately 2 years old,
New underground plumbing (2026),
New privacy fence,
Step outside to your private backyard oasis featuring a fenced yard, an in-ground swimming pool with a newly replastered finish and new pool equipment, a covered carport with storage, and a convenient outdoor bathroom with a shower—perfect for pool days and entertaining.
Located in an X Flood Zone, this exceptional home offers peace of mind along with extensive modern updates and outstanding value.
Schedule your private showing today!
Closed
Price Unknown
7130 Neptune Ct, New Orleans, LA 70126
6beds
3,691sqft
Single Family Residence
Built in 1972
9,574 Square Feet Lot
$370,200 Zestimate®
$--/sqft
$3,396 Estimated rent
Home value
$370,200
$352,000 - $389,000
$3,396/mo
Zestimate® history
Owner options
List your home for rent
$3,396/mo
Rent Zestimate®
Find your next renter with Zillow Rental Manager. Plus, with online applications, you can quickly screen prospective tenants – for free.
$3,396/mo
Rent Zestimate®
Refinance and save
Refinancing to a lower rate could help reduce your monthly payments and save thousands over the life of the loan.
Explore your selling options
Work with a Zillow partner agent
Leverage their expertise and Zillow's premium Showcase listings to get your home seen by more buyers.
Get startedList with your own agent
Get your home in front of millions of buyers by listing it on Zillow.
Learn how to do itSell it yourself
Take full control of how buyers see your home on Zillow by listing For Sale by Owner (FSBO).
List your homeWhat's special
Covered carport with storageFenced yardPrivate backyard oasisNew drivewayBrand-new stainless steel appliancesNew cabinetryQuartz countertops
Zillow last checked:
Listing updated:
Listed by:
Feras Ayyad 504-428-6552,
NOLA Living Realty
Bought with:
Maya Madison
KELLER WILLIAMS REALTY 455-0100
Source: GSREIN,MLS#: 2565986
Facts & features
Interior
Bedrooms & bathrooms
- Bedrooms: 6
- Bathrooms: 4
- Full bathrooms: 3
- 1/2 bathrooms: 1
Primary bedroom
- Description: Flooring: Plank,Simulated Wood
- Level: First
- Dimensions: 16x14.7
Bedroom
- Description: Flooring: Plank,Simulated Wood
- Level: First
- Dimensions: 13.4x12
Bedroom
- Description: Flooring: Plank,Simulated Wood
- Level: First
- Dimensions: 12.9x12.7
Bedroom
- Description: Flooring: Plank,Simulated Wood
- Level: Second
- Dimensions: 15.5x12
Bedroom
- Description: Flooring: Plank,Simulated Wood
- Level: Second
- Dimensions: 15.2x12
Bedroom
- Description: Flooring: Plank,Simulated Wood
- Level: Second
- Dimensions: 12.8x11.4
Den
- Description: Flooring: Plank,Simulated Wood
- Level: First
- Dimensions: 19.10x29.7
Dining room
- Description: Flooring: Plank,Simulated Wood
- Level: First
- Dimensions: 14x12
Kitchen
- Description: Flooring: Plank,Simulated Wood
- Level: First
- Dimensions: 16.9x10.7
Living room
- Description: Flooring: Plank,Simulated Wood
- Level: First
- Dimensions: 15.8x14
Heating
- Central, Multiple Heating Units
Cooling
- Central Air, 2 Units
Appliances
- Included: Dishwasher, Refrigerator
- Laundry: Washer Hookup, Dryer Hookup
Features
- Ceiling Fan(s), Granite Counters, Pantry, Stainless Steel Appliances
- Has fireplace: Yes
- Fireplace features: Gas
Interior area
- Total structure area: 4,166
- Total interior livable area: 3,691 sqft
Property
Parking
- Total spaces: 3
- Parking features: Carport, Off Street, Three or more Spaces
- Has carport: Yes
Features
- Levels: Two
- Stories: 2
- Patio & porch: Concrete
- Exterior features: Fence
- Pool features: In Ground
Lot
- Size: 9,574 Square Feet
- Dimensions: 68 x 137 x 74 x 129
- Features: City Lot, Rectangular Lot
Details
- Parcel number: 39W038502
- Special conditions: None
Construction
Type & style
- Home type: SingleFamily
- Architectural style: Traditional
- Property subtype: Single Family Residence
Materials
- Brick, HardiPlank Type
- Foundation: Slab
- Roof: Flat,Shingle
Condition
- Excellent
- Year built: 1972
Utilities & green energy
- Sewer: Public Sewer
- Water: Public
Community & HOA
HOA
- Has HOA: No
Location
- Region: New Orleans
Financial & listing details
- Tax assessed value: $347,200
- Annual tax amount: $3,679
- Date on market: 7/2/2026
Price history
| Date | Event | Price |
|---|---|---|
| 9/4/2026 | Sold | -- |
Source:  GSREIN #2565986 Report a problem GSREIN #2565986 Report a problem | ||
| 8/6/2026 | Contingent | $389,900$106/sqft |
Source: GSREIN #2565986 Report a problem | ||
| 7/2/2026 | Listed for sale | $389,900$106/sqft |
Source: GSREIN #2565986 Report a problem | ||
| 5/5/2026 | Sold | -- |
Source: GSREIN #2552533 Report a problem | ||
| 5/6/2010 | Sold | -- |
Source: Public Record Report a problem | ||
Public tax history
| Year | Property taxes | Tax assessment |
|---|---|---|
| 2026 | $3,679 -19.7% | $34,720 |
| 2025 | $4,583 -1.5% | $34,720 |
| 2024 | $4,652 +38.9% | $34,720 +51% |
| 2023 | $3,350 +8.5% | $22,990 +4.8% |
| 2022 | $3,087 -6.7% | $21,940 -4.6% |
| 2021 | $3,309 | $22,990 |
| 2020 | -- | $22,990 |
| 2019 | $3,473 -5.4% | $22,990 |
| 2018 | $3,673 | $22,990 |
| 2017 | $3,673 -1.8% | $22,990 |
| 2016 | $3,742 +1.4% | $22,990 +0.8% |
| 2015 | $3,689 | $22,810 |
| 2014 | $3,689 +2.7% | $22,810 |
| 2013 | $3,591 | $22,810 |
| 2012 | -- | $22,810 +42.6% |
| 2011 | -- | $16,000 +433.3% |
| 2010 | -- | $3,000 |
| 2009 | -- | $3,000 |
| 2007 | -- | $3,000 -79.7% |
| 2006 | -- | $14,810 |
| 2004 | -- | $14,810 |
| 2002 | -- | $14,810 |
| 2001 | -- | $14,810 |
| 2000 | -- | $14,810 |
Find assessor info on the county website
Neighborhood: Little Woods
Nearby homes
- $260,8003 bd2 ba2.2k sqft7120 Neptune Ct, New Orleans, LA 70126Off Market

- $265,5004 bd3 ba3.3k sqft7140 Neptune Ct, New Orleans, LA 70126Off Market
- $--4 bd2 ba2.2k sqft7143 Mayo Blvd, New Orleans, LA 70126Sold
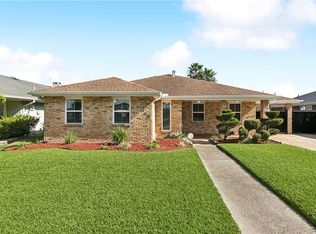
- $--3 bd2 ba2.2k sqft7143 Mayo Rd, New Orleans, LA 70126Sold
- $219,0003 bd2 ba2.1k sqft7133 Mayo Rd, New Orleans, LA 70126Off Market
- $239,5004 bd2 ba2.4k sqft7110 Neptune Ct, New Orleans, LA 70126Off Market
- $219,3003 bd2 ba2.7k sqft7153 Mayo Rd, New Orleans, LA 70126Off Market
- $219,9004 bd2 ba2.7k sqft7123 Mayo Rd, New Orleans, LA 70126Off Market
Nearby schools
GreatSchools rating
- 8/10Mary McLeod Bethune Elementary School of Literature & TechnologyGrades: PK-8Distance: 4 mi
- 3/10The Delores Taylor Arthur School for Young MenGrades: 8-12Distance: 3.3 mi
- 7/10Benjamin Franklin Elementary Math And ScienceGrades: PK-8Distance: 10 mi
Sell for more on Zillow
Get a Zillow Showcase℠ listing at no additional cost and you could sell for .
$370,200
2% more
+$7,404
With Zillow Showcase(estimated)
$377,604
Sell for more on Zillow
Get a Zillow Showcase℠ listing at no additional cost and you could sell for .
$370,200
2% more
+$7,404
With Zillow Showcase(estimated)
$377,604
- Louisiana
- Orleans Parish
- New Orleans
- 70126
- Little Woods
- 7130 Neptune Ct
