Welcome to 7143 Mayo Blvd, nestled on a very desirable street, beautifully lined with majestic oak trees. This charming 4-bedroom, 2-bath home blends comfort, style, and convenience in one of the city’s most sought-after neighborhoods.
Step inside to find a warm and inviting layout, featuring a spacious kitchen equipped with a gourmet chef's gas stove, custom cabinets and granite countertops. Two separate living areas to fit your lifestyle whether you need a game room, home office, or large formal dining area. Large master bathroom features a jet/jacuzzi tub and a walk-in closet that offers exceptional storage. Many upgrades throughout the home such as fixtures, all vents, and window replacements add both efficiency and peace of mind.
Outside, your personal oasis awaits—a beautiful inground pool ideal for entertaining or unwinding after a long day. The property also includes an automatic gate for secure parking and easy access, a practical shed for extra storage, and a full alarm system for added security. Book your private tour and come and see it today!
Closed
Price Unknown
7143 Mayo Blvd, New Orleans, LA 70126
4beds
2,216sqft
Single Family Residence
Built in 1980
8,382 Square Feet Lot
$266,400 Zestimate®
$--/sqft
$2,243 Estimated rent
Home value
$266,400
$240,000 - $296,000
$2,243/mo
Zestimate® history
Owner options
List your home for rent
$2,243/mo
Rent Zestimate®
Find your next renter with Zillow Rental Manager. Plus, with online applications, you can quickly screen prospective tenants – for free.
$2,243/mo
Rent Zestimate®
Refinance and save
Refinancing to a lower rate could help reduce your monthly payments and save thousands over the life of the loan.
Explore your selling options
Work with a Zillow partner agent
Leverage their expertise and Zillow's premium Showcase listings to get your home seen by more buyers.
Get startedList with your own agent
Get your home in front of millions of buyers by listing it on Zillow.
Learn how to do itSell it yourself
Take full control of how buyers see your home on Zillow by listing For Sale by Owner (FSBO).
List your homeWhat's special
Custom cabinetsGranite countertopsLarge master bathroomSpacious kitchenWarm and inviting layout
Zillow last checked:
Listing updated:
Listed by:
Christopher Bergeron 504-399-4663,
Atlas Real Estate Company, LLC
Bought with:
Niki Tripi
Coldwell Banker TEC METAIRIE
Source: GSREIN,MLS#: 2532109
Facts & features
Interior
Bedrooms & bathrooms
- Bedrooms: 4
- Bathrooms: 2
- Full bathrooms: 2
Primary bedroom
- Level: Lower
- Dimensions: 16’ x 15’9
Bedroom
- Level: Lower
- Dimensions: 12’ x 12’4
Bedroom
- Level: Lower
- Dimensions: 12’4 x 11’7
Bedroom
- Level: Lower
- Dimensions: 15’9 x 15’
Primary bathroom
- Level: Lower
- Dimensions: 9’7 x 8'
Other
- Level: Lower
- Dimensions: 5’8 x 8’
Other
- Level: Lower
- Dimensions: 11’6 x 21’8
Den
- Level: Lower
- Dimensions: 21’5 x 15’6
Foyer
- Level: Lower
- Dimensions: 4’6 x 12’
Half bath
- Level: Lower
- Dimensions: 12’6 x 7’
Kitchen
- Level: Lower
- Dimensions: 21’5 x 10’
Laundry
- Level: Lower
- Dimensions: 11’ x 5’5
Living room
- Level: Lower
- Dimensions: 16’4 x 12’5
Patio
- Level: Lower
- Dimensions: 13’7 x 16’6
Heating
- Central
Cooling
- Central Air, Item1Unit
Appliances
- Included: Range
Features
- Has fireplace: No
- Fireplace features: None
Interior area
- Total structure area: 2,216
- Total interior livable area: 2,216 sqft
Property
Parking
- Parking features: Carport
- Has carport: Yes
Features
- Levels: One
- Stories: 1
Lot
- Size: 8,382 Square Feet
- Dimensions: 66 x 127
- Features: City Lot, Rectangular Lot
Details
- Parcel number: 3
- Special conditions: None
Construction
Type & style
- Home type: SingleFamily
- Architectural style: Ranch
- Property subtype: Single Family Residence
Materials
- Brick
- Foundation: Slab
- Roof: Shingle
Condition
- Excellent
- Year built: 1980
Utilities & green energy
- Sewer: Public Sewer
- Water: Public
Community & HOA
HOA
- Has HOA: No
Location
- Region: New Orleans
Financial & listing details
- Date on market: 11/23/2025
Price history
| Date | Event | Price |
|---|---|---|
| 1/30/2026 | Sold | -- |
Source:  GSREIN #2532109 Report a problem GSREIN #2532109 Report a problem | ||
| 12/29/2025 | Pending sale | $260,000$117/sqft |
Source: GSREIN #2532109 Report a problem | ||
| 11/23/2025 | Listed for sale | $260,000$117/sqft |
Source: GSREIN #2532109 Report a problem | ||
Public tax history
Tax history is unavailable.
Neighborhood: Little Woods
Nearby homes
- $--3 bd2 ba2.2k sqft7143 Mayo Rd, New Orleans, LA 70126Sold
- $220,8003 bd2 ba2.1k sqft7133 Mayo Rd, New Orleans, LA 70126Off Market
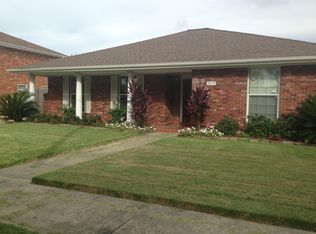
- $215,6003 bd2 ba2.7k sqft7153 Mayo Rd, New Orleans, LA 70126Off Market
- $214,4004 bd2 ba2.7k sqft7123 Mayo Rd, New Orleans, LA 70126Off Market
- $389,9006 bd4 ba3.6k sqft7130 Neptune Ct, New Orleans, LA 70126For Sale
- $260,2004 bd3 ba3.3k sqft7140 Neptune Ct, New Orleans, LA 70126Off Market
- $263,0003 bd2 ba2.2k sqft7120 Neptune Ct, New Orleans, LA 70126Off Market
- $188,3003 bd2 ba2.1k sqft7201 Mayo Rd, New Orleans, LA 70126Off Market
Nearby schools
GreatSchools rating
- 8/10Mary McLeod Bethune Elementary School of Literature & TechnologyGrades: PK-8Distance: 4 mi
- 3/10The Delores Taylor Arthur School for Young MenGrades: 8-12Distance: 3.3 mi
- 7/10Benjamin Franklin Elementary Math And ScienceGrades: PK-8Distance: 10 mi
- Louisiana
- Orleans Parish
- New Orleans
- 70126
- Little Woods
- 7143 Mayo Blvd
Nearby cities
Nearby neighborhoods
Nearby zip codes
Other New Orleans Topics
