You'll fall in love with this charming & updated end unit townhome. If a northside location is important, you will find it here, one minute to the bypass, & under ten minutes gets you to PFW, Parkview and Dupont Hospitals. You can leave your 'To Do' list behind, from the roof, HVAC, and all interior features... you will have nothing to do! You will enjoy this spacious home with your own personal patio and deck. Who doesn't love pulling into an attached garage and taking groceries right into the kitchen, what a great convenience! The minor HOA fee covers all snow/ice removal, grass and groundskeeping, and this section of townhomes are next in line for an exterior face lift (replacing and repainting) at no expense to you! Schedule your tour today! Don't miss out on this fabulous place to call 'Home'.
Closed
Tax assessed value
$186,000
7130 Thamesford Dr, Fort Wayne, IN 46835
2beds
1,298sqft
Condominium, Townhouse
Built in 1987
-- sqft lot
$188,100 Zestimate®
$--/sqft
$1,691 Estimated rent
Home value
$188,100
$171,000 - $205,000
$1,691/mo
Zestimate® history
Owner options
List your home for rent
$1,691/mo
Rent Zestimate®
Find your next renter with Zillow Rental Manager. Plus, with online applications, you can quickly screen prospective tenants – for free.
$1,691/mo
Rent Zestimate®
Refinance and save
$1,415/mo
Est. payment
Refinancing to a lower rate could help reduce your monthly payments and save thousands over the life of the loan.
$1,415/mo
Est. payment
Explore your selling options
Work with a Zillow partner agent
Leverage their expertise and Zillow's premium Showcase listings to get your home seen by more buyers.
Get startedList with your own agent
Get your home in front of millions of buyers by listing it on Zillow.
Learn how to do itSell it yourself
Take full control of how buyers see your home on Zillow by listing For Sale by Owner (FSBO).
List your homeWhat's special
Personal patio and deckAttached garageSpacious home
Zillow last checked:
Listing updated:
Listed by:
Brande Ringger 260-273-3300,
Steffen Group
Bought with:
Lori Stinson, RB14047819
North Eastern Group Realty
Source: IRMLS,MLS#: 202609093
Facts & features
Interior
Bedrooms & bathrooms
- Bedrooms: 2
- Bathrooms: 2
- Full bathrooms: 1
- 1/2 bathrooms: 1
Bedroom 1
- Level: Upper
Bedroom 2
- Level: Upper
Dining room
- Level: Main
- Area: 100
- Dimensions: 10 x 10
Kitchen
- Level: Main
- Area: 80
- Dimensions: 10 x 8
Living room
- Level: Main
- Area: 266
- Dimensions: 19 x 14
Heating
- Forced Air
Cooling
- Central Air
Appliances
- Included: Disposal, Dishwasher, Microwave, Refrigerator, Washer, Dryer-Electric, Electric Oven, Gas Water Heater
- Laundry: Main Level
Features
- 1st Bdrm En Suite, Ceiling-9+, Beamed Ceilings, Vaulted Ceiling(s), Walk-In Closet(s), Entrance Foyer, Natural Woodwork, Open Floorplan
- Flooring: Carpet, Laminate
- Doors: Six Panel Doors
- Windows: Skylight(s), Window Treatments, Blinds
- Basement: None
- Number of fireplaces: 1
- Fireplace features: Family Room, Gas Log
Interior area
- Total structure area: 1,298
- Total interior livable area: 1,298 sqft
- Finished area above ground: 1,298
- Finished area below ground: 0
Property
Parking
- Total spaces: 1
- Parking features: Attached, Garage Door Opener, Asphalt
- Attached garage spaces: 1
- Has uncovered spaces: Yes
Features
- Patio & porch: Deck, Patio, Porch Covered
- Exterior features: Court-Recreational
Lot
- Features: Corner Lot, City/Town/Suburb, Landscaped
Details
- Parcel number: 020815102073.000072
Construction
Type & style
- Home type: Townhouse
- Architectural style: Traditional
- Property subtype: Condominium, Townhouse
Materials
- Brick, Cedar, Cement Board
- Roof: Asphalt
Condition
- New construction: No
- Year built: 1987
Utilities & green energy
- Gas: NIPSCO
- Sewer: City
- Water: City
Green energy
- Energy efficient items: Roof
Community & HOA
Community
- Features: Sidewalks
- Subdivision: Chadwick
HOA
- Has HOA: Yes
- HOA fee: $200 monthly
Location
- Region: Fort Wayne
Financial & listing details
- Tax assessed value: $186,000
- Annual tax amount: $1,799
- Date on market: 3/19/2026
- Listing terms: Cash,Conventional,FHA,USDA Loan,VA Loan
Price history
| Date | Event | Price |
|---|---|---|
| 4/21/2026 | Sold | $186,000 |
Source:  IRMLS #202609093 Report a problem IRMLS #202609093 Report a problem | ||
| 3/25/2026 | Pending sale | $186,000 |
Source: IRMLS #202609093 Report a problem | ||
| 3/19/2026 | Listed for sale | $186,000+21.6% |
Source: IRMLS #202609093 Report a problem | ||
| 1/14/2026 | Sold | $153,000 |
Source: IRMLS #202548041 Report a problem | ||
Public tax history
| Year | Property taxes | Tax assessment |
|---|---|---|
| 2025 | $1,800 +10.6% | $186,000 +11.5% |
| 2024 | $1,628 +7.7% | $166,800 +4.6% |
| 2023 | $1,511 +22.8% | $159,400 +16.9% |
| 2022 | $1,231 +11.1% | $136,400 +18.7% |
| 2021 | $1,108 +17.7% | $114,900 +7.5% |
| 2020 | $942 +21.7% | $106,900 +11.7% |
| 2019 | $774 +32.7% | $95,700 +11.4% |
| 2018 | $583 +22.8% | $85,900 +15.8% |
| 2017 | $475 -1.8% | $74,200 +3.6% |
| 2016 | $483 -1.7% | $71,600 -4.1% |
| 2014 | $492 +5% | $74,700 +2.8% |
| 2013 | $469 -16.5% | $72,700 -9.7% |
| 2011 | $561 | $80,500 -0.7% |
| 2010 | -- | $81,100 -0.7% |
| 2007 | -- | $81,700 +8.6% |
| 2005 | -- | $75,200 |
| 2004 | -- | $75,200 +76.9% |
| 2001 | -- | $42,500 +200.1% |
| 1999 | -- | $14,160 |
Find assessor info on the county website
Neighborhood: Community of Chadwick
Nearby homes
- $186,7002 bd2 ba1.2k sqft7132 Thamesford Dr, Fort Wayne, IN 46835Off Market

- $176,6002 bd1 ba1.2k sqft7134 Thamesford Dr, Fort Wayne, IN 46835Off Market
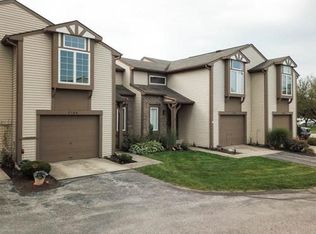
- $191,4002 bd1 ba1.2k sqft7136 Thamesford Dr, Fort Wayne, IN 46835Off Market
- $179,3002 bd2 ba1.2k sqft7126 Thamesford Dr, Fort Wayne, IN 46835Off Market
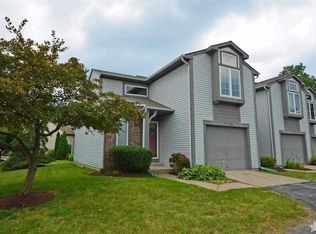
- $181,2002 bd2 ba1.2k sqft7122 Thamesford Dr, Fort Wayne, IN 46835Off Market
- $186,5002 bd2 ba1.3k sqft7138 Thamesford Dr, Fort Wayne, IN 46835Off Market
- $181,6002 bd2 ba1.2k sqft7124 Thamesford Dr, Fort Wayne, IN 46835Off Market
- $175,0002 bd2 ba1.2k sqft7150 Thamesford Dr, Fort Wayne, IN 46835Sold
Nearby schools
GreatSchools rating
- 4/10Saint Joseph Central SchoolGrades: K-5Distance: 0.8 mi
- 5/10Jefferson Middle SchoolGrades: 6-8Distance: 2.1 mi
- 3/10Northrop High SchoolGrades: 9-12Distance: 4.1 mi
Schools provided by the listing agent
- Elementary: St. Joseph Central
- Middle: Jefferson
- High: Northrop
- District: Fort Wayne Community
Source: IRMLS. This data may not be complete. We recommend contacting the local school district to confirm school assignments for this home.


Get pre-qualified for a loan
At Zillow Home Loans, we can pre-qualify you in as little as 5 minutes with no impact to your credit score.An equal housing lender. NMLS #10287.
Sell for more on Zillow
Get a Zillow Showcase℠ listing at no additional cost and you could sell for .
$188,100
2% more
+$3,762
With Zillow Showcase(estimated)
$191,862
- Indiana
- Allen County
- Fort Wayne
- 46835
- Community of Chadwick
- 7130 Thamesford Dr
Nearby cities
Nearby neighborhoods
Nearby zip codes
Other Fort Wayne Topics
