Introducing a stunning 5-bedroom, 3-bathroom urban oasis ideally located in Westminster's bustling Lakeview Estates!
This home combines modern design with functional living, making it the ideal home for those who relish both style and comfort. Discover a meticulously designed interior that features an open floor plan, warm hardwood flooring, gas fireplace w/ custom mantel, and abundant natural light. The heart of this home is its chef's kitchen, boasting top-of-the-line stainless appliances including a GAS stove and hood, a large center island, timeless leathered granite counters, and sleek soft-close cabinetry—ideal for entertaining and culinary exploration. The serene private master suite has custom Elfa closet storage, + a sanctuary 3/4 bath with full glass shower, custom tile and stunning fixtures. The two additional bedrooms on the main level are crafted with attention to detail, ensuring a blend of comfort and style. A timelessly updated full bathroom on the main level has custom tile with modern finishes. Your fully finished basement offers the abundance of flexible space you crave, it's anchored by an additional gas fireplace, recessed lighting, and a laundry area with washer and dryer included. Two additional large bedrooms (1 non-conforming), provide optimum accommodations for family and guests, and the custom updates in the additional 3/4 bathroom offer the design and convenience you need. The oversized 2-car garage has interior access providing ideal protection from the elements, + additional parking for 2 cars or space for your BOAT/RV! All located on a huge 7000 sg foot lot, with beautiful mature landscaping and a large covered outdoor patio for relaxing and entertaining. The perfect home, ideally situated for your downtown commute, a foray to the mountains, convenient shopping and dining at Downtown Westminster, or a beautiful stroll around Hidden Lake. You ideal home and locale..you will LOVE where you live! SEE THE TOUR: https://v6d.com/jds
Sold for $600,000
$600,000
7130 Zenobia Street, Westminster, CO 80030
5beds
2,184sqft
Single Family Residence
Built in 1979
7,000 Square Feet Lot
$574,200 Zestimate®
$275/sqft
$3,178 Estimated rent
Home value
$574,200
$545,000 - $603,000
$3,178/mo
Zestimate® history
Owner options
List your home for rent
$3,178/mo
Rent Zestimate®
Find your next renter with Zillow Rental Manager. Plus, with online applications, you can quickly screen prospective tenants – for free.
$3,178/mo
Rent Zestimate®
Refinance and save
$3,502/mo
Est. payment
Refinancing to a lower rate could help reduce your monthly payments and save thousands over the life of the loan.
$3,502/mo
Est. payment
Explore your selling options
Work with a Zillow partner agent
Leverage their expertise and Zillow's premium Showcase listings to get your home seen by more buyers.
Get startedList with your own agent
Get your home in front of millions of buyers by listing it on Zillow.
Learn how to do itSell it yourself
Take full control of how buyers see your home on Zillow by listing For Sale by Owner (FSBO).
List your homeWhat's special
Zillow last checked:
Listing updated:
Listed by:
Sara Glaze 303-257-7330,
Kentwood Real Estate City Properties
Bought with:
Jackie Long, 40034173
Fresh Air Real Estate
Source: REcolorado as distributed by MLS GRID,MLS#: 6239729
Facts & features
Interior
Bedrooms & bathrooms
- Bedrooms: 5
- Bathrooms: 3
- Full bathrooms: 1
- 3/4 bathrooms: 2
- Main level bathrooms: 2
- Main level bedrooms: 3
Primary bedroom
- Description: Peaceful And Private Large Primary Bedroom With Custom Elfa Closet Storage And Gorgeous Attached Bath!
- Level: Main
- Area: 154 Square Feet
- Dimensions: 14 x 11
Bedroom
- Description: Large Additional Bedroom On Main Floor
- Level: Main
- Area: 110 Square Feet
- Dimensions: 11 x 10
Bedroom
- Description: Interior Access To Garage, Also Makes A Beautiful Home Office.
- Level: Main
- Area: 90 Square Feet
- Dimensions: 10 x 9
Bedroom
- Description: Large Non-Conforming Bedroom With Elfa Closet Storage
- Level: Basement
- Area: 132 Square Feet
- Dimensions: 12 x 11
Bedroom
- Description: Large Conforming Basement Bedroom W/ Egress.
- Level: Basement
- Area: 126 Square Feet
- Dimensions: 14 x 9
Primary bathroom
- Description: Stunning Ensuite Bath With Glass Shower Doors, Custom Tile, Updated Fixtures.
- Level: Main
Bathroom
- Description: Gorgeous Full Bath With Custom Updated Fixtures
- Level: Main
Bathroom
- Description: Fully Updated 3/4 Bath With Custom Finishes
- Level: Basement
Dining room
- Description: Dining Area Open To Kitchen And Living Area, Perfect For Entertaining!
- Level: Main
- Area: 70 Square Feet
- Dimensions: 10 x 7
Family room
- Description: Huge Den Area With Gas Fireplace, Plenty Of Room For Multiple Uses!!
- Level: Basement
- Area: 336 Square Feet
- Dimensions: 24 x 14
Kitchen
- Description: Stunning Leathered Granite Counters And Island, Gas Stove, Full Stainless Appliance Suite
- Level: Main
- Area: 132 Square Feet
- Dimensions: 11 x 12
Laundry
- Description: Washer And Dryer Included!
- Level: Basement
Living room
- Description: Warm Wood Floors, Gas Fireplace And Custom Live-Edge Mantel
- Level: Main
- Area: 165 Square Feet
- Dimensions: 15 x 11
Heating
- Forced Air
Cooling
- Evaporative Cooling
Appliances
- Included: Convection Oven, Dishwasher, Disposal, Dryer, Range, Range Hood, Refrigerator, Washer
Features
- Ceiling Fan(s), Eat-in Kitchen, Granite Counters, Kitchen Island, Open Floorplan, Pantry, Primary Suite, Radon Mitigation System
- Flooring: Carpet, Wood
- Windows: Double Pane Windows
- Basement: Finished
- Number of fireplaces: 2
- Fireplace features: Family Room, Living Room
Interior area
- Total structure area: 2,184
- Total interior livable area: 2,184 sqft
- Finished area above ground: 1,092
- Finished area below ground: 1,092
Property
Parking
- Total spaces: 4
- Parking features: Concrete
- Attached garage spaces: 2
- Details: Off Street Spaces: 2
Features
- Levels: One
- Stories: 1
- Patio & porch: Covered, Front Porch, Patio
- Exterior features: Private Yard, Rain Gutters
- Fencing: Full
Lot
- Size: 7,000 Square Feet
- Features: Irrigated, Landscaped, Level, Near Public Transit, Sprinklers In Front, Sprinklers In Rear
Details
- Parcel number: R0101138
- Special conditions: Standard
Construction
Type & style
- Home type: SingleFamily
- Architectural style: Contemporary
- Property subtype: Single Family Residence
Materials
- Frame, Vinyl Siding
- Roof: Composition
Condition
- Updated/Remodeled
- Year built: 1979
Utilities & green energy
- Sewer: Public Sewer
- Water: Public
- Utilities for property: Cable Available, Electricity Connected, Natural Gas Connected
Community & HOA
Community
- Security: Carbon Monoxide Detector(s), Smoke Detector(s)
- Subdivision: Lakeview Estates
HOA
- Has HOA: No
Location
- Region: Westminster
Financial & listing details
- Price per square foot: $275/sqft
- Tax assessed value: $544,000
- Annual tax amount: $3,236
- Date on market: 6/6/2024
- Listing terms: Cash,Conventional,FHA,VA Loan
- Exclusions: Staging Items
- Ownership: Individual
- Electric utility on property: Yes
- Road surface type: Paved
Price history
| Date | Event | Price |
|---|---|---|
| 7/25/2024 | Sold | $600,000$275/sqft |
Source:  REcolorado as distributed by MLS GRID #6239729 Report a problem REcolorado as distributed by MLS GRID #6239729 Report a problem | ||
| 6/18/2024 | Pending sale | $600,000$275/sqft |
Source: REcolorado as distributed by MLS GRID #6239729 Report a problem | ||
| 6/6/2024 | Listed for sale | $600,000+20.7%$275/sqft |
Source: REcolorado as distributed by MLS GRID #6239729 Report a problem | ||
| 12/8/2020 | Sold | $497,000+10.4%$228/sqft |
Source: Public Record Report a problem | ||
| 11/1/2020 | Pending sale | $450,000$206/sqft |
Source: Coldwell Banker Devonshire #5660402 Report a problem | ||
| 10/29/2020 | Listed for sale | $450,000+52.5%$206/sqft |
Source: Coldwell Banker Devonshire #5660402 Report a problem | ||
| 7/22/2020 | Sold | $295,000$135/sqft |
Source: Public Record Report a problem | ||
Public tax history
| Year | Property taxes | Tax assessment |
|---|---|---|
| 2025 | $3,263 +0.8% | $34,000 -9.9% |
| 2024 | $3,236 +19.8% | $37,750 |
| 2023 | $2,701 -2.9% | $37,750 +41.9% |
| 2022 | $2,783 | $26,610 -2.8% |
| 2021 | -- | $27,380 +13.7% |
| 2020 | $1,727 | $24,090 -0.2% |
| 2019 | $1,727 +47.1% | $24,140 +30% |
| 2018 | $1,174 | $18,570 |
| 2017 | $1,174 | $18,570 +19.1% |
| 2016 | -- | $15,590 +100.1% |
| 2015 | $730 | $7,790 +26.7% |
| 2014 | -- | $6,150 |
| 2013 | -- | $6,150 -51.5% |
| 2012 | -- | $12,680 |
| 2011 | -- | $12,680 -11.9% |
| 2010 | -- | $14,390 +100.1% |
| 2009 | -- | $7,190 -5.1% |
| 2008 | -- | $7,580 -50% |
| 2007 | -- | $15,160 -2.2% |
| 2006 | -- | $15,500 |
| 2005 | -- | $15,500 +4.7% |
| 2004 | -- | $14,800 |
| 2003 | $1,300 +23.6% | $14,800 -1.1% |
| 2002 | $1,052 +13.1% | $14,960 +24.9% |
| 2001 | $931 | $11,980 |
| 2000 | -- | $11,980 |
Find assessor info on the county website
Neighborhood: 80030
Nearby homes
- $458,7004 bd1 ba1.6k sqft7120 Zenobia St, Westminster, CO 80030Off Market
- $488,2004 bd2 ba1.9k sqft7140 Zenobia St, Westminster, CO 80030Off Market
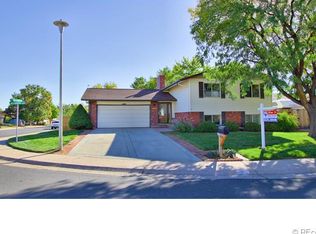
- $620,0003 bd3 ba2.4k sqft5060 W 71st Pl, Westminster, CO 80030Sold
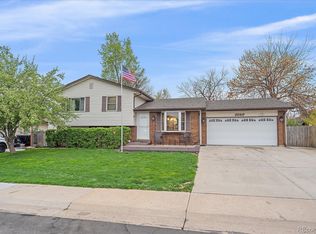
- $516,1004 bd2 ba1.8k sqft5009 W 71st Ct, Westminster, CO 80030Off Market
- $480,7003 bd1 ba2.1k sqft5010 W 71st Ct, Westminster, CO 80030Off Market
- $521,8004 bd2 ba1.9k sqft7110 Zenobia St, Westminster, CO 80030Off Market
- $481,9005 bd3 ba1k sqft5040 W 71st Pl, Westminster, CO 80030Off Market
- $565,0004 bd2 ba2k sqft7141 Zenobia St, Westminster, CO 80030Sold
Nearby schools
GreatSchools rating
- 4/10Harris Park Elementary SchoolGrades: PK-5Distance: 0.5 mi
- 2/10Shaw Heights Middle SchoolGrades: 6-8Distance: 2.2 mi
- 2/10Westminster High SchoolGrades: 9-12Distance: 0.7 mi
Schools provided by the listing agent
- Elementary: Harris Park
- Middle: Ranum
- High: Westminster
- District: Westminster Public Schools
Source: REcolorado as distributed by MLS GRID. This data may not be complete. We recommend contacting the local school district to confirm school assignments for this home.
Get a cash offer in 3 minutes
Find out how much your home could sell for in as little as 3 minutes with a no-obligation cash offer.
Estimated market value
$574,200
Get a cash offer in 3 minutes
Find out how much your home could sell for in as little as 3 minutes with a no-obligation cash offer.
Estimated market value
$574,200
- Colorado
- Adams County
- Westminster
- 80030
- 7130 Zenobia Street
Nearby cities
Nearby zip codes
Other Westminster Topics
