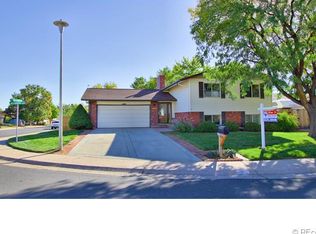
This beautifully remodeled split-level home boasts four spacious bedrooms and two modern bathrooms, offering ample space for a growing family or hosting guests. The main living areas feature modern finishes, creating a seamless flow between the kitchen, dining, and living rooms. The highlight of the property is the expansive sunroom, which floods the space with natural light and offers a bright and airy ambiance, perfect for relaxation or entertaining. The heart of this home is its stunning kitchen, which has been thoughtfully designed with both aesthetics and functionality in mind. Featuring sleek, quartz countertops, custom cabinetry, and top-of-the-line stainless steel appliances, this kitchen is a chef's dream. The island serves as a focal point, providing workspace and a gathering spot for family and friends. Modern lighting enhances the ambiance, while a stylish backsplash adds a touch of elegance. The open layout seamlessly connects the kitchen to the dining and living areas, making it perfect for entertaining. With ample storage and contemporary finishes, this kitchen combines practicality with sophisticated design, making it the perfect space for culinary creativity and family meals alike. Additionally, the home includes a luxurious sauna, providing a private retreat for unwinding and rejuvenating after a long day. The exterior is equally impressive with a generous backyard, ideal for outdoor activities and gatherings. With its thoughtful design and contemporary updates, this home effortlessly combines comfort, style, and functionality.
Sold for $565,000
$565,000
7141 Zenobia Street, Westminster, CO 80030
4beds
2,034sqft
Single Family Residence
Built in 1978
10,692 Square Feet Lot
$571,400 Zestimate®
$278/sqft
$2,988 Estimated rent
Home value
$571,400
$543,000 - $600,000
$2,988/mo
Zestimate® history
Owner options
List your home for rent
$2,988/mo
Rent Zestimate®
Find your next renter with Zillow Rental Manager. Plus, with online applications, you can quickly screen prospective tenants – for free.
$2,988/mo
Rent Zestimate®
Refinance and save
$3,382/mo
Est. payment
Refinancing to a lower rate could help reduce your monthly payments and save thousands over the life of the loan.
$3,382/mo
Est. payment
Explore your selling options
Work with a Zillow partner agent
Leverage their expertise and Zillow's premium Showcase listings to get your home seen by more buyers.
Get startedList with your own agent
Get your home in front of millions of buyers by listing it on Zillow.
Learn how to do itSell it yourself
Take full control of how buyers see your home on Zillow by listing For Sale by Owner (FSBO).
List your homeWhat's special
Zillow last checked:
Listing updated:
Listed by:
Nicholas York 720-670-2747,
Realty Professionals LLC,
Greg Drake 303-884-0990,
Realty Professionals LLC
Bought with:
Rebecca Mahoney, 100054039
RE/MAX of Cherry Creek
Rebecca Mahoney, 100054039
RE/MAX of Cherry Creek
Source: REcolorado as distributed by MLS GRID,MLS#: 2779384
Facts & features
Interior
Bedrooms & bathrooms
- Bedrooms: 4
- Bathrooms: 2
- Full bathrooms: 1
- 3/4 bathrooms: 1
Bedroom
- Level: Upper
Bedroom
- Level: Upper
Bedroom
- Level: Upper
Bedroom
- Level: Lower
Bathroom
- Level: Lower
Bathroom
- Level: Upper
Heating
- Forced Air
Cooling
- Central Air
Appliances
- Included: Dishwasher, Disposal, Microwave, Oven
Features
- Eat-in Kitchen, Quartz Counters, Sauna
- Flooring: Carpet, Vinyl
- Windows: Bay Window(s), Double Pane Windows
- Basement: Finished
- Number of fireplaces: 1
- Fireplace features: Gas
Interior area
- Total structure area: 2,034
- Total interior livable area: 2,034 sqft
- Finished area above ground: 1,584
- Finished area below ground: 410
Property
Parking
- Total spaces: 2
- Parking features: Concrete, Storage
- Attached garage spaces: 2
Features
- Levels: Multi/Split
- Patio & porch: Patio
- Fencing: Full
Lot
- Size: 10,692 Square Feet
- Features: Irrigated, Sprinklers In Front, Sprinklers In Rear
Details
- Parcel number: R0101203
- Special conditions: Standard
Construction
Type & style
- Home type: SingleFamily
- Property subtype: Single Family Residence
Materials
- Brick, Frame, Wood Siding
- Roof: Composition
Condition
- Updated/Remodeled
- Year built: 1978
Utilities & green energy
- Electric: 110V
- Sewer: Public Sewer
- Water: Public
- Utilities for property: Cable Available, Electricity Connected, Natural Gas Connected, Phone Available
Community & HOA
Community
- Security: Carbon Monoxide Detector(s)
- Subdivision: Lakeview Estates
HOA
- Has HOA: No
Location
- Region: Westminster
Financial & listing details
- Price per square foot: $278/sqft
- Tax assessed value: $569,000
- Annual tax amount: $3,281
- Date on market: 8/6/2024
- Listing terms: 1031 Exchange,Cash,Conventional,FHA,VA Loan
- Exclusions: Sellers Personal Property And Staging Items.
- Ownership: Corporation/Trust
- Electric utility on property: Yes
- Road surface type: Paved
Price history
| Date | Event | Price |
|---|---|---|
| 9/3/2024 | Sold | $565,000$278/sqft |
Source:  REcolorado as distributed by MLS GRID #2779384 Report a problem REcolorado as distributed by MLS GRID #2779384 Report a problem | ||
| 8/11/2024 | Pending sale | $565,000$278/sqft |
Source: REcolorado as distributed by MLS GRID #2779384 Report a problem | ||
| 8/6/2024 | Listed for sale | $565,000+21.5%$278/sqft |
Source: REcolorado as distributed by MLS GRID #2779384 Report a problem | ||
| 5/6/2024 | Sold | $465,000+24%$229/sqft |
Source: Public Record Report a problem | ||
| 6/10/2019 | Sold | $375,000+1.4%$184/sqft |
Source: Public Record Report a problem | ||
| 4/30/2019 | Pending sale | $370,000$182/sqft |
Source: The Denver 100 LLC #7532417 Report a problem | ||
| 4/25/2019 | Listed for sale | $370,000+9.6%$182/sqft |
Source: The Denver 100 LLC #7532417 Report a problem | ||
| 6/14/2017 | Sold | $337,500+2.6%$166/sqft |
Source: Public Record Report a problem | ||
| 5/5/2017 | Listed for sale | $329,000+50.3%$162/sqft |
Source: RE/MAX Masters Millennium #9343624 Report a problem | ||
| 10/1/2013 | Sold | $218,888$108/sqft |
Source: Public Record Report a problem | ||
| 8/13/2013 | Listed for sale | $218,888+99%$108/sqft |
Source: The Carlton Company #1220213 Report a problem | ||
| 11/2/1995 | Sold | $110,000+15.8%$54/sqft |
Source: Public Record Report a problem | ||
| 5/10/1994 | Sold | $95,000$47/sqft |
Source: Public Record Report a problem | ||
Public tax history
| Year | Property taxes | Tax assessment |
|---|---|---|
| 2025 | $3,308 +0.8% | $35,560 -7% |
| 2024 | $3,281 +7% | $38,220 |
| 2023 | $3,067 -2.9% | $38,220 +26.5% |
| 2022 | $3,159 | $30,210 -2.8% |
| 2021 | -- | $31,080 +15.8% |
| 2020 | $2,742 | $26,850 -0.2% |
| 2019 | $2,742 +29.3% | $26,900 +31% |
| 2018 | $2,120 | $20,530 |
| 2017 | $2,120 | $20,530 +13.4% |
| 2016 | -- | $18,110 |
| 2015 | $1,695 | $18,110 +17.3% |
| 2014 | -- | $15,440 |
| 2013 | -- | $15,440 +18.3% |
| 2012 | -- | $13,050 |
| 2011 | -- | $13,050 -9.7% |
| 2010 | -- | $14,450 |
| 2009 | -- | $14,450 -9.6% |
| 2008 | -- | $15,980 |
| 2007 | -- | $15,980 +0.1% |
| 2006 | -- | $15,960 |
| 2005 | -- | $15,960 +4.9% |
| 2004 | -- | $15,210 |
| 2003 | $1,304 +23.6% | $15,210 +1.4% |
| 2002 | $1,055 +13.9% | $15,000 +25.8% |
| 2001 | $926 | $11,920 |
| 2000 | -- | $11,920 |
Find assessor info on the county website
Neighborhood: 80030
Nearby homes
- $509,0004 bd3 ba1.1k sqft7131 Zenobia St, Westminster, CO 80030Off Market

- $471,0003 bd1 ba1.1k sqft7151 Zenobia St, Westminster, CO 80030Off Market
- $482,5004 bd1 ba1.6k sqft7121 Zenobia St, Westminster, CO 80030Off Market
- $488,2004 bd2 ba1.9k sqft7140 Zenobia St, Westminster, CO 80030Off Market
- $532-- sqft7155 Sheridan Blvd, Westminster, CO 80030Off Market
- $509,1004 bd2 ba1.6k sqft5071 W 71st Pl, Westminster, CO 80030Off Market
- $600,0005 bd3 ba2.1k sqft7130 Zenobia St, Westminster, CO 80030Sold
- $458,7004 bd1 ba1.6k sqft7120 Zenobia St, Westminster, CO 80030Off Market
Nearby schools
GreatSchools rating
- 4/10Harris Park Elementary SchoolGrades: PK-5Distance: 0.5 mi
- 2/10Shaw Heights Middle SchoolGrades: 6-8Distance: 2.2 mi
- 2/10Westminster High SchoolGrades: 9-12Distance: 0.7 mi
Schools provided by the listing agent
- Elementary: Harris Park
- Middle: Ranum
- High: Westminster
- District: Westminster Public Schools
Source: REcolorado as distributed by MLS GRID. This data may not be complete. We recommend contacting the local school district to confirm school assignments for this home.
Get a cash offer in 3 minutes
Find out how much your home could sell for in as little as 3 minutes with a no-obligation cash offer.
Estimated market value
$571,400
Get a cash offer in 3 minutes
Find out how much your home could sell for in as little as 3 minutes with a no-obligation cash offer.
Estimated market value
$571,400
- Colorado
- Adams County
- Westminster
- 80030
- 7141 Zenobia Street
Nearby cities
Nearby zip codes
Other Westminster Topics
