Welcome to 7133 Brandywine Lane in the desirable community of The Gates in Stanley, NC! If you've been searching for a beautifully maintained, newer-construction ranch with modern conveniences, inviting outdoor spaces, and fantastic neighborhood amenities, this home deserves a closer look! Built in 2020, this attractive single-family home sits on a generous 0.43-acre lot and offers the perfect combination of comfortable living, functional design, and an appealing community lifestyle.
From the moment you arrive, you'll appreciate the welcoming curb appeal and charming covered front porch, the perfect place to enjoy your morning coffee, relax with a good book, or greet friends and family. Step inside and discover the convenience of a thoughtfully designed ranch floor plan, offering the ease of having your primary bedroom on the main level. The open and inviting living spaces create a comfortable atmosphere for everyday living while providing a wonderful setting for entertaining.
The kitchen is sure to be a favorite gathering spot! Featuring a LARGE kitchen island, this space offers the extra counter space and functionality today's buyers appreciate. Whether you're preparing meals, serving appetizers, enjoying casual dining, or gathering with family and friends, the island provides the perfect centerpiece for bringing everyone together. Imagine holiday gatherings, weekend breakfasts, and everyday conversations all happening around this welcoming space. The kitchen flows beautifully into the living area, where a gas fireplace creates a warm and inviting focal point. Picture cozy evenings at home, relaxing after a busy day, or enjoying time with loved ones in a space that feels both comfortable and welcoming.
The primary bedroom is conveniently located on the main floor, offering the ease and accessibility so many buyers are looking for in a ranch-style home. The home's practical layout makes everyday living comfortable and convenient.
And the outdoor living opportunities are just as appealing! Enjoy TWO covered porch spaces, including the welcoming front porch and a covered back porch that provides another wonderful place to unwind, entertain, or enjoy the fresh Carolina air. Situated on approximately 0.43 acres, there's room to enjoy your surroundings, create your own outdoor retreat, or simply appreciate having additional space. The attached TWO-CAR GARAGE provides convenient parking and additional storage.
But the appeal doesn't stop at the front door! The Gates offers an outstanding community lifestyle with amenities that make coming home even more enjoyable. Residents can take advantage of the clubhouse, outdoor swimming pool, playground, and walking trails, along with neighborhood sidewalks that make it easy to get outside and enjoy the community. Spend warm summer afternoons by the pool, enjoy time at the playground, take a relaxing evening stroll, or connect with neighbors. These amenities provide wonderful opportunities for recreation, relaxation, and enjoying the neighborhood.
Newer construction, ranch-style convenience, a spacious kitchen island, a gas fireplace, TWO covered porches, a two-car garage, a generous 0.43-acre homesite, and fantastic neighborhood amenities make this property one you'll want to see!
Whether you're looking for your first home, downsizing without sacrificing space, or searching for a home with room to enjoy life, 7133 Brandywine Lane offers an opportunity to enjoy comfortable living in a wonderful community.
Don't miss your opportunity to make this home yours. Schedule your private showing today!
Active
$514,900
7133 Brandywine Ln, Stanley, NC 28164
3beds
2,513sqft
Single Family Residence
Built in 2020
0.43 Acres Lot
$519,200 Zestimate®
$205/sqft
$43/mo HOA
What's special
Gas fireplaceCharming covered front porchWelcoming curb appealTwo covered porch spacesLarge kitchen islandAttached two-car garageCovered back porch
- 16 hours
- 75
- 7
Zillow last checked:
Listing updated:
Listed by:
Olivia Wright olivia@albrick.com,
ALBRICK
Source: Canopy MLS as distributed by MLS GRID,MLS#: 4442746
Facts & features
Interior
Bedrooms & bathrooms
- Bedrooms: 3
- Bathrooms: 2
- Full bathrooms: 2
- Main level bedrooms: 3
Primary bedroom
- Level: Main
Bedroom s
- Level: Main
Bedroom s
- Level: Main
Bathroom full
- Level: Main
Bathroom full
- Level: Main
Bathroom full
- Level: Main
Dining room
- Level: Main
Kitchen
- Level: Main
Laundry
- Level: Main
Living room
- Level: Main
Office
- Level: Main
Heating
- Heat Pump, Natural Gas
Cooling
- Heat Pump
Appliances
- Included: Dishwasher, Double Oven, Electric Range, Exhaust Hood, Ice Maker, Microwave, Refrigerator with Ice Maker, Wall Oven
- Laundry: Laundry Room
Features
- Kitchen Island, Open Floorplan, Storage, Walk-In Closet(s)
- Has basement: No
- Fireplace features: Gas Unvented, Living Room
Interior area
- Total structure area: 2,513
- Total interior livable area: 2,513 sqft
- Finished area above ground: 2,513
- Finished area below ground: 0
Property
Parking
- Total spaces: 2
- Parking features: Driveway, Attached Garage, Garage Faces Front, On Street, Garage on Main Level
- Attached garage spaces: 2
- Has uncovered spaces: Yes
Accessibility
- Accessibility features: Two or More Access Exits, No Interior Steps
Features
- Levels: One
- Stories: 1
- Patio & porch: Front Porch, Rear Porch
- Pool features: Community
- Fencing: Back Yard,Front Yard
Lot
- Size: 0.43 Acres
- Features: Cleared, Green Area, Open Lot, Paved
Details
- Parcel number: 100988
- Zoning: PD-MU
- Special conditions: Standard
Construction
Type & style
- Home type: SingleFamily
- Property subtype: Single Family Residence
Materials
- Brick Partial, Block, Hardboard Siding
- Foundation: Slab
Condition
- New construction: No
- Year built: 2020
Utilities & green energy
- Sewer: Public Sewer
- Water: City
- Utilities for property: Cable Available, Electricity Connected, Satellite Internet Available
Community & HOA
Community
- Features: Playground, Sidewalks
- Subdivision: The Gates
HOA
- Has HOA: Yes
- HOA fee: $129 quarterly
Location
- Region: Stanley
Financial & listing details
- Price per square foot: $205/sqft
- Tax assessed value: $528,227
- Annual tax amount: $3,330
- Date on market: 11/12/2026
- Listing terms: Cash,Conventional,FHA,USDA Loan,VA Loan
- Electric utility on property: Yes
- Road surface type: Concrete, Paved
Estimated market value
$519,200
$488,000 - $556,000
$2,498/mo
Price history
| Date | Event | Price |
|---|---|---|
| 11/12/2026 | Listed for sale | $514,900+36.6%$205/sqft |
Source:  Canopy MLS as distributed by MLS GRID #4442746 Report a problem | ||
| 9/30/2020 | Sold | $377,000$150/sqft |
Source: Public Record Report a problem | ||
Public tax history
| Year | Property taxes | Tax assessment |
|---|---|---|
| 2025 | $3,330 +1% | $528,227 |
| 2024 | $3,297 | $528,227 |
| 2023 | $3,297 +32.2% | $528,227 +64.1% |
| 2022 | $2,494 -0.6% | $321,917 |
| 2021 | $2,510 +757.4% | $321,917 +666.5% |
| 2020 | $293 +2% | $42,000 |
| 2019 | $287 | $42,000 |
Find assessor info on the county website
Monthly payment
Est. payment
Payment breakdown
Explore the cost of this home by adjusting the details. Changes won't be saved.Climate risks
Neighborhood: 28164
Similar homes
- $549,0003 bd3 ba2.5k sqft7712 Woodcrest Dr, Stanley, NC 28164For Sale
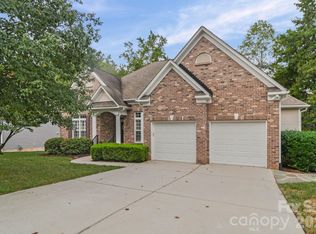
 MLS ID #4424224, Tracy Andes, NorthGroup Real Estate LLC. Canopy MLS as distributed by MLS GRID
- $525,0003 bd3 ba2.3k sqft6756 Hawks Nest Ln, Stanley, NC 28164For Sale
 MLS ID #4416084, Anne Byrd, Nest Realty Lake Norman. Canopy MLS as distributed by MLS GRID
- $465,0004 bd3 ba2.7k sqft1135 Brookdale Ln, Stanley, NC 28164For Sale
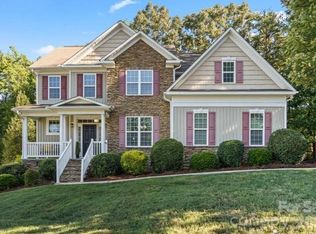 MLS ID #4426909, Craig LePage, EXP Realty LLC Mooresville. Canopy MLS as distributed by MLS GRID
- from $502,4003 bd2 ba1.7k sqftFenwick Plan, Carrington, Stanley, NC 28164New Construction
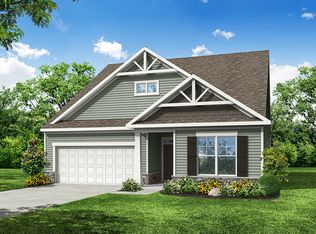 Eastwood Homes
- $599,0004 bd3 ba3.4k sqft1673 Forest Ridge Dr, Stanley, NC 28164For SaleMLS ID #4416622, Frankie Gonzalez, Gonzalez Realty. Canopy MLS as distributed by MLS GRID
- $584,9003 bd3 ba2.5k sqft4463 Blue Mound Ct, Stanley, NC 28164New ConstructionCanopy MLS as distributed by MLS GRID
- $569,0004 bd3 ba2.6k sqft7942 Lake Vista Dr, Denver, NC 28037For SaleMLS ID #4438940, Crystal Rogers, Ivy Property Group LLC. Canopy MLS as distributed by MLS GRID
- $325,0003 bd2 ba1.7k sqft321 Rollingwood Dr, Stanley, NC 28164For SaleMLS ID #4431485, Brad Echterling, RE/MAX Results. Canopy MLS as distributed by MLS GRID
- $724,5003 bd2 ba2.7k sqft7767 Saint Andrews Ln, Stanley, NC 28164For SaleMLS ID #4379085, Amy Fesmire, RE/MAX Executive. Canopy MLS as distributed by MLS GRID
- $375,0003 bd2 ba1.4k sqft7219 Oxford Hunt Dr, Stanley, NC 28164For SaleMLS ID #4408764, Crystal Cox, Berkshire Hathaway HomeServices Carolinas Realty. Canopy MLS as distributed by MLS GRID
- $629,9004 bd3 ba2.7k sqft4500 Blue Mound Ct, Stanley, NC 28164New ConstructionCanopy MLS as distributed by MLS GRID
- $665,0004 bd3 ba3.6k sqft2004 Fountain Ln, Stanley, NC 28164For SaleMLS ID #4385342, Kris Hitchcock, Helen Adams Realty. Canopy MLS as distributed by MLS GRID
