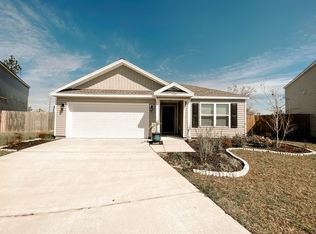
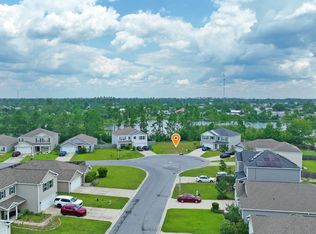
Welcome to 7133 Riverbrooke St - a beautifully maintained 2,556 sq ft Hayden Plan home built in 2016, offering modern comfort and thoughtful design. This spacious 5-bedroom, 3-bath home features two inviting living areas and a versatile flex room ideal for a home office or formal dining. The open-concept main floor showcases a stylish kitchen with stainless steel appliances, beadboard island, and a custom tile backsplash—perfect for both everyday living and entertaining. A convenient guest bedroom and full bath are also located on the main level.
Upstairs, retreat to the generous primary suite with double vanities, a soaking tub, separate shower, and walk-in closet. Three additional bedrooms, a full bath, and a bright loft provide ample space for family, guests, or a game/media room. Step outside to a fully fenced backyard complete with a charming patio and gazeboyour own private haven for relaxing or hosting. Additional features include a 2-car garage with opener, attic storage, energy-efficient double-pane windows, and fresh paint throughoutall nestled in a quiet cul-de-sac community. **NO FLOOD INSURANCE REQUIRED!**
Sold for $335,000
$335,000
7133 Riverbrooke St, Panama City, FL 32404
5beds
2,556sqft
Single Family Residence
Built in 2016
-- sqft lot
$331,500 Zestimate®
$131/sqft
$2,714 Estimated rent
Home value
$331,500
$298,000 - $368,000
$2,714/mo
Zestimate® history
Owner options
List your home for rent
$2,714/mo
Rent Zestimate®
Find your next renter with Zillow Rental Manager. Plus, with online applications, you can quickly screen prospective tenants – for free.
$2,714/mo
Rent Zestimate®
Refinance and save
$2,178/mo
Est. payment
Refinancing to a lower rate could help reduce your monthly payments and save thousands over the life of the loan.
$2,178/mo
Est. payment
Explore your selling options
Work with a Zillow partner agent
Leverage their expertise and Zillow's premium Showcase listings to get your home seen by more buyers.
Get startedList with your own agent
Get your home in front of millions of buyers by listing it on Zillow.
Learn how to do itSell it yourself
Take full control of how buyers see your home on Zillow by listing For Sale by Owner (FSBO).
List your homeWhat's special
Beadboard islandBright loftVersatile flex roomCharming patioGenerous primary suiteSoaking tubSeparate shower
Zillow last checked:
Listing updated:
Listed by:
Leici B Nunnelley,
EXP Realty LLC
Bought with:
Non Member Office (NABOR)
Source: ECAOR,MLS#: 979526
Facts & features
Interior
Bedrooms & bathrooms
- Bedrooms: 5
- Bathrooms: 3
- Full bathrooms: 3
Primary bedroom
- Level: Second
- Area: 260 Square Feet
- Dimensions: 20 x 13
Bedroom
- Level: First
- Area: 110 Square Feet
- Dimensions: 11 x 10
Bedroom
- Level: Second
- Area: 132 Square Feet
- Dimensions: 12 x 11
Bedroom
- Level: Second
- Area: 132 Square Feet
- Dimensions: 12 x 11
Bedroom
- Level: Second
- Area: 156 Square Feet
- Dimensions: 13 x 12
Dining room
- Level: First
- Area: 132 Square Feet
- Dimensions: 11 x 12
Family room
- Level: First
- Area: 255 Square Feet
- Dimensions: 17 x 15
Loft
- Level: Second
- Area: 132 Square Feet
- Dimensions: 12 x 11
Heating
- Central
Cooling
- Central Air, Ceiling Fan(s)
Appliances
- Included: Cooktop, Dishwasher, Disposal, Microwave, Electric Water Heater
- Laundry: Washer/Dryer Hookup
Features
- Kitchen Island, Newly Painted, Pantry
- Flooring: Laminate
- Windows: Double Pane Windows, Window Treatments
- Common walls with other units/homes: No Common Walls
Interior area
- Total structure area: 2,556
- Total interior livable area: 2,556 sqft
Property
Parking
- Total spaces: 2
- Parking features: Garage
- Attached garage spaces: 2
Features
- Stories: 2
- Patio & porch: Patio, Porch
- Exterior features: Private Yard, Rain Gutters
- Fencing: Full,Privacy
- Has view: Yes
- View description: Pond
- Has water view: Yes
- Water view: Pond
- Waterfront features: Pond
Lot
- Features: Cul-De-Sac, Dead End, Level
Details
- Additional structures: Pavillion/Gazebo
- Parcel number: 05658300060
- Zoning description: Resid Single Family
Construction
Type & style
- Home type: SingleFamily
- Architectural style: Traditional
- Property subtype: Single Family Residence
Materials
- Vinyl Siding
- Foundation: Slab
- Roof: Composition
Condition
- Construction Complete
- New construction: No
- Year built: 2016
Community & HOA
Community
- Subdivision: Barrett's Park Plantation
Location
- Region: Panama City
Financial & listing details
- Price per square foot: $131/sqft
- Tax assessed value: $283,392
- Annual tax amount: $3,539
- Date on market: 6/25/2025
Price history
| Date | Event | Price |
|---|---|---|
| 7/29/2025 | Sold | $335,000-6.9%$131/sqft |
Source:  ECAOR #979526 Report a problem ECAOR #979526 Report a problem | ||
| 7/1/2025 | Pending sale | $359,900$141/sqft |
Source: ECAOR #979526 Report a problem | ||
| 6/25/2025 | Listed for sale | $359,900+6.5%$141/sqft |
Source: ECAOR #979526 Report a problem | ||
| 8/15/2022 | Sold | $338,000-3.4%$132/sqft |
Source:  CPAR #728129 Report a problem CPAR #728129 Report a problem | ||
| 7/9/2022 | Contingent | $349,900$137/sqft |
Source: CPAR #728129 Report a problem | ||
| 6/16/2022 | Listed for sale | $349,900+59.4%$137/sqft |
Source: CPAR #728129 Report a problem | ||
| 11/18/2016 | Sold | $219,475-0.6%$86/sqft |
Source: CPAR #644417 Report a problem | ||
| 7/18/2016 | Listing removed | $220,900$86/sqft |
Source: D R Horton Realty Inc #644417 Report a problem | ||
| 7/17/2016 | Price change | $220,900+4.6%$86/sqft |
Source: D R Horton Realty Inc #644417 Report a problem | ||
| 5/6/2016 | Listed for sale | $211,275$83/sqft |
Source: D R Horton Realty Inc #644417 Report a problem | ||
Public tax history
| Year | Property taxes | Tax assessment |
|---|---|---|
| 2024 | $3,540 -2.7% | $283,392 -1.3% |
| 2023 | $3,636 +164% | $287,176 +86.6% |
| 2022 | $1,377 | $153,904 |
| 2021 | -- | -- |
| 2020 | $1,359 +6.9% | $147,358 +2.6% |
| 2019 | $1,272 | $143,611 -25.4% |
| 2018 | $1,272 -32.6% | $192,516 +0.4% |
| 2017 | $1,888 -1.5% | $191,800 +804.7% |
| 2016 | $1,916 +6193.6% | $21,200 +817.7% |
| 2015 | $30 | $2,310 |
Find assessor info on the county website
Neighborhood: 32404
Nearby homes
- $280,8003 bd2 ba1.6k sqft7135 Riverbrooke Dr, Panama City, FL 32404Off Market

- $260,0003 bd2 ba1.6k sqft7135 Riverbrooke St, Panama City, FL 32404Sold
- $55,0004,791.6 Square Feet7131 Riverbrooke St, Panama City, FL 32404Lot/Land
- $183,3374 bd3 ba1.8k sqft7137 Riverbrooke St, Panama City, FL 32404Off Market

- $334,3005 bd3 ba2.5k sqft7129 Riverbrooke St, Panama City, FL 32404Off Market
- $316,7005 bd3 ba2.5k sqft7139 Riverbrooke St, Panama City, FL 32404Off Market
- $280,6004 bd2 ba1.7k sqft7127 Riverbrooke St, Panama City, FL 32404Off Market
- $275,0004 bd2 ba1.7k sqft7141 Riverbrooke St, Panama City, FL 32404Sold
Nearby schools
GreatSchools rating
- 3/10Tommy Smith Elementary SchoolGrades: PK-5Distance: 2.6 mi
- 4/10Merritt Brown Middle SchoolGrades: 6-8Distance: 2.5 mi
- 2/10Rutherford High SchoolGrades: 6-12Distance: 8.4 mi
Schools provided by the listing agent
- Elementary: Tommy Smith
- Middle: Merritt Brown
- High: Rutherford
Source: ECAOR. This data may not be complete. We recommend contacting the local school district to confirm school assignments for this home.


Get pre-qualified for a loan
At Zillow Home Loans, we can pre-qualify you in as little as 5 minutes with no impact to your credit score.An equal housing lender. NMLS #10287.
Sell for more on Zillow
Get a Zillow Showcase℠ listing at no additional cost and you could sell for .
$331,500
2% more
+$6,630
With Zillow Showcase(estimated)
$338,130
- Florida
- Bay County
- Panama City
- 32404
- 7133 Riverbrooke St
Nearby cities
Nearby neighborhoods
Nearby zip codes
Other Panama City Topics
