Exquisite Home in Chatham Glenn Estates. Discover coastal living at its finest in this community's original Model Home by renowned Real Star Builders. Loaded with original and after sale upgrades, and a stunning waterfront view; this 3 bedroom 2.5 bath has an outdoor lighting package followed by walking into an Alexa Smart Wired home. Outdoor living is elevated with an extended screened porch, a 21'x15' stone paver patio with covered and lit pergola and stone mason-built grill enclosure. This floor plan is great for entertaining with LVL4 tile flooring in the foyer, family room, sunroom and kitchen. Granite kitchen countertops, upgraded cabinets with industrial style overhead light fixtures, stainless steel appliances with 2022 color coordinated refrigerator. Vaulted ceilings through kitchen, dining room and family room with a cozy fireplace. Plantation shutters throughout, providing both style and functionality. Large owner's suite featuring recessed ceiling and molding, cultured marble shower, double vanity and walk in closet. A 3-car garage supported with separate hvac/heat ready for added living space or working away on projects, epoxy treated flooring, added cabinetry with overhead storage and lighting. As an added feature this home is fitted with a UV light duct air purifier and irrigation for maintaining the properties beauty. Ready for a swim? The pool is just outside your front door with a clubhouse for social gatherings. Conveniently located between Wilmington and Myrtle Beach and situated just minutes from the beautiful shores of Sunset and Ocean Isle Beach. Local shopping and restaurants at your fingertips.
Sold for $440,000
$440,000
7134 Chatham Glenn SW, Ocean Isle Beach, NC 28469
3beds
2,471sqft
Single Family Residence
Built in 2017
8,712 Square Feet Lot
$452,300 Zestimate®
$178/sqft
$2,320 Estimated rent
Home value
$452,300
$430,000 - $475,000
$2,320/mo
Zestimate® history
Owner options
List your home for rent
$2,320/mo
Rent Zestimate®
Find your next renter with Zillow Rental Manager. Plus, with online applications, you can quickly screen prospective tenants – for free.
$2,320/mo
Rent Zestimate®
Refinance and save
$3,794/mo
Est. payment
Refinancing to a lower rate could help reduce your monthly payments and save thousands over the life of the loan.
$3,794/mo
Est. payment
Explore your selling options
Work with a Zillow partner agent
Leverage their expertise and Zillow's premium Showcase listings to get your home seen by more buyers.
Get startedList with your own agent
Get your home in front of millions of buyers by listing it on Zillow.
Learn how to do itSell it yourself
Take full control of how buyers see your home on Zillow by listing For Sale by Owner (FSBO).
List your homeWhat's special
Zillow last checked:
Listing updated:
Listed by:
John V Jones 330-608-9258,
Keller Williams Innovate-OIB Mainland
Bought with:
Betsy A Walls, 308261
Coldwell Banker Sea Coast Advantage
Source: Hive MLS,MLS#: 100456061 Originating MLS: Cape Fear Realtors MLS, Inc.
Originating MLS: Cape Fear Realtors MLS, Inc.Facts & features
Interior
Bedrooms & bathrooms
- Bedrooms: 3
- Bathrooms: 3
- Full bathrooms: 2
- 1/2 bathrooms: 1
Primary bedroom
- Level: Primary Living Area
Dining room
- Features: Combination
Heating
- Fireplace(s), Electric, Heat Pump
Cooling
- Central Air
Appliances
- Included: Vented Exhaust Fan, Electric Cooktop, Refrigerator, Disposal, Dishwasher
- Laundry: Dryer Hookup, Washer Hookup
Features
- Master Downstairs, Walk-in Closet(s), Vaulted Ceiling(s), Tray Ceiling(s), High Ceilings, Entrance Foyer, Kitchen Island, Ceiling Fan(s), Pantry, Walk-in Shower, Blinds/Shades, Gas Log, Walk-In Closet(s)
- Flooring: LVT/LVP, Carpet, Tile
- Basement: None
- Attic: Pull Down Stairs
- Has fireplace: Yes
- Fireplace features: Gas Log
Interior area
- Total structure area: 1,782
- Total interior livable area: 2,471 sqft
Property
Parking
- Total spaces: 3
- Parking features: Garage Faces Front, Concrete, Garage Door Opener, Paved
- Garage spaces: 3
Accessibility
- Accessibility features: None
Features
- Levels: One
- Stories: 1
- Patio & porch: Covered, Patio, Porch, Screened
- Exterior features: Irrigation System, Gas Log
- Fencing: None
- Has view: Yes
- View description: Pond
- Has water view: Yes
- Water view: Pond
- Waterfront features: None, Pond
- Frontage type: Pond Front
Lot
- Size: 8,712 Square Feet
- Dimensions: 75 x 140 x 38 x 131
Details
- Additional structures: Pergola
- Parcel number: 105618429108
- Zoning: R-1
- Special conditions: Standard
Construction
Type & style
- Home type: SingleFamily
- Property subtype: Single Family Residence
Materials
- Stone, Vinyl Siding
- Foundation: Slab
- Roof: Shingle
Condition
- New construction: No
- Year built: 2017
Utilities & green energy
- Sewer: Public Sewer
- Water: Public
- Utilities for property: Sewer Available, Water Available
Community & HOA
Community
- Security: Smoke Detector(s)
- Subdivision: Chatham Glenn
HOA
- Has HOA: Yes
- Amenities included: Clubhouse, Pool, Maintenance Common Areas, Maintenance Grounds, Management
- HOA fee: $1,164 annually
- HOA name: Waccamaw Services
- HOA phone: 843-272-8705
Location
- Region: Ocean Isle Beach
Financial & listing details
- Price per square foot: $178/sqft
- Tax assessed value: $326,930
- Annual tax amount: $1,622
- Date on market: 12/2/2025
- Cumulative days on market: 17 days
- Listing agreement: Exclusive Right To Sell
- Listing terms: Cash,Conventional,FHA,VA Loan
- Road surface type: Paved
Price history
| Date | Event | Price |
|---|---|---|
| 9/20/2024 | Sold | $440,000-6.4%$178/sqft |
Source:  Hive MLS #100456061 Report a problem Hive MLS #100456061 Report a problem | ||
| 8/1/2024 | Pending sale | $469,900$190/sqft |
Source: Hive MLS #100456061 Report a problem | ||
| 8/1/2024 | Contingent | $469,900$190/sqft |
Source: Hive MLS #100456061 Report a problem | ||
| 7/16/2024 | Listed for sale | $469,900+56.6%$190/sqft |
Source: Hive MLS #100456061 Report a problem | ||
| 6/30/2020 | Sold | $300,000-3.2%$121/sqft |
Source: Hive MLS #100202714 Report a problem | ||
| 5/20/2020 | Pending sale | $309,990$125/sqft |
Source: Realstar Homes #2002752 Report a problem | ||
| 4/23/2020 | Price change | $309,990-1.6%$125/sqft |
Source: Realstar Homes #2002752 Report a problem | ||
| 2/5/2020 | Listed for sale | $314,990+600%$127/sqft |
Source: Realstar Homes #2002752 Report a problem | ||
| 11/18/2016 | Sold | $45,000$18/sqft |
Source: Public Record Report a problem | ||
Public tax history
| Year | Property taxes | Tax assessment |
|---|---|---|
| 2025 | $1,622 +23.1% | $357,330 +9.3% |
| 2024 | $1,318 +1.6% | $326,930 +1% |
| 2023 | $1,298 -4.2% | $323,740 +34.9% |
| 2022 | $1,354 0% | $240,010 |
| 2021 | $1,354 -20.6% | $240,010 -10.9% |
| 2020 | $1,705 | $269,380 |
| 2019 | $1,705 | $269,380 +32.4% |
| 2018 | -- | $203,510 +917.5% |
| 2017 | $107 | $20,000 |
| 2016 | $107 | $20,000 |
| 2015 | $107 | $20,000 |
| 2010 | -- | -- |
| 2009 | -- | -- |
Find assessor info on the county website
Neighborhood: 28469
Nearby homes
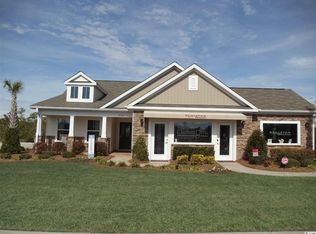
- $424,7003 bd2 ba1.7k sqft7134 Chatham Gln SW LOT 3, Ocean Isle Beach, NC 28469Off Market
- $324,0004 bd2 ba1.7k sqft7142 Chatham Glenn SW, Ocean Isle Beach, NC 28469Sold
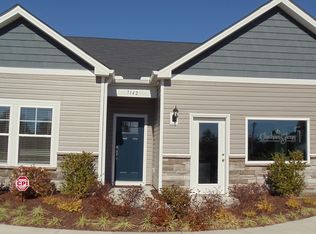
- $324,0004 bd2 ba1.7k sqft7142 Chatham Glenn Sw Liberty E LOT 2, Ocean Isle Beach, NC 28469Sold
- $309,8353 bd2 ba1.5k sqft7146 Chatham Glenn SW LOT 1, Ocean Isle Beach, NC 28469Sold
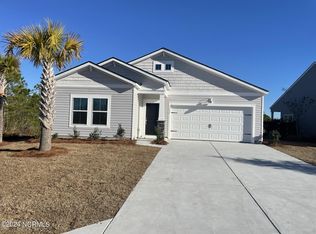
- $423,0004 bd3 ba2.3k sqft7126 Chatham Glenn SW, Ocean Isle Beach, NC 28469Sold
- $380,0004 bd3 ba2.2k sqft7126 Chatham Gln SW LOT 4, Ocean Isle Beach, NC 28469Off Market
- $310,0003 bd2 ba1.5k sqft7146 Chatham Glenn SW, Ocean Isle Beach, NC 28469Sold
- $---- bd-- ba-- sqft7118 Chatham Gln SW, Ocean Isle Beach, NC 28469Off Market
Nearby schools
GreatSchools rating
- 9/10Union ElementaryGrades: K-5Distance: 3.2 mi
- 4/10Shallotte MiddleGrades: 6-8Distance: 6.6 mi
- 4/10West Brunswick HighGrades: 9-12Distance: 6.2 mi
Schools provided by the listing agent
- Elementary: Union
- Middle: Cedar Grove
- High: West Brunswick
Source: Hive MLS. This data may not be complete. We recommend contacting the local school district to confirm school assignments for this home.
Get a cash offer in 3 minutes
Find out how much your home could sell for in as little as 3 minutes with a no-obligation cash offer.
Estimated market value
$452,300
Get a cash offer in 3 minutes
Find out how much your home could sell for in as little as 3 minutes with a no-obligation cash offer.
Estimated market value
$452,300
- North Carolina
- Brunswick County
- Ocean Isle Beach
- 28469
- 7134 Chatham Glenn SW
Nearby cities
Nearby zip codes
Other Ocean Isle Beach Topics
- Apartments for Rent in 28469
- Houses for Sale in 28469
- Houses for Rent in 28469
- 28469 Real Estate
- Ocean Isle Beach Condos
- Houses for Sale in Ocean Isle Beach
- Newest Listings in Ocean Isle Beach
- Ocean Isle Beach Home Values
- Ocean Isle Beach Real Estate Agents
- Ocean Isle Beach Refinance
- Ocean Isle Beach Mortgage Rates
