Only 2 New Homes remaining! Chatham Glenn is an established neighborhood w/ a nice amenity area, close to shopping/golf and located in between Sunset Beach & Ocean Isle Beach. This Dover plan offers open family area, covered porch, EVP flooring, granite tops in kitchen, tile backsplash just to name a few features. Home should be move-in ready by January. ***Photos are of similar home in another community. Buyer responsible for verification of all measurements***
Sold for $309,835
$309,835
7146 Chatham Glenn SW Lot 1, Ocean Isle Beach, NC 28469
3beds
1,520sqft
Single Family Residence
Built in 2023
7,405 Square Feet Lot
$326,600 Zestimate®
$204/sqft
$1,987 Estimated rent
Home value
$326,600
$310,000 - $343,000
$1,987/mo
Zestimate® history
Owner options
List your home for rent
$1,987/mo
Rent Zestimate®
Find your next renter with Zillow Rental Manager. Plus, with online applications, you can quickly screen prospective tenants – for free.
$1,987/mo
Rent Zestimate®
Refinance and save
$1,830/mo
Est. payment
Refinancing to a lower rate could help reduce your monthly payments and save thousands over the life of the loan.
$1,830/mo
Est. payment
Explore your selling options
Work with a Zillow partner agent
Leverage their expertise and Zillow's premium Showcase listings to get your home seen by more buyers.
Get startedList with your own agent
Get your home in front of millions of buyers by listing it on Zillow.
Learn how to do itSell it yourself
Take full control of how buyers see your home on Zillow by listing For Sale by Owner (FSBO).
List your homeWhat's special
Covered porchOpen family areaEvp flooringGranite tops
Zillow last checked:
Listing updated:
Listed by:
Heide A Black 843-267-1968,
Lennar Sales Corp.
Bought with:
Linda Russo, 337679
Keller Williams Town Center
Source: Hive MLS,MLS#: 100410391 Originating MLS: Brunswick County Association of Realtors
Originating MLS: Brunswick County Association of RealtorsFacts & features
Interior
Bedrooms & bathrooms
- Bedrooms: 3
- Bathrooms: 2
- Full bathrooms: 2
Rooms
- Room types: Master Bedroom, Bedroom 2, Bedroom 3, Family Room, Breakfast Nook
Primary bedroom
- Level: First
- Dimensions: 13 x 15
Bedroom 2
- Level: First
- Dimensions: 12 x 10
Bedroom 3
- Level: First
- Dimensions: 12 x 10
Breakfast nook
- Level: First
- Dimensions: 10 x 15
Family room
- Level: First
- Dimensions: 13 x 15
Heating
- Heat Pump, Electric
Cooling
- Central Air
Appliances
- Included: Gas Oven, Built-In Microwave, Disposal, Dishwasher
- Laundry: Dryer Hookup, Washer Hookup, Laundry Room
Features
- Walk-in Closet(s), High Ceilings, Entrance Foyer, Pantry, Walk-in Shower, Walk-In Closet(s)
- Flooring: Carpet, LVT/LVP, Vinyl
- Has fireplace: No
- Fireplace features: None
Interior area
- Total structure area: 1,520
- Total interior livable area: 1,520 sqft
Property
Parking
- Total spaces: 2
- Parking features: Paved
Features
- Levels: One
- Stories: 1
- Patio & porch: Covered
- Fencing: None
Lot
- Size: 7,405 Square Feet
- Dimensions: 69 x 97 x 52 x 67
Details
- Parcel number: 227nc001
- Zoning: CLD
- Special conditions: Standard
Construction
Type & style
- Home type: SingleFamily
- Property subtype: Single Family Residence
Materials
- Stone, Vinyl Siding
- Foundation: Slab
- Roof: Shingle
Condition
- New construction: Yes
- Year built: 2023
Utilities & green energy
- Sewer: Public Sewer
- Water: Public
- Utilities for property: Sewer Available, Sewer Connected, Water Available, Water Connected
Green energy
- Green verification: HERS Index Score
Community & HOA
Community
- Subdivision: Chatham Glenn
HOA
- Has HOA: Yes
- Amenities included: Pool, Maintenance Common Areas, Street Lights
- HOA fee: $960 monthly
- HOA name: Waccamaw Management
- HOA phone: 843-272-8705
Location
- Region: Ocean Isle Beach
Financial & listing details
- Price per square foot: $204/sqft
- Tax assessed value: $50,000
- Date on market: 10/6/2025
- Cumulative days on market: 11 days
- Listing agreement: Exclusive Right To Sell
- Listing terms: Cash,Conventional,FHA,VA Loan
- Road surface type: Paved
Price history
| Date | Event | Price |
|---|---|---|
| 2/2/2024 | Sold | $309,835$204/sqft |
Source:  Hive MLS #100410391 Report a problem Hive MLS #100410391 Report a problem | ||
| 10/28/2023 | Pending sale | $309,835$204/sqft |
Source: Hive MLS #100410391 Report a problem | ||
| 10/23/2023 | Price change | $309,835-3.1%$204/sqft |
Source: Hive MLS #100410391 Report a problem | ||
| 10/18/2023 | Listed for sale | $319,835$210/sqft |
Source: Hive MLS #100410391 Report a problem | ||
Public tax history
Tax history is unavailable.
Neighborhood: 28469
Nearby homes
- $324,0004 bd2 ba1.7k sqft7142 Chatham Glenn Sw Liberty E LOT 2, Ocean Isle Beach, NC 28469Sold
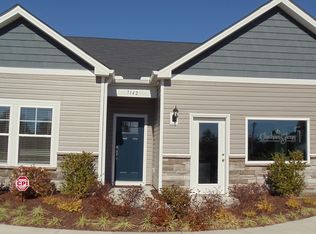
- $324,0004 bd2 ba1.7k sqft7142 Chatham Glenn SW, Ocean Isle Beach, NC 28469Sold
- $310,0003 bd2 ba1.5k sqft7146 Chatham Glenn SW, Ocean Isle Beach, NC 28469Sold
- $440,0003 bd3 ba2.4k sqft7134 Chatham Glenn SW, Ocean Isle Beach, NC 28469Sold
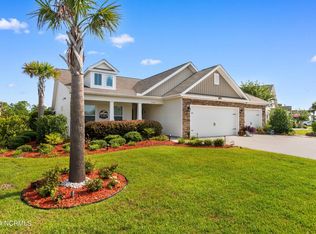
- $424,6003 bd2 ba1.7k sqft7134 Chatham Gln SW LOT 3, Ocean Isle Beach, NC 28469Off Market
- $423,0004 bd3 ba2.3k sqft7126 Chatham Glenn SW, Ocean Isle Beach, NC 28469Sold
- $379,9004 bd3 ba2.2k sqft7126 Chatham Gln SW LOT 4, Ocean Isle Beach, NC 28469Off Market
- $---- bd-- ba-- sqft7118 Chatham Gln SW, Ocean Isle Beach, NC 28469Off Market
Nearby schools
GreatSchools rating
- 9/10Union ElementaryGrades: K-5Distance: 3.2 mi
- 4/10Shallotte MiddleGrades: 6-8Distance: 6.6 mi
- 4/10West Brunswick HighGrades: 9-12Distance: 6.2 mi
Get a cash offer in 3 minutes
Find out how much your home could sell for in as little as 3 minutes with a no-obligation cash offer.
Estimated market value
$326,600
Get a cash offer in 3 minutes
Find out how much your home could sell for in as little as 3 minutes with a no-obligation cash offer.
Estimated market value
$326,600
- North Carolina
- Brunswick County
- Ocean Isle Beach
- 28469
- 7146 Chatham Glenn SW Lot 1
Nearby cities
Nearby zip codes
Other Ocean Isle Beach Topics
- Apartments for Rent in 28469
- Houses for Sale in 28469
- Houses for Rent in 28469
- 28469 Real Estate
- Ocean Isle Beach Condos
- Houses for Sale in Ocean Isle Beach
- Newest Listings in Ocean Isle Beach
- Ocean Isle Beach Home Values
- Ocean Isle Beach Real Estate Agents
- Ocean Isle Beach Refinance
- Ocean Isle Beach Mortgage Rates
