Extremely thoughtfully designed new construction with an emphasis on quality, efficiency, and flexibility! This 3-bedroom, 2-bath home includes a number of details that go beyond the typical spec build, with practical choices that allow the home to be move-in ready now, and adaptable to an owner's preferences over time. Rather than determining every finish and feature for the next owner, the builder created a well-finished home with much of the groundwork already in place for changes an owner may choose to make later! The kitchen features quartz countertops, an undermount double-bowl sink, and an electric range with induction, air fry and easy-clean settings. The home is already stubbed for a future gas range or dryer if propane is preferred. The home is also pre-plumbed for a reverse-osmosis system that can supply the refrigerator, while a whole-house salt-free water softening and filtration system is already in place. A 21-SEER HVAC mini-split system provides individual temperature control in each room. The primary bath includes a low-threshold shower with rain head and three adjustable body jets, and the guest bath features an oversized tub with a rain head and two wall jets. Humidity-sensing bathroom exhaust fans can operate automatically based on moisture levels to keep down noise, or be controlled manually. The finished and insulated garage includes an insulated soft-close door with MyQ smart control and a dedicated ventilation fan in the laundry area. Irrigation was set up to be expanded according to the owner's preferred layout, including wiring for a future timer in the garage. The septic system was sized with additional fixture capacity, allowing room for a future bathroom, and includes an exterior RV dump connection. The lot also offers space for a future shop, subject to POA requirements. Throughout the home, these small decisions were made with future use in mind and also include porch ceiling fan wiring outside and medicine-cabinet framing in the bathrooms, as well as a buyer's custom choice for cabinet knobs.
Pending
$240,000
7134 E Rawhide Circle, Kingman, AZ 86401
3beds
1,187sqft
Single Family Residence
Built in 2026
0.25 Acres Lot
$239,700 Zestimate®
$202/sqft
$20/mo HOA
What's special
Exterior rv dump connectionFinished and insulated garageHumidity-sensing bathroom exhaust fansKitchen features quartz countertopsUndermount double-bowl sink
- 26 days
- 569
- 44
Likely to sell faster than
Zillow last checked:
Listing updated:
Listed by:
Victoria McDaniel 928-897-3698,
Realty ONE Group Mountain Desert
Source: Momentum MLS,MLS#: 042859 Originating MLS: Western AZ Regional Real Estate Data Exchange
Facts & features
Interior
Bedrooms & bathrooms
- Bedrooms: 3
- Bathrooms: 2
- Full bathrooms: 1
- 3/4 bathrooms: 1
Heating
- Heat Pump, Central, Electric
Cooling
- Heat Pump, Central Air, Electric
Appliances
- Included: Dishwasher, Electric Oven, Electric Range, Disposal, Microwave, Water Softener, Water Heater
- Laundry: Electric Dryer Hookup, Propane Dryer Hookup
Features
- Ceiling Fan(s), Dining Area, Granite Counters, Great Room, Primary Suite, Shower Only, Separate Shower, Walk-In Closet(s), Window Treatments, Programmable Thermostat
- Flooring: Tile, Hard Surface Flooring or Low Pile Carpet
- Windows: Low-Emissivity Windows, Window Coverings
Interior area
- Total interior livable area: 1,187 sqft
Video & virtual tour
Property
Parking
- Total spaces: 2
- Parking features: Attached, Finished Garage
- Attached garage spaces: 2
Features
- Levels: One
- Stories: 1
- Entry location: 36" Door,Ceiling Fan(s),Counters-Granite/Stone,Din
- Pool features: Community
- Fencing: None
- Has view: Yes
- View description: Mountain(s), Panoramic
Lot
- Size: 0.25 Acres
- Dimensions: 90 x 120
- Features: Street Level
Details
- Parcel number: 31344750
- Zoning description: R1 Single-Family Residential
Construction
Type & style
- Home type: SingleFamily
- Architectural style: One Story
- Property subtype: Single Family Residence
Materials
- Stucco, Wood Frame
- Roof: Shingle
Condition
- New construction: Yes
- Year built: 2026
Details
- Builder name: Mecom Inc
- Warranty included: Yes
Utilities & green energy
- Electric: 110 Volts, 220 Volts
- Sewer: Septic Tank
- Water: Rural
- Utilities for property: Underground Utilities
Green energy
- Energy efficient items: Materials, Windows
- Water conservation: Water-Smart Landscaping
Community & HOA
Community
- Features: Golf, Pool
- Subdivision: Valle Vista Unit 1
HOA
- Has HOA: Yes
- HOA fee: $236 annually
- HOA name: VV POA
Location
- Region: Kingman
Financial & listing details
- Price per square foot: $202/sqft
- Tax assessed value: $9,944
- Annual tax amount: $63
- Date on market: 10/9/2026
- Cumulative days on market: 26 days
- Date available: 10/09/2026
- Listing terms: Cash,Conventional,FHA,USDA Loan,VA Loan
- Road surface type: Paved
Estimated market value
$239,700
$228,000 - $252,000
$1,480/mo
Price history
| Date | Event | Price |
|---|---|---|
| 10/28/2026 | Pending sale | $240,000$202/sqft |
Source:  Momentum MLS #042859 Report a problem | ||
| 10/9/2026 | Listed for sale | $240,000+1614.3%$202/sqft |
Source: Momentum MLS #042859 Report a problem | ||
| 2/14/2025 | Sold | $14,000-9.7%$12/sqft |
Source: Momentum MLS #023591 Report a problem | ||
| 1/23/2025 | Pending sale | $15,500$13/sqft |
Source: Momentum MLS #023591 Report a problem | ||
| 1/13/2025 | Listed for sale | $15,500+3.3%$13/sqft |
Source: Momentum MLS #023591 Report a problem | ||
| 6/4/2023 | Listing removed | -- |
Source: Momentum MLS #989063 Report a problem | ||
| 1/21/2022 | Listed for sale | $15,000$13/sqft |
Source: Momentum MLS #989063 Report a problem | ||
Public tax history
| Year | Property taxes | Tax assessment |
|---|---|---|
| 2026 | $64 +1.6% | $1,492 +29.5% |
| 2025 | $63 +3% | $1,152 +14.4% |
| 2024 | $62 +6.9% | $1,007 +30.6% |
| 2023 | $58 -20.1% | $771 +64.4% |
| 2022 | $72 -1.1% | $469 -16.7% |
| 2021 | $73 +2.5% | $563 -16.8% |
| 2019 | $71 | $677 +30.4% |
| 2018 | $71 -12.2% | $519 -14.5% |
| 2017 | $81 -3.8% | $607 -5.9% |
| 2016 | $84 -6.7% | $645 +0.8% |
| 2015 | $90 | $640 |
Find assessor info on the county website
Monthly payment
Est. payment
Payment breakdown
Explore the cost of this home by adjusting the details. Changes won't be saved.Climate risks
Neighborhood: 86401

Similar homes
- $245,0003 bd2 ba1.4k sqft7007 E Concho Place, Kingman, AZ 86401For Sale
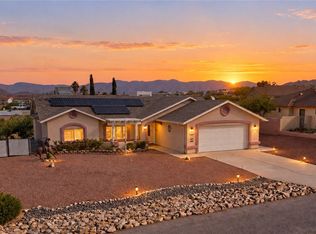 MLS ID #043279, Svetlana "Lana" Johnson, Eagle Realty. Momentum MLS
- $249,9003 bd2 ba1.6k sqft7143 E Agua Fria Drive, Kingman, AZ 86401For Sale
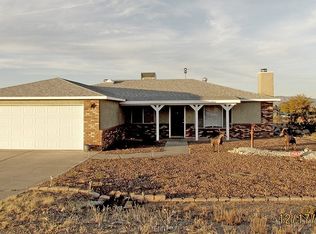 MLS ID #043030, Daniel Demers, Sell Your Home Services, Inc.. Momentum MLS
- $259,0003 bd2 ba1.4k sqft9316 N Singletree Drive, Kingman, AZ 86401For Sale
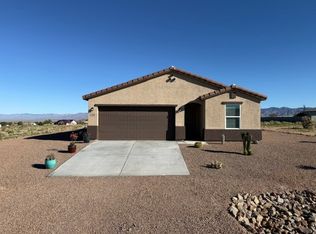 MLS ID #043382, Phil Reinhardt, Realty ONE Group Mountain Desert. Momentum MLS
- $260,0003 bd2 ba1.5k sqft7695 E Chaparral Dr, Kingman, AZ 86401For Sale

 MLS ID #1043254, Arianna Romero, Keller Williams AZ Living Realty BHC. Lake Havasu AOR
