This beautifully maintained home is located in a desirable golf course community and offers stunning panoramic mountain views, reflecting true pride of ownership throughout. Residents enjoy access to a public pool and a variety of community amenities, enhancing the overall lifestyle this home provides.
Thoughtfully designed, the functional floor plan features three spacious bedrooms and two bathrooms, ideal for comfortable everyday living.
The kitchen includes a convenient breakfast bar and a cozy dining area with a ceiling fan—perfect for casual meals—while the separate living room invites you to relax by the warm, inviting fireplace.
Recent upgrades provide peace of mind, including high-quality Anderson windows and exterior doors installed just two years ago, along with a newer AC unit. The water heater is only one year old, and both the roof and block wall were updated seven years ago.
Additional highlights include an oversized one-car garage and charming curb appeal that makes a great first impression.
Step outside to a generously sized backyard featuring an extended covered patio—perfect for entertaining, relaxing, or creating your dream garden space.
Don’t miss this adorable home—call your agent to schedule your private showing today!
Active
$229,900
10041 N Concho Drive, Kingman, AZ 86401
3beds
1,134sqft
:
Get pre-qualified$1,430/mo
Single Family Residence
Built in 1993
9,147 Square Feet Lot
$225,200 Zestimate®
$203/sqft
$20/mo HOA
What's special
Extended covered patioWarm inviting fireplaceFunctional floor planTwo bathroomsStunning panoramic mountain viewsCharming curb appealNewer ac unit
- 93 days |
- 291 |
- 11 |
Likely to sell faster than
Zillow last checked:
Listing updated:
Listed by:
Kerri Pearce 928-279-1784,
KG Keller Williams Arizona Living Realty,
Shaunna Gates 928-718-6211,
KG Keller Williams Arizona Living Realty
Source: Momentum MLS,MLS#: 038431 Originating MLS: Western AZ Regional Real Estate Data Exchange
Originating MLS: Western AZ Regional Real Estate Data ExchangeFacts & features
Interior
Bedrooms & bathrooms
- Bedrooms: 3
- Bathrooms: 2
- Full bathrooms: 1
- 3/4 bathrooms: 1
Cooling
- Multi Units
Appliances
- Included: Dryer, Dishwasher, Electric Oven, Electric Range, Gas Dryer, Refrigerator, Water Heater, Washer
- Laundry: In Garage, Propane Dryer Hookup
Features
- Breakfast Bar, Ceiling Fan(s), Dining Area, Laminate Counters, Laminate Countertop, Primary Suite, Shower Only, Separate Shower
- Flooring: Carpet, Tile
- Has fireplace: Yes
- Fireplace features: Wood Burning
Interior area
- Total structure area: 1,581
- Total interior livable area: 1,134 sqft
Video & virtual tour
Property
Parking
- Total spaces: 1
- Parking features: Attached, RV Access/Parking
- Attached garage spaces: 1
Features
- Levels: One
- Stories: 1
- Entry location: Breakfast Bar,Ceiling Fan(s),Counters-Laminate,Din
- Patio & porch: Covered, Patio
- Exterior features: Landscaping
- Pool features: Fenced, In Ground, Outdoor Pool, Community
- Fencing: Block,Back Yard
- Has view: Yes
- View description: Mountain(s), Panoramic
Lot
- Size: 9,147 Square Feet
- Dimensions: 80 x 100
- Features: Public Road, Street Level
Details
- Parcel number: 33313025
- Zoning description: K- R1-20 Res: Sing Fam 20000sf
Construction
Type & style
- Home type: SingleFamily
- Architectural style: One Story
- Property subtype: Single Family Residence
Materials
- Stucco
- Roof: Shingle
Condition
- New construction: No
- Year built: 1993
Utilities & green energy
- Electric: 110 Volts, 220 Volts
- Sewer: Septic Tank
- Water: Rural
- Utilities for property: Propane, Underground Utilities
Green energy
- Water conservation: Water-Smart Landscaping
Community & HOA
Community
- Features: Golf, Playground, Tennis Court(s), Pool
- Subdivision: Valle Vista Unit 3
HOA
- Has HOA: Yes
- HOA fee: $240 annually
- HOA name: Valle Vista HOA
Location
- Region: Kingman
Financial & listing details
- Price per square foot: $203/sqft
- Tax assessed value: $158,813
- Annual tax amount: $845
- Date on market: 4/22/2026
- Listing terms: Cash,Conventional,1031 Exchange,FHA,USDA Loan,VA Loan
- Road surface type: Paved
Estimated market value
$225,200
$214,000 - $236,000
$1,449/mo
Price history
| Date | Event | Price |
|---|---|---|
| 4/22/2026 | Listed for sale | $229,900-3.9%$203/sqft |
Source:  Momentum MLS #038431 Report a problem Momentum MLS #038431 Report a problem | ||
| 10/24/2025 | Listing removed | $239,300$211/sqft |
Source: Momentum MLS #028611 Report a problem | ||
| 8/4/2025 | Price change | $239,300-0.9%$211/sqft |
Source: Momentum MLS #028611 Report a problem | ||
| 5/19/2025 | Price change | $241,500-1.4%$213/sqft |
Source: Momentum MLS #028611 Report a problem | ||
| 4/24/2025 | Listed for sale | $244,900$216/sqft |
Source: Momentum MLS #028611 Report a problem | ||
| 3/17/2025 | Listing removed | $244,900$216/sqft |
Source: Momentum MLS #019986 Report a problem | ||
| 9/23/2024 | Listed for sale | $244,900$216/sqft |
Source: Momentum MLS #019986 Report a problem | ||
| 8/5/2024 | Listing removed | $244,900$216/sqft |
Source: Momentum MLS #010675 Report a problem | ||
| 6/3/2024 | Price change | $244,900-2%$216/sqft |
Source: Momentum MLS #010675 Report a problem | ||
| 4/11/2024 | Price change | $249,900-2%$220/sqft |
Source: Momentum MLS #010675 Report a problem | ||
| 3/10/2024 | Listed for sale | $255,000+202.5%$225/sqft |
Source: Momentum MLS #010675 Report a problem | ||
| 10/28/2014 | Sold | $84,300-6.2%$74/sqft |
Source: Momentum MLS #891681 Report a problem | ||
| 6/18/2014 | Listed for sale | $89,900+16.8%$79/sqft |
Source: RE/MAX Preferred Pros. #891681 Report a problem | ||
| 4/10/2003 | Sold | $77,000$68/sqft |
Source: Public Record Report a problem | ||
Public tax history
| Year | Property taxes | Tax assessment |
|---|---|---|
| 2026 | $861 +1.8% | $15,882 +18.8% |
| 2025 | $846 +2.9% | $13,367 -22.3% |
| 2024 | $822 +7% | $17,200 +27.8% |
| 2023 | $769 +0.7% | $13,456 +23% |
| 2022 | $763 +3.9% | $10,936 +15.1% |
| 2021 | $735 +20.5% | $9,501 +22.2% |
| 2019 | $610 | $7,772 +4.2% |
| 2018 | $610 +8.9% | $7,456 +8.2% |
| 2017 | $560 +5.3% | $6,889 +4% |
| 2016 | $532 -2% | $6,623 +19.1% |
| 2015 | $543 | $5,559 +31.3% |
| 2014 | -- | $4,234 +9.1% |
| 2013 | -- | $3,880 -25.5% |
| 2012 | -- | $5,205 +15% |
| 2011 | -- | $4,526 -30.2% |
| 2010 | -- | $6,485 -50.1% |
| 2009 | -- | $12,990 |
| 2008 | -- | $12,990 |
| 2007 | -- | -- |
| 2006 | -- | -- |
| 2005 | -- | -- |
| 2004 | -- | -- |
| 2003 | -- | -- |
| 2002 | -- | -- |
| 2000 | $301 | -- |
Find assessor info on the county website
Monthly payment
Est. payment
Payment breakdown
Explore the cost of this home by adjusting the details. Changes won't be saved.Climate risks
Neighborhood: 86401
Nearby schools
GreatSchools rating
- 6/10Desert Willow Elementary SchoolGrades: K-6Distance: 14.4 mi
- 2/10Kingman Middle SchoolGrades: 6-8Distance: 16.7 mi
- 2/10Kingman High SchoolGrades: 9-12Distance: 14.2 mi
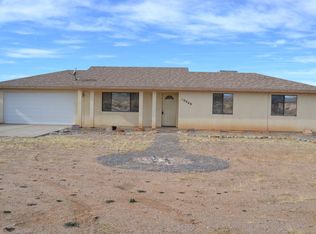
- $203,3002 bd2 ba1k sqft10049 N Concho Dr, Kingman, AZ 86401Off Market
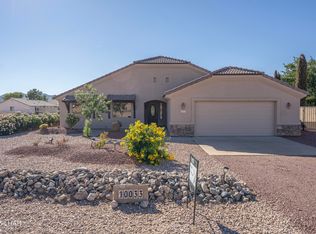
- $329,5003 bd2 ba1.7k sqft10033 N Concho Dr, Kingman, AZ 86401For Sale
- $9,3389,583 Square Feet10044 N Black Boot Dr, Kingman, AZ 86401Off Market
- $417,5003 bd2 ba1.3k sqft7068 E Digger Ave, Kingman, AZ 86401Sold
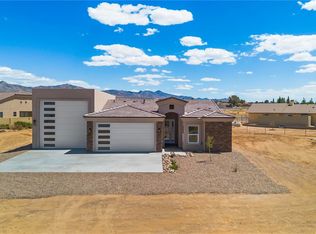
- $415,0003 bd3 ba1.4k sqft10052 N Black Boot Dr, Kingman, AZ 86401New Construction
- $10,8710.29 Acres10057 N Concho Dr, Kingman, AZ 86401Off Market
- $9,0829,147 Square Feet7913 E Blazed Ridge Dr, Kingman, AZ 86401Off Market
- $6,1679,147 Square Feet7077 E Blazed Ridge Dr, Kingman, AZ 86401Off Market
A local agent can set up tours, give advice and negotiate with sellers.
Similar homes
- $235,0003 bd2 ba1.2k sqft7675 E Monte Tesoro Drive, Kingman, AZ 86401For Sale
 MLS ID #039251, Julie Anderson, Real Broker. Momentum MLS
 - $259,0003 bd2 ba1.3k sqft9966 N Chuckawalla Way, Kingman, AZ 86401For Sale
 MLS ID #039939, Ugi Edgell, RE/MAX Prestige Properties. Momentum MLS
 - $269,9003 bd2 ba1.5k sqft7695 E Chaparral Drive, Kingman, AZ 86401For Sale
 MLS ID #036078, Bradlee McEuen, Real Broker. Momentum MLS
 - $299,9003 bd2 ba1.5k sqft9634 N Mesa Vista Place, Kingman, AZ 86401For Sale
 MLS ID #040355, Shelly Moon, KG Keller Williams Arizona Living Realty. Momentum MLS
 - $229,0002 bd2 ba1.4k sqft8990 E Colorado Drive, Kingman, AZ 86401For SaleMLS ID #039610, Trina Runner, RE/MAX Prestige Properties. Momentum MLS
- $290,0003 bd2 ba1.6k sqft7297 E Stoneaxe Drive, Kingman, AZ 86401For SaleMLS ID #038146, Phil Reinhardt, Realty ONE Group Mountain Desert. Momentum MLS
- $229,0003 bd2 ba1.6k sqft5586 N Charles Drive, Kingman, AZ 86401For SaleMLS ID #038483, Bryant Hepstein, Realty ONE Group Mountain Desert. Momentum MLS
- $175,0002 bd1 ba1k sqft7710 E Oxbow Drive, Kingman, AZ 86401For SaleMLS ID #038103, Craig Agustin Steinle, KG Keller Williams Arizona Living Realty. Momentum MLS
- $224,9003 bd2 ba1.2k sqft3060 N Evans Street, Kingman, AZ 86401For SaleMLS ID #040202, Kerri Pearce, KG Keller Williams Arizona Living Realty. Momentum MLS
- $235,0003 bd2 ba1.1k sqft2263 Kingman Avenue, Kingman, AZ 86401For SaleMLS ID #036706, Jordan Wayman, Real Broker. Momentum MLS
- $234,9003 bd2 ba1.2k sqft1808 Golden Gate Avenue, Kingman, AZ 86401For SaleMLS ID #039167, Izaiah Orozco, KG Keller Williams Arizona Living Realty. Momentum MLS
- $230,0003 bd2 ba1.1k sqft2623 Simms Avenue, Kingman, AZ 86401For SaleMLS ID #039279, Amy Casanova, KG Keller Williams Arizona Living Realty. Momentum MLS
- $265,0003 bd2 ba1.3k sqft2719 Ricca Court, Kingman, AZ 86401For SaleMLS ID #040716, Jordan Wayman, Real Broker. Momentum MLS
- $230,0003 bd2 ba1.1k sqft2616 Wikieup Avenue, Kingman, AZ 86401For SaleMLS ID #035111, Heather Howell, RE/MAX Prestige Properties. Momentum MLS
- $285,0003 bd2 ba1.4k sqft7574 E Old Mission Drive, Kingman, AZ 86401For SaleMLS ID #040461, Sue Dearing, LH Keller Williams Arizona Living Realty. Momentum MLS
- $228,9003 bd2 ba1.1k sqft1936 Mullen Avenue, Kingman, AZ 86401For SaleMLS ID #040317, Kristin Swint, Canyon Valley Realty. Momentum MLS
- $244,9003 bd2 ba1.3k sqft2746 Ross Avenue, Kingman, AZ 86401For SaleMLS ID #039922, Kerri Pearce, KG Keller Williams Arizona Living Realty. Momentum MLS
- $219,9003 bd2 ba1.1k sqft3950 E John L Avenue, Kingman, AZ 86409For SaleMLS ID #040177, Mindy Terlesky, RE/MAX Prestige Properties. Momentum MLS
- $240,0002 bd2 ba1k sqft3605 N Skylark Rd, Kingman, AZ 86409For Sale
 MLS ID #1041733, Randi Gonzalez, Long River Realty. Lake Havasu AOR
 - $214,9003 bd2 ba1.1k sqft2041 Chicago Avenue, Kingman, AZ 86401For SaleMLS ID #038401, Ryan Mandley, Real Broker. Momentum MLS
