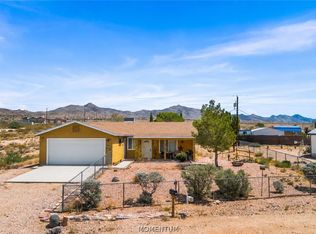
Rare opportunity to own a unique 1.29-acre property with breathtaking views of the Peacock and Hualapai Mountain ranges. Designed for those who need space and versatility, this property offers an exceptional combination of residential living, guest accommodations, RV amenities, and workshop space. Outdoor features include an oversized covered RV carport, three RV hookups connected to own septic system, a massive 30' x 40' detached four-car garage ideal for vehicles, storage, hobbies, or a workshop, as well as storage buildings, Garden area and Generac whole home generator and new water pressure pump. With plenty of room to spread out, this property is perfect for recreational vehicles, equipment, and outdoor living. The 1972 manufactured home features charming, beamed ceilings, a concrete basement, and a covered front patio where you can relax and take in the stunning mountain views. A detached 600+/- sq. ft. guest house/ADU provides additional living space complete with a sleeping area, spacious bathroom, laundry area, tankless water heater, and energy-efficient Mini split ..Whether you're seeking multi-generational living, guest quarters, or room for all your toys and projects, this versatile property offers endless possibilities and exceptional value.
Pending
$229,000
8990 E Colorado Drive, Kingman, AZ 86401
2beds
1,485sqft
Manufactured Home, Single Family Residence
Built in 1972
1.29 Acres Lot
$-- Zestimate®
$154/sqft
$-- HOA
What's special
Oversized covered rv carportGarden areaStunning mountain viewsCovered front patioCharming beamed ceilingsStorage buildingsLaundry area
- 75 days |
- 339 |
- 9 |
Zillow last checked:
Listing updated:
Listed by:
Trina Runner 541-217-6014,
RE/MAX Prestige Properties
Source: Momentum MLS,MLS#: 039610 Originating MLS: Western AZ Regional Real Estate Data Exchange
Originating MLS: Western AZ Regional Real Estate Data ExchangeFacts & features
Interior
Bedrooms & bathrooms
- Bedrooms: 2
- Bathrooms: 2
- Full bathrooms: 2
Rooms
- Room types: Basement, Guest Quarters
Heating
- Heat Pump, Central, Electric
Cooling
- Heat Pump, Multi Units, Central Air, Electric
Appliances
- Included: Dryer, Electric Oven, Electric Range, Refrigerator, Water Softener, Water Heater, Washer
- Laundry: Electric Dryer Hookup, Inside
Features
- Ceiling Fan(s), Dining Area, Galley Kitchen, Laminate Counters, Laminate Countertop, Primary Suite, Window Treatments
- Flooring: Laminate
- Windows: Window Coverings
- Has basement: Yes
- Has fireplace: No
Interior area
- Total structure area: 1,485
- Total interior livable area: 1,485 sqft
Video & virtual tour
Property
Parking
- Total spaces: 2
- Parking features: Drive Through, Detached, Finished Garage, RV Access/Parking
- Garage spaces: 2
Features
- Entry location: Ceiling Fan(s),Counters-Laminate,Dining-Casual,Kit
- Patio & porch: Covered, Patio
- Exterior features: Garden, RV Parking/RV Hookup, Shed
- Pool features: None
- Fencing: Block
- Has view: Yes
- View description: Mountain(s), Panoramic
Lot
- Size: 1.29 Acres
- Dimensions: 240 x 140 x 80 x 140 x 181 x 281
- Features: Agricultural, Corner Lot, Public Road, Residential Lot, Street Level
Details
- Parcel number: 31341201B
- Zoning description: M- AR Agricultural Res
- Horses can be raised: Yes
- Horse amenities: Horses Allowed
Construction
Type & style
- Home type: MobileManufactured
- Property subtype: Manufactured Home, Single Family Residence
Materials
- Block, Steel Frame, Wood Frame
- Roof: Shingle
Condition
- New construction: No
- Year built: 1972
Utilities & green energy
- Electric: 110 Volts
- Sewer: Septic Tank
- Water: Rural
- Utilities for property: Electricity Available, Propane
Community & HOA
Community
- Subdivision: Ranchero Heights
HOA
- Has HOA: No
Location
- Region: Kingman
- Elevation: 3480
Financial & listing details
- Price per square foot: $154/sqft
- Tax assessed value: $111,249
- Annual tax amount: $875
- Date on market: 6/5/2026
- Cumulative days on market: 75 days
- Date available: 06/06/2026
- Listing terms: Cash,Conventional
- Electric utility on property: Yes
- Body type: Double Wide
Estimated market value
Not available
Estimated sales range
Not available
$1,159/mo
Price history
| Date | Event | Price |
|---|---|---|
| 7/28/2026 | Pending sale | $229,000$154/sqft |
Source:  Momentum MLS #039610 Report a problem Momentum MLS #039610 Report a problem | ||
| 6/7/2026 | Listed for sale | $229,000$154/sqft |
Source: Momentum MLS #039610 Report a problem | ||
Public tax history
| Year | Property taxes | Tax assessment |
|---|---|---|
| 2016 | -- | $11,125 +11.6% |
| 2015 | $943 | $9,970 +8% |
| 2014 | -- | $9,235 |
| 2000 | $175 | -- |
Find assessor info on the county website
Monthly payment
Climate risks
Neighborhood: 86401
Nearby schools
GreatSchools rating
- 10/10Cedar Hills SchoolGrades: PK-8Distance: 17.3 mi
- $187,300-- bd-- ba876 sqft8990 E Colorado Dr, Kingman, AZ 86401Off Market
- $6,9650.26 acres8987 E Western Dr, Kingman, AZ 86401Off Market
- $83,9002 bd2 ba768 sqft8990 E Western Dr, Kingman, AZ 86401Off Market

- $24,684-- bd-- ba980 sqft8991 E Lake Mead Ranchero Blvd, Kingman, AZ 86401Off Market
- $130,067-- bd-- ba-- sqft8933 E Lake Mead Ranchero Blvd, Kingman, AZ 86401Off Market
- $--0.25 acres4 Kingman Rd, Kingman, AZ 86401Off Market
- $55,934-- bd-- ba1.4k sqft8990 Lake Rancheros Blvd UNIT 20, Golden Valley, AZ 86413Off Market
- $323,9003 bd2 ba1.5k sqft8915 E Lake Mead Ranchero Blvd, Kingman, AZ 86401Off Market
A local agent can set up tours, give advice and negotiate with sellers.
A local lender can help you make sure your offer is ready when you are.
Similar homes
- $225,0003 bd2 ba1.2k sqft9480 N Cowbelle Avenue, Kingman, AZ 86401For Sale
 MLS ID #041463, Barbara Rotvik, KG Keller Williams Arizona Living Realty. Momentum MLS
 - $232,4002 bd2 ba1.2k sqft7772 E Sugarloaf Street, Kingman, AZ 86401For Sale
 MLS ID #040511, Wesley Hassell, KG Keller Williams Arizona Living Realty. Momentum MLS
 - $229,9003 bd2 ba1.1k sqft10041 N Concho Drive, Kingman, AZ 86401For Sale
 MLS ID #038431, Kerri Pearce, KG Keller Williams Arizona Living Realty. Momentum MLS
 - $249,0003 bd2 ba1.3k sqft9966 N Chuckawalla Way, Kingman, AZ 86401For Sale
 MLS ID #039939, Ugi Edgell, RE/MAX Prestige Properties. Momentum MLS
 - $215,0003 bd2 ba960 sqft11001 E Blake Ranch Road, Kingman, AZ 86401For SaleMLS ID #040096, Amy Casanova, KG Keller Williams Arizona Living Realty. Momentum MLS
- $229,0003 bd2 ba1.3k sqft7375 E Superstition Drive, Kingman, AZ 86401For SaleMLS ID #041109, Mindy Terlesky, RE/MAX Prestige Properties. Momentum MLS
- $229,9003 bd2 ba1.8k sqft2790 E Butler Avenue, Kingman, AZ 86409For SaleMLS ID #041288, Kathy Helton, RE/MAX Prestige Properties. Momentum MLS
- $260,0003 bd2 ba1.3k sqft2320 E Sierra Vista Avenue, Kingman, AZ 86409For SaleMLS ID #041307, Heather Howell, RE/MAX Prestige Properties. Momentum MLS
- $224,9004 bd3 ba1.7k sqft2315 E Devlin Avenue, Kingman, AZ 86409For SaleMLS ID #039455, James Bovard, KG Keller Williams Arizona Living Realty. Momentum MLS
- $265,0003 bd2 ba1.2k sqft2973 E Spinner Bait Drive, Kingman, AZ 86409For SaleMLS ID #039413, Bradley Ogden, KG Keller Williams Arizona Living Realty. Momentum MLS
- $269,9003 bd2 ba1.5k sqft7695 E Chaparral Drive, Kingman, AZ 86401For SaleMLS ID #036078, Bradlee McEuen, Real Broker. Momentum MLS
- $279,9003 bd2 ba2k sqft7169 E Stetson Drive, Kingman, AZ 86401For SaleMLS ID #039282, Charmayne Keith, RE/MAX Preferred Pros.. Momentum MLS
- $274,9003 bd2 ba1.7k sqft9801 E Nellie Drive, Kingman, AZ 86401For SaleMLS ID #034599, Katherine Romeo, RE/MAX Prestige Properties. Momentum MLS
- $204,9003 bd2 ba1.2k sqft9329 N Bridlebit Avenue, Kingman, AZ 86401New ConstructionMLS ID #034940, Sherri Merriwether, Realty ONE Group Mountain Desert. Momentum MLS
- $280,0005 bd3 ba2k sqft2909 N Arrow Drive, Kingman, AZ 86401For SaleMLS ID #039687, Sue Dearing, LH Keller Williams Arizona Living Realty. Momentum MLS
- $290,0003 bd2 ba1.7k sqft10010 N Concho Drive, Kingman, AZ 86401For SaleMLS ID #040740, Kalika Roggero, KG Keller Williams Arizona Living Realty. Momentum MLS
- $279,9003 bd2 ba1.6k sqft7297 E Stoneaxe Drive, Kingman, AZ 86401For SaleMLS ID #038146, Phil Reinhardt, Realty ONE Group Mountain Desert. Momentum MLS
- $317,9003 bd2 ba1.8k sqft3190 E Pepper Tree Road, Kingman, AZ 86409For SaleMLS ID #040587, Rebecca Hooper, RE/MAX Preferred Pros.. Momentum MLS
- $239,0003 bd3 ba1.6k sqft4755 Van Nuys, Kingman, AZ 86409For SaleMLS ID #038275, Paige Hill, Realty ONE Group Mountain Desert. Momentum MLS
- $299,9003 bd2 ba1.5k sqft9634 N Mesa Vista Place, Kingman, AZ 86401For SaleMLS ID #040355, Shelly Moon, KG Keller Williams Arizona Living Realty. Momentum MLS
