Welcome home to this beautifully maintained 3 bedroom, 2 bathroom home situated on approximately 0.22 acres in a desirable golf course community! Filled with an abundance of natural light, the inviting open floor plan showcases vaulted ceilings and updated flooring that create a bright, airy atmosphere throughout. The kitchen features tile countertops, abundant cabinetry, a breakfast bar, and opens seamlessly to the dining and living areas, making it perfect for both everyday living and entertaining. Just off the kitchen, you'll find a dedicated utility room offering added convenience and extra storage. The spacious primary suite is a true retreat, complete with dual sink vanities, a soaking tub, and a beautifully tiled walk in shower. Two additional bedrooms provide flexibility for family, guests, or a home office. Step outside to enjoy the generously sized backyard featuring a mature fruit tree, storage shed, and plenty of room to garden, entertain, or simply relax while taking in the breathtaking mountain views. The attached 3 car garage provides ample space for vehicles, recreational toys, and storage. Conveniently located just minutes from the community golf course, pool, and a nearby park, this home offers the perfect balance of recreation and everyday convenience. With its stunning views, light filled interior, functional layout, and fantastic location, this is one you won't want to miss!
Active
$290,000
10010 N Concho Drive, Kingman, AZ 86401
3beds
1,747sqft
:
Get pre-qualified$1,778/mo
Single Family Residence
Built in 2007
9,583 Square Feet Lot
$288,800 Zestimate®
$166/sqft
$20/mo HOA
What's special
Inviting open floor planFunctional layoutStunning viewsUpdated flooringBreathtaking mountain viewsAbundance of natural lightGenerously sized backyard
- 11 days |
- 1,382 |
- 74 |
Likely to sell faster than
Zillow last checked:
Listing updated:
Listed by:
Kalika Roggero 928-530-7077,
KG Keller Williams Arizona Living Realty,
Arianna Romero 928-279-7177,
BH Keller Williams Arizona Living Realty
Source: Momentum MLS,MLS#: 040740 Originating MLS: Western AZ Regional Real Estate Data Exchange
Originating MLS: Western AZ Regional Real Estate Data ExchangeFacts & features
Interior
Bedrooms & bathrooms
- Bedrooms: 3
- Bathrooms: 2
- Full bathrooms: 2
Rooms
- Room types: Utility Room
Heating
- Propane
Cooling
- Central Air, Electric
Appliances
- Included: Dryer, Dishwasher, Electric Oven, Electric Range, Disposal, Microwave, Refrigerator, Water Softener, Water Heater, Washer
- Laundry: Electric Dryer Hookup, Laundry in Utility Room
Features
- Breakfast Bar, Bathtub, Ceiling Fan(s), Dining Area, Dual Sinks, Garden Tub/Roman Tub, Main Level Primary, Primary Suite, Pantry, Separate Shower, Tile Countertop, Tile Counters, Tub Shower, Vaulted Ceiling(s), Walk-In Closet(s), Programmable Thermostat, Utility Room
- Flooring: Laminate, Hard Surface Flooring or Low Pile Carpet
- Has fireplace: No
Interior area
- Total structure area: 2,489
- Total interior livable area: 1,747 sqft
Video & virtual tour
Property
Parking
- Total spaces: 3
- Parking features: Attached, Finished Garage, Garage Door Opener
- Attached garage spaces: 3
Accessibility
- Accessibility features: Low Threshold Shower
Features
- Levels: One
- Stories: 1
- Entry location: Breakfast Bar,Ceiling Fan(s),Counters-Tile,Dining-
- Patio & porch: Covered, Patio
- Exterior features: Fruit Trees, Shed
- Pool features: Gunite, Outdoor Pool, Community
- Fencing: Back Yard,Wood
- Has view: Yes
- View description: Mountain(s), Panoramic
Lot
- Size: 9,583 Square Feet
- Dimensions: 119' x 80'
- Features: Public Road
Details
- Parcel number: 33313240
- Zoning description: RO Sing Fam Res Houses Only
Construction
Type & style
- Home type: SingleFamily
- Architectural style: One Story
- Property subtype: Single Family Residence
Materials
- Steel Frame, Stucco
- Roof: Tile
Condition
- New construction: No
- Year built: 2007
Utilities & green energy
- Sewer: Septic Tank
- Water: Rural
- Utilities for property: Electricity Available, Propane
Green energy
- Energy efficient items: Exposure/Shade
- Energy generation: Solar
Community & HOA
Community
- Features: Golf, Playground, Tennis Court(s), Pool
- Subdivision: Valle Vista Unit 3
HOA
- Has HOA: Yes
- HOA fee: $236 annually
- HOA name: Valle Vista Property Association
Location
- Region: Kingman
Financial & listing details
- Price per square foot: $166/sqft
- Tax assessed value: $288,468
- Annual tax amount: $1,519
- Date on market: 7/21/2026
- Cumulative days on market: 12 days
- Date available: 07/21/2026
- Listing terms: Cash,Conventional,1031 Exchange,FHA,USDA Loan,VA Loan
- Electric utility on property: Yes
- Road surface type: Paved
Estimated market value
$288,800
$274,000 - $303,000
$1,787/mo
Price history
| Date | Event | Price |
|---|---|---|
| 7/21/2026 | Listed for sale | $290,000-2.7%$166/sqft |
Source:  Momentum MLS #040740 Report a problem Momentum MLS #040740 Report a problem | ||
| 3/17/2026 | Listing removed | $298,000$171/sqft |
Source: eXp Realty #032694 Report a problem | ||
| 1/26/2026 | Listed for sale | $298,000-2%$171/sqft |
Source: Momentum MLS #032694 Report a problem | ||
| 12/8/2025 | Listing removed | $304,000$174/sqft |
Source: Momentum MLS #032694 Report a problem | ||
| 9/24/2025 | Listed for sale | $304,000+10.5%$174/sqft |
Source: Momentum MLS #032694 Report a problem | ||
| 5/3/2022 | Sold | $275,000+1427.8%$157/sqft |
Source: Public Record Report a problem | ||
| 8/3/2004 | Sold | $18,000$10/sqft |
Source: Public Record Report a problem | ||
Public tax history
| Year | Property taxes | Tax assessment |
|---|---|---|
| 2026 | $1,520 +1.6% | $28,847 +12.7% |
| 2025 | $1,495 -10.5% | $25,597 -10.8% |
| 2024 | $1,671 +0.3% | $28,684 +15.7% |
| 2023 | $1,666 +0.7% | $24,782 +21.9% |
| 2022 | $1,654 +3.9% | $20,336 +11.8% |
| 2021 | $1,593 +4.1% | $18,185 +13.9% |
| 2019 | $1,529 | $15,963 +2.2% |
| 2018 | $1,529 +7.9% | $15,613 +6.7% |
| 2017 | $1,417 +4.9% | $14,627 +3.9% |
| 2016 | $1,352 -0.5% | $14,074 +15.2% |
| 2015 | $1,359 | $12,215 +33.1% |
| 2014 | -- | $9,178 +3.5% |
| 2013 | -- | $8,871 -12.4% |
| 2012 | -- | $10,127 +15.1% |
| 2011 | -- | $8,799 -32.8% |
| 2010 | -- | $13,101 -14.5% |
| 2009 | -- | $15,317 |
Find assessor info on the county website
Monthly payment
Est. payment
Payment breakdown
Explore the cost of this home by adjusting the details. Changes won't be saved.Climate risks
Neighborhood: 86401
Nearby schools
GreatSchools rating
- 6/10Desert Willow Elementary SchoolGrades: K-6Distance: 14.3 mi
- 2/10Kingman Middle SchoolGrades: 6-8Distance: 16.6 mi
- 2/10Kingman High SchoolGrades: 9-12Distance: 14.2 mi
- $228,5003 bd2 ba1.2k sqft10018 N Concho Dr, Kingman, AZ 86401Off Market
- $236,9003 bd2 ba1.2k sqft10002 N Concho Dr, Kingman, AZ 86401Sold
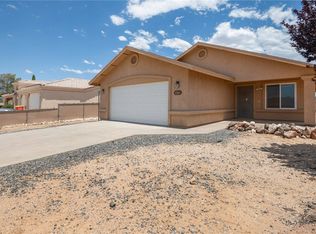
- $227,2003 bd2 ba1.2k sqft10013 N Larkspur Dr, Kingman, AZ 86401Off Market
- $17,99910,018.8 Square Feet10026 N Concho Dr, Kingman, AZ 86401Pending
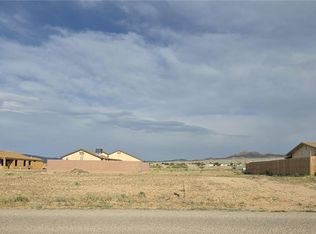
- $10,0009,583.2 Square Feet10021 N Larkspur Dr, Kingman, AZ 86401Sold
- $324,7003 bd2 ba1.7k sqft9990 N Concho Dr, Kingman, AZ 86401Off Market
- $3,91410,018 Square Feet7910 E Blazed Ridge Dr, Kingman, AZ 86401Off Market
- $14,6160.48 Acres7110 E Blazed Ridge Dr, Kingman, AZ 86401Off Market
A local agent can set up tours, give advice and negotiate with sellers.
Similar homes
- $320,0003 bd2 ba1.7k sqft7771 E Concho Drive, Kingman, AZ 86401For Sale
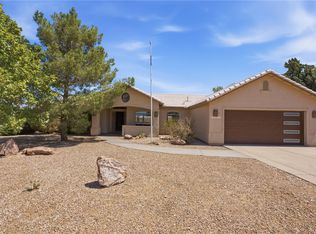 MLS ID #040124, Mandy Custer, RE/MAX Preferred Pros.. Momentum MLS
 - $259,0003 bd2 ba1.3k sqft9966 N Chuckawalla Way, Kingman, AZ 86401For Sale
 MLS ID #039939, Ugi Edgell, RE/MAX Prestige Properties. Momentum MLS
 - $299,9003 bd2 ba1.5k sqft9634 N Mesa Vista Place, Kingman, AZ 86401For Sale
 MLS ID #040355, Shelly Moon, KG Keller Williams Arizona Living Realty. Momentum MLS
 - $285,0003 bd2 ba1.6k sqft7297 E Stoneaxe Drive, Kingman, AZ 86401For Sale
 MLS ID #038146, Phil Reinhardt, Realty ONE Group Mountain Desert. Momentum MLS
 - $269,9003 bd2 ba1.5k sqft7695 E Chaparral Drive, Kingman, AZ 86401For SaleMLS ID #036078, Bradlee McEuen, Real Broker. Momentum MLS
- $299,9003 bd2 ba1.7k sqft9332 N Branded Road, Kingman, AZ 86401For SaleMLS ID #038285, Lynn Thompson, Realty ONE Group Mountain Desert. Momentum MLS
- $319,5002 bd2 ba2k sqft7830 E Oxbow Drive, Kingman, AZ 86401For SaleMLS ID #038052, Ugi Edgell, RE/MAX Prestige Properties. Momentum MLS
- $299,9003 bd2 ba2k sqft7169 E Stetson Drive, Kingman, AZ 86401For SaleMLS ID #039282, Charmayne Keith, RE/MAX Preferred Pros.. Momentum MLS
- $229,9003 bd2 ba1.1k sqft10041 N Concho Drive, Kingman, AZ 86401For SaleMLS ID #038431, Kerri Pearce, KG Keller Williams Arizona Living Realty. Momentum MLS
- $285,0003 bd2 ba1.4k sqft7574 E Old Mission Drive, Kingman, AZ 86401For SaleMLS ID #040461, Sue Dearing, LH Keller Williams Arizona Living Realty. Momentum MLS
- $349,9003 bd2 ba1.9k sqft9109 N Concho Drive, Kingman, AZ 86401For SaleMLS ID #040737, Kalene Norman, eXp Realty, LLC. Momentum MLS
- $232,4002 bd2 ba1.2k sqft7772 E Sugarloaf Street, Kingman, AZ 86401For SaleMLS ID #040511, Wesley Hassell, KG Keller Williams Arizona Living Realty. Momentum MLS
- $365,0003 bd3 ba2k sqft9204 N Concho Drive, Kingman, AZ 86401For SaleMLS ID #037401, Phil Reinhardt, Realty ONE Group Mountain Desert. Momentum MLS
- $379,4993 bd2 ba1.3k sqft7324 E Silver Spur Drive, Kingman, AZ 86401For SaleMLS ID #032736, Nicole Tillmann, Realty ONE Group Mountain Desert. Momentum MLS
- $318,9003 bd2 ba1.8k sqft3190 E Pepper Tree Road, Kingman, AZ 86409For SaleMLS ID #040587, Rebecca Hooper, RE/MAX Preferred Pros.. Momentum MLS
- $375,0003 bd2 ba2.1k sqft9022 N Lariat Drive, Kingman, AZ 86401For SaleMLS ID #037035, Matthew Brian Krumwiede, Long Realty Unlimited. Momentum MLS
- $284,9003 bd2 ba1.7k sqft2648 Wallapai Avenue, Kingman, AZ 86401For SaleMLS ID #040408, Thomas Taylor, KG Keller Williams Arizona Living Realty. Momentum MLS
- $299,0004 bd2 ba1.6k sqft10540 N Dustin Drive, Kingman, AZ 86401For SaleMLS ID #037659, Michelle Fink, Kingman Bullhead Home Realty. Momentum MLS
- $319,5004 bd2 ba1.8k sqft3315 E El Tovar Avenue, Kingman, AZ 86409For SaleMLS ID #041074, Michelle Burleson, RE/MAX Prestige Properties. Momentum MLS
- $284,7004 bd2 ba1.6k sqft3973 E Nicole Ave, Kingman, AZ 86409For Sale
 MLS ID #1041727, Dawn Brannies, Kingman Premier Properties. Lake Havasu AOR
