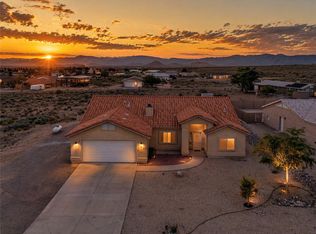
ABSOLUTELY STUNNING VIEWS OUT FRONT & BACK LOCATED ON THE FENCE LINE!!! The VIEWS are AMAZING, and you can see for MILES! Located in the Valle Vista Golf Course Community is this Open Floor Plan Design, 3 Bedroom / 2 Bath home being 1,616 sqft in size, and sitting on ( .22 ) of an Acre of Property! Landscaped front, and back yard with mature Grass, Garden area, and a expensive stuccoed Block Wall out back, with Iron gates on both side! RV Parking! The whole house was primed, and painted around 3 years ago being rolled on vs sprayed on for maximum coverage! Tiled Roof! Long Driveway! Paved road! Lots of Windows inside bringing in all that Natural Sunlight! Kitchen Features Corian Countertops, Stainless Steel & White appliances, Wood Cabinets, and the Refrigerator is included in the sale! Big Linen Closet in the Hallway! Tile Flooring throughout the home! The Primary Bedroom has a HUGE Window to make sure you never miss out on them Gorgeous VIEWS out back! Primary Bathroom Features the His & Hers Sinks, matching Corian Counter Top, Decorative Glass Blocks in the wall, good size Closet, Tub, Toilet Closet, and a DEEP Tiled Walk In Shower with Rain Glass Door! Indoor Laundry Room, with the Washer & Dryer being included in the sale as well! Whole house Water Filter system! Digital timer for watering grass, and tree!Full Electric home! Valle Vista Golf Course Community has to offer the 18 hole Golf Course, Park, Pool, Playground, Basket Ball & Tennis Court, Bar, Restaurant, Clubhouse, Pro Shop, and more! Come cruise on by anytime, and check out the Curb Appeal...
Active
Price cut: $5K (7/25)
$285,000
7297 E Stoneaxe Drive, Kingman, AZ 86401
3beds
1,616sqft
:
Get pre-qualified$1,747/mo
Single Family Residence
Built in 2006
9,583 Square Feet Lot
$281,900 Zestimate®
$176/sqft
$20/mo HOA
What's special
Rv parkingOpen floor plan designGarden areaCurb appealMature grassGood size closetMatching corian countertop
- 110 days |
- 1,671 |
- 66 |
Zillow last checked:
Listing updated:
Listed by:
Phil Reinhardt 928-530-3691,
Realty ONE Group Mountain Desert
Source: Momentum MLS,MLS#: 038146 Originating MLS: Western AZ Regional Real Estate Data Exchange
Originating MLS: Western AZ Regional Real Estate Data ExchangeFacts & features
Interior
Bedrooms & bathrooms
- Bedrooms: 3
- Bathrooms: 2
- Full bathrooms: 2
Heating
- Heat Pump
Cooling
- Heat Pump, Central Air, Electric
Appliances
- Included: Dryer, Dishwasher, Electric Oven, Electric Range, Disposal, Microwave, Refrigerator, Water Heater, Washer
- Laundry: Electric Dryer Hookup, Inside
Features
- Bathtub, Ceiling Fan(s), Dual Sinks, Garden Tub/Roman Tub, Primary Suite, Open Floorplan, Solid Surface Counters, Separate Shower, Tub Shower, Walk-In Closet(s)
- Flooring: Tile
Interior area
- Total structure area: 2,100
- Total interior livable area: 1,616 sqft
Video & virtual tour
Property
Parking
- Total spaces: 2
- Parking features: Attached, Finished Garage, RV Access/Parking, Garage Door Opener
- Attached garage spaces: 2
Accessibility
- Accessibility features: Low Threshold Shower
Features
- Levels: One
- Stories: 1
- Entry location: Ceiling Fan(s),Counters-Solid Surface,Garden Tub,K
- Patio & porch: Covered, Patio
- Exterior features: Landscaping
- Pool features: Outdoor Pool, Community
- Fencing: Block,Back Yard,Wrought Iron
- Has view: Yes
- View description: Mountain(s), Panoramic
Lot
- Size: 9,583 Square Feet
- Dimensions: 80' x 110' x 80' x 110'
- Features: Street Level
Details
- Parcel number: 33314538
- Zoning description: K- R1-10 Res: Sing Fam 10000sf
Construction
Type & style
- Home type: SingleFamily
- Architectural style: One Story
- Property subtype: Single Family Residence
Materials
- Stucco, Wood Frame
- Roof: Tile
Condition
- New construction: No
- Year built: 2006
Utilities & green energy
- Electric: 110 Volts, 220 Volts
- Sewer: Septic Tank
- Water: Rural
Community & HOA
Community
- Features: Golf, Playground, Tennis Court(s), Pool
- Subdivision: Valle Vista Unit 3
HOA
- Has HOA: Yes
- HOA fee: $236 annually
- HOA name: VVPOA
Location
- Region: Kingman
Financial & listing details
- Price per square foot: $176/sqft
- Tax assessed value: $226,907
- Annual tax amount: $1,191
- Date on market: 4/12/2026
- Cumulative days on market: 111 days
- Listing terms: Cash,Conventional,1031 Exchange,FHA,Owner May Carry,USDA Loan,VA Loan
- Road surface type: Paved
Estimated market value
$281,900
$268,000 - $296,000
$1,846/mo
Price history
| Date | Event | Price |
|---|---|---|
| 7/25/2026 | Price change | $285,000-1.7%$176/sqft |
Source:  Momentum MLS #038146 Report a problem Momentum MLS #038146 Report a problem | ||
| 7/19/2026 | Price change | $290,000-1.7%$179/sqft |
Source: Momentum MLS #038146 Report a problem | ||
| 7/12/2026 | Price change | $295,000-0.7%$183/sqft |
Source: Momentum MLS #038146 Report a problem | ||
| 6/27/2026 | Price change | $297,000-0.3%$184/sqft |
Source: Momentum MLS #038146 Report a problem | ||
| 6/20/2026 | Price change | $298,000-0.6%$184/sqft |
Source: Momentum MLS #038146 Report a problem | ||
| 5/30/2026 | Price change | $299,900-3.3%$186/sqft |
Source: Momentum MLS #038146 Report a problem | ||
| 5/6/2026 | Price change | $310,000-1.6%$192/sqft |
Source: Momentum MLS #038146 Report a problem | ||
| 4/12/2026 | Listed for sale | $315,000+75.1%$195/sqft |
Source: Momentum MLS #038146 Report a problem | ||
| 10/17/2018 | Sold | $179,900$111/sqft |
Source: Momentum MLS #951900 Report a problem | ||
| 9/24/2018 | Pending sale | $179,900$111/sqft |
Source: Keller Williams Arizona Living Realty #951900 Report a problem | ||
| 9/1/2018 | Listed for sale | $179,900+18%$111/sqft |
Source: KG Keller Williams Arizona Living Realty #951900 Report a problem | ||
| 3/23/2018 | Sold | $152,500-4.6%$94/sqft |
Source: Public Record Report a problem | ||
| 6/23/2017 | Listed for sale | $159,900+37.8%$99/sqft |
Source: Kingman Premier Properties #929342 Report a problem | ||
| 6/18/2009 | Sold | $116,000-3.3%$72/sqft |
Source: Public Record Report a problem | ||
| 6/5/2009 | Listed for sale | $120,000-42.6%$74/sqft |
Source: Above All Mohave County Realty #829173 Report a problem | ||
| 9/26/2006 | Sold | $209,000+13.6%$129/sqft |
Source: Public Record Report a problem | ||
| 2/13/2006 | Sold | $184,000$114/sqft |
Source: Public Record Report a problem | ||
Public tax history
| Year | Property taxes | Tax assessment |
|---|---|---|
| 2026 | $1,211 +1.6% | $22,691 +14.4% |
| 2025 | $1,192 +3.1% | $19,827 -14.8% |
| 2024 | $1,155 +7.9% | $23,276 +18.4% |
| 2023 | $1,071 -0.3% | $19,651 +22.2% |
| 2022 | $1,074 +4.3% | $16,081 +12.2% |
| 2021 | $1,030 +4.3% | $14,337 +16.1% |
| 2019 | $987 | $12,351 +2.3% |
| 2018 | $987 +8.9% | $12,077 +7.2% |
| 2017 | $907 +5.3% | $11,267 +4% |
| 2016 | $861 -2% | $10,838 +18.3% |
| 2015 | $879 | $9,161 +33.7% |
| 2014 | -- | $6,854 -4.2% |
| 2013 | -- | $7,157 -15.1% |
| 2012 | -- | $8,430 +13.8% |
| 2011 | -- | $7,406 -26% |
| 2010 | -- | $10,003 -42.1% |
| 2009 | -- | $17,273 |
| 2008 | -- | $17,273 |
| 2007 | -- | -- |
Find assessor info on the county website
Monthly payment
Est. payment
Payment breakdown
Explore the cost of this home by adjusting the details. Changes won't be saved.Climate risks
Neighborhood: 86401
Nearby schools
GreatSchools rating
- 6/10Desert Willow Elementary SchoolGrades: K-6Distance: 15.4 mi
- 2/10Kingman Middle SchoolGrades: 6-8Distance: 17.7 mi
- 2/10Kingman High SchoolGrades: 9-12Distance: 15.2 mi
- $276,0003 bd3 ba1.7k sqft7305 E Stoneaxe Dr, Kingman, AZ 86401Off Market
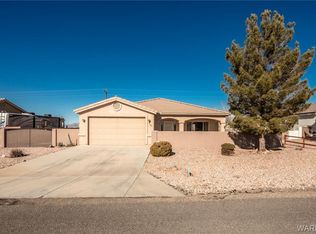
- $278,1003 bd2 ba1.6k sqft7289 E Stoneaxe Dr, Kingman, AZ 86401Off Market
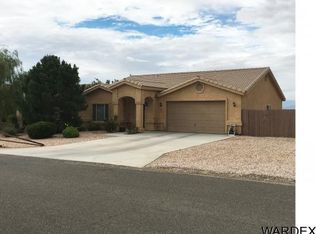
- $287,2003 bd3 ba1.7k sqft7281 E Stoneaxe Dr, Kingman, AZ 86401Off Market
- $18,5009,583.2 Square Feet7321 E Stoneaxe Dr, Kingman, AZ 86401Lot/Land

- $270,0003 bd2 ba1.8k sqft7273 E Stoneaxe Dr, Kingman, AZ 86401Sold
- $18,5009,583.2 Square Feet7313 E Stoneaxe Dr, Kingman, AZ 86401Lot/Land
- $7,2990.68 Acres7304 E Stoneaxe Dr, Kingman, AZ 86401Off Market
- $9,2579,583 Square Feet7329 E Stoneaxe Dr, Kingman, AZ 86401Off Market
A local agent can set up tours, give advice and negotiate with sellers.
Similar homes
- $290,0003 bd2 ba1.7k sqft10010 N Concho Drive, Kingman, AZ 86401For Sale
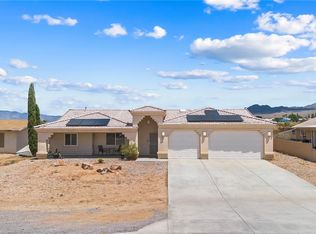 MLS ID #040740, Kalika Roggero, KG Keller Williams Arizona Living Realty. Momentum MLS
 - $259,0003 bd2 ba1.3k sqft9966 N Chuckawalla Way, Kingman, AZ 86401For Sale
 MLS ID #039939, Ugi Edgell, RE/MAX Prestige Properties. Momentum MLS
 - $320,0003 bd2 ba1.7k sqft7771 E Concho Drive, Kingman, AZ 86401For Sale
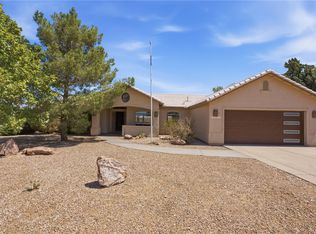 MLS ID #040124, Mandy Custer, RE/MAX Preferred Pros.. Momentum MLS
 - $299,9003 bd2 ba1.7k sqft9332 N Branded Road, Kingman, AZ 86401For Sale
 MLS ID #038285, Lynn Thompson, Realty ONE Group Mountain Desert. Momentum MLS
 - $299,9003 bd2 ba1.5k sqft9634 N Mesa Vista Place, Kingman, AZ 86401For SaleMLS ID #040355, Shelly Moon, KG Keller Williams Arizona Living Realty. Momentum MLS
- $269,9003 bd2 ba1.5k sqft7695 E Chaparral Drive, Kingman, AZ 86401For SaleMLS ID #036078, Bradlee McEuen, Real Broker. Momentum MLS
- $264,0003 bd2 ba1.3k sqft7744 E Old Mission Drive, Kingman, AZ 86401New ConstructionMLS ID #039724, Alexzandra Limes, Realty ONE Group Mountain Desert. Momentum MLS
- $244,9904 bd2 ba1.8k sqft10442 N Painted Rock Drive, Kingman, AZ 86401New ConstructionMomentum MLS
- $285,0003 bd2 ba1.4k sqft7574 E Old Mission Drive, Kingman, AZ 86401For SaleMLS ID #040461, Sue Dearing, LH Keller Williams Arizona Living Realty. Momentum MLS
- $349,9003 bd2 ba1.9k sqft9109 N Concho Drive, Kingman, AZ 86401For SaleMLS ID #040737, Kalene Norman, eXp Realty, LLC. Momentum MLS
- $319,5002 bd2 ba2k sqft7830 E Oxbow Drive, Kingman, AZ 86401For SaleMLS ID #038052, Ugi Edgell, RE/MAX Prestige Properties. Momentum MLS
- $229,9003 bd2 ba1.1k sqft10041 N Concho Drive, Kingman, AZ 86401For SaleMLS ID #038431, Kerri Pearce, KG Keller Williams Arizona Living Realty. Momentum MLS
- $232,4002 bd2 ba1.2k sqft7772 E Sugarloaf Street, Kingman, AZ 86401For SaleMLS ID #040511, Wesley Hassell, KG Keller Williams Arizona Living Realty. Momentum MLS
- $379,4993 bd2 ba1.3k sqft7324 E Silver Spur Drive, Kingman, AZ 86401For SaleMLS ID #032736, Nicole Tillmann, Realty ONE Group Mountain Desert. Momentum MLS
- $245,9904 bd2 ba1.8k sqft7876 E Concho Drive, Kingman, AZ 86401New ConstructionMomentum MLS
- $245,9904 bd2 ba1.8k sqft7851 E Concho Drive, Kingman, AZ 86401New ConstructionMomentum MLS
- $284,9003 bd2 ba1.7k sqft2648 Wallapai Avenue, Kingman, AZ 86401For SaleMLS ID #040408, Thomas Taylor, KG Keller Williams Arizona Living Realty. Momentum MLS
- $365,0003 bd3 ba2k sqft9204 N Concho Drive, Kingman, AZ 86401For SaleMLS ID #037401, Phil Reinhardt, Realty ONE Group Mountain Desert. Momentum MLS
- $249,9904 bd2 ba1.8k sqft7828 E Burro Drive, Kingman, AZ 86401New ConstructionMomentum MLS
- $318,9003 bd2 ba1.8k sqft3190 E Pepper Tree Road, Kingman, AZ 86409For SaleMLS ID #040587, Rebecca Hooper, RE/MAX Preferred Pros.. Momentum MLS
