It's not often the perfect single-family home comes along with this much garage space! This home features an attached two-car garage as well as an insulated detached 24'x30' metal garage with lights, an opener and 220V wiring that is perfect for projects, cars, toys, or a workshop a rare find and true selling feature! This property also offers an enormous carport off the detached garage, RV access on both sides of the home, and a block wall around the home for added functionality and privacy. While the detached garage is massive, there is still plenty of backyard space to utilize to make this home your own personal paradise. Inside you'll find that the home has been well-cared for with newer matching kitchen appliances, a remodeled master shower, carpet replaced approximately 3 years ago, newer roof and newer HVAC/heat pump for peace of mind. The vaulted ceilings make the space feel open and grand, providing plenty of room for entertaining. Located within walking distance to the Valle Vista park and pool, this home combines comfort, convenience, and one-of-a-kind garage space. The community offers an 18-hole golf course, clubhouse with full bar and restaurant, park, pool and tennis court. The Kingman high desert climate is moderate and gives glimpses of all four seasons at its approximately 3200 ft elevation. Located within just a couple of hours of Phoenix, Flagstaff, Williams, Las Vegas, Lake Havasu City and Laughlin, this home is in reasonably proximity to so many things. Don't let this one slip away...
Active
$379,499
7324 E Silver Spur Drive, Kingman, AZ 86401
3beds
1,353sqft
:
Get pre-qualified$2,295/mo
Single Family Residence
Built in 1997
0.25 Acres Lot
$372,300 Zestimate®
$280/sqft
$20/mo HOA
What's special
Attached two-car garageEnormous carportAdditional lotNewer matching kitchen appliancesRemodeled master showerVaulted ceilings
- 322 days |
- 204 |
- 5 |
Zillow last checked:
Listing updated:
Listed by:
Nicole Tillmann 951-213-8782,
Realty ONE Group Mountain Desert
Source: Momentum MLS,MLS#: 032736 Originating MLS: Western AZ Regional Real Estate Data Exchange
Originating MLS: Western AZ Regional Real Estate Data ExchangeFacts & features
Interior
Bedrooms & bathrooms
- Bedrooms: 3
- Bathrooms: 2
- Full bathrooms: 1
- 3/4 bathrooms: 1
Heating
- Heat Pump
Cooling
- Heat Pump, Central Air, Electric
Appliances
- Included: Dryer, Dishwasher, Electric Oven, Electric Range, Disposal, Microwave, Refrigerator, Water Heater, Washer, ENERGY STAR Qualified Appliances
- Laundry: In Garage
Features
- Main Level Primary, Primary Suite, Open Floorplan, Pantry, Shower Only, Separate Shower, Vaulted Ceiling(s), Walk-In Closet(s)
- Flooring: Carpet, Tile, Vinyl, Hard Surface Flooring or Low Pile Carpet
Interior area
- Total interior livable area: 1,353 sqft
Video & virtual tour
Property
Parking
- Total spaces: 8
- Parking features: Attached, Carport, Detached, RV Access/Parking, Garage Door Opener
- Attached garage spaces: 6
- Carport spaces: 2
- Covered spaces: 8
Accessibility
- Accessibility features: Low Threshold Shower
Features
- Entry location: Kitchen-Partial Open,Open Floor Plan,Pantry,Rear K
- Patio & porch: Covered, Patio
- Pool features: Community
- Fencing: Block,Back Yard,Wrought Iron
- Has view: Yes
- View description: Mountain(s)
Lot
- Size: 0.25 Acres
- Dimensions: 100 x 110
- Features: Public Road, Street Level
Details
- Parcel number: 33313595
- Zoning description: RO Sing Fam Res Houses Only
Construction
Type & style
- Home type: SingleFamily
- Property subtype: Single Family Residence
Materials
- Stucco, Wood Frame
- Roof: Shingle
Condition
- New construction: No
- Year built: 1997
Utilities & green energy
- Electric: 110 Volts, 220 Volts
- Sewer: Septic Tank
- Water: Rural
- Utilities for property: Underground Utilities
Green energy
- Energy efficient items: Appliances
Community & HOA
Community
- Features: Golf, Playground, Tennis Court(s), Pool
- Subdivision: Valle Vista Unit 3
HOA
- Has HOA: Yes
- HOA fee: $236 annually
- HOA name: Valle Vista Property Owners Association
Location
- Region: Kingman
Financial & listing details
- Price per square foot: $280/sqft
- Tax assessed value: $221,285
- Annual tax amount: $1,195
- Date on market: 9/25/2025
- Cumulative days on market: 323 days
- Listing terms: Cash,Conventional,1031 Exchange,FHA,USDA Loan,VA Loan
- Road surface type: Paved
Estimated market value
$372,300
$354,000 - $391,000
$1,584/mo
Price history
| Date | Event | Price |
|---|---|---|
| 4/15/2026 | Price change | $379,499-0.1%$280/sqft |
Source:  Momentum MLS #032736 Report a problem Momentum MLS #032736 Report a problem | ||
| 3/17/2026 | Price change | $379,999-5%$281/sqft |
Source: Momentum MLS #032736 Report a problem | ||
| 10/25/2025 | Price change | $399,999-2.4%$296/sqft |
Source: Momentum MLS #032736 Report a problem | ||
| 9/25/2025 | Listed for sale | $410,000+115.8%$303/sqft |
Source: Momentum MLS #032736 Report a problem | ||
| 7/21/2020 | Sold | $190,000-2.6%$140/sqft |
Source: Momentum MLS #968652 Report a problem | ||
| 7/6/2020 | Pending sale | $195,000$144/sqft |
Source: Realty ONE Group Mountain Desert #968652 Report a problem | ||
| 6/18/2020 | Listed for sale | $195,000+96%$144/sqft |
Source: Realty ONE Group Mountain Desert #968652 Report a problem | ||
| 2/11/2002 | Sold | $99,500$74/sqft |
Source: Public Record Report a problem | ||
Public tax history
| Year | Property taxes | Tax assessment |
|---|---|---|
| 2026 | $1,195 +1.6% | $22,128 +8.6% |
| 2025 | $1,176 +21% | $20,379 -13.8% |
| 2024 | $972 +7.9% | $23,655 +26.5% |
| 2023 | $901 -0.3% | $18,699 +44.1% |
| 2022 | $904 +60.4% | $12,976 +13.8% |
| 2021 | $563 -5.3% | $11,405 +1604.8% |
| 2019 | $595 | $669 -92.8% |
| 2018 | $595 +3.7% | $9,271 +8.5% |
| 2017 | $574 +0.3% | $8,543 +2.4% |
| 2016 | $572 -6.7% | $8,341 +66% |
| 2015 | $613 | $5,024 |
| 2014 | -- | $5,024 |
| 2013 | -- | $5,024 -8.8% |
| 2012 | -- | $5,507 |
| 2011 | -- | $5,507 -30.3% |
| 2010 | -- | $7,905 -43.6% |
| 2009 | -- | $14,028 |
| 2008 | -- | $14,028 |
| 2007 | -- | -- |
| 2006 | -- | -- |
| 2005 | -- | -- |
| 2004 | -- | -- |
| 2003 | -- | -- |
| 2002 | -- | -- |
Find assessor info on the county website
Monthly payment
Est. payment
Payment breakdown
Explore the cost of this home by adjusting the details. Changes won't be saved.Climate risks
Neighborhood: 86401
Nearby schools
GreatSchools rating
- 6/10Desert Willow Elementary SchoolGrades: K-6Distance: 14.9 mi
- 2/10Kingman Middle SchoolGrades: 6-8Distance: 17.2 mi
- 2/10Kingman High SchoolGrades: 9-12Distance: 14.8 mi
- $19,2500.25 acresLOT 3206 E Silver Spur Dr, Kingman, AZ 86401Sold

- $19,2500.25 acres7666 E Silver Spur Dr, Kingman, AZ 86401Sold
- $234,9903 bd2 ba1.4k sqft7327 E Superstition Dr, Kingman, AZ 86401Sold

- $237,0003 bd2 ba1.3k sqft7330 E Silver Spur Dr, Kingman, AZ 86401Off Market

- $10,0510.25 acres7335 E Superstition Dr, Kingman, AZ 86401Off Market
- $3,84610,018 sqft7321 E Silver Spur Dr, Kingman, AZ 86401Off Market
- $3,84610,019 sqft7327 E Silver Spur Dr, Kingman, AZ 86401Off Market
- $262,6003 bd3 ba2.3k sqft7315 E Silver Spur Dr, Kingman, AZ 86401Off Market
A local agent can set up tours, give advice and negotiate with sellers.
Similar homes
- $299,9003 bd2 ba1.5k sqft9609 N Concho Drive, Kingman, AZ 86401For Sale
 MLS ID #041377, Cynthia Martel, Realty ONE Group Mountain Desert. Momentum MLS
 - $320,0003 bd2 ba1.7k sqft7771 E Concho Drive, Kingman, AZ 86401For Sale
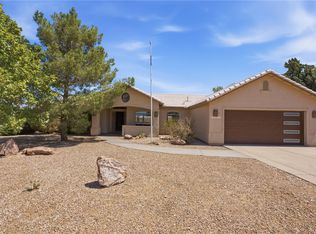 MLS ID #040124, Mandy Custer, RE/MAX Preferred Pros.. Momentum MLS
 - $325,0003 bd2 ba1.4k sqft7494 E Morningside Drive, Kingman, AZ 86401For Sale
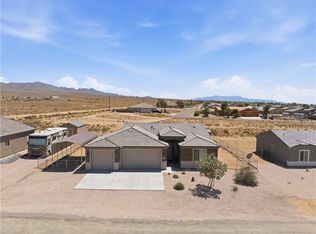 MLS ID #041197, Jonny Meins, RE/MAX Prestige Properties. Momentum MLS
 - $249,0003 bd2 ba1.3k sqft9966 N Chuckawalla Way, Kingman, AZ 86401For Sale
 MLS ID #039939, Ugi Edgell, RE/MAX Prestige Properties. Momentum MLS
 - $299,9003 bd2 ba1.5k sqft9634 N Mesa Vista Place, Kingman, AZ 86401For SaleMLS ID #040355, Shelly Moon, KG Keller Williams Arizona Living Realty. Momentum MLS
- $459,0003 bd2 ba1.9k sqft10563 N Garrett Drive, Kingman, AZ 86401For SaleMLS ID #040419, Angela Kidd, eXp Realty LLC. Momentum MLS
- $269,9003 bd2 ba1.5k sqft7695 E Chaparral Drive, Kingman, AZ 86401For SaleMLS ID #036078, Bradlee McEuen, Real Broker. Momentum MLS
- $290,0003 bd2 ba1.7k sqft10010 N Concho Drive, Kingman, AZ 86401For SaleMLS ID #040740, Kalika Roggero, KG Keller Williams Arizona Living Realty. Momentum MLS
- $229,0003 bd2 ba1.3k sqft7375 E Superstition Drive, Kingman, AZ 86401For SaleMLS ID #041109, Mindy Terlesky, RE/MAX Prestige Properties. Momentum MLS
- $279,9003 bd2 ba1.6k sqft7297 E Stoneaxe Drive, Kingman, AZ 86401For SaleMLS ID #038146, Phil Reinhardt, Realty ONE Group Mountain Desert. Momentum MLS
- $375,0004 bd2 ba1.6k sqft3092 Southern Loop, Kingman, AZ 86401For SaleMLS ID #040654, Barbara Rotvik, KG Keller Williams Arizona Living Realty. Momentum MLS
- $404,9004 bd2 ba1.8k sqft9821 N Vista Drive, Kingman, AZ 86401For SaleMLS ID #035448, Phil Reinhardt, Realty ONE Group Mountain Desert. Momentum MLS
- $229,9003 bd2 ba1.1k sqft10041 N Concho Drive, Kingman, AZ 86401For SaleMLS ID #038431, Kerri Pearce, KG Keller Williams Arizona Living Realty. Momentum MLS
- $232,4002 bd2 ba1.2k sqft7772 E Sugarloaf Street, Kingman, AZ 86401For SaleMLS ID #040511, Wesley Hassell, KG Keller Williams Arizona Living Realty. Momentum MLS
- $345,0003 bd2 ba1.7k sqft3043 Alicia Lane, Kingman, AZ 86401For SaleMLS ID #041286, Ugi Edgell, RE/MAX Prestige Properties. Momentum MLS
- $264,9003 bd2 ba1.3k sqft7744 E Old Mission Drive, Kingman, AZ 86401New ConstructionMLS ID #041121, Kirk Potokar, Kingman Bullhead Home Realty. Momentum MLS
- $370,0003 bd2 ba1.9k sqft3208 Jennifer Avenue, Kingman, AZ 86401For SaleMLS ID #040168, Willard Vanpelt, Chambers Realty Group. Momentum MLS
- $369,0003 bd2 ba1.6k sqft3693 Richie Drive, Kingman, AZ 86401For SaleMLS ID #040863, Sultan Abbas, RE/MAX Prestige Properties. Momentum MLS
- $400,0003 bd2 ba1.7k sqft4799 E Old West Road, Kingman, AZ 86401For SaleMLS ID #040287, Ruth Rykwalder, Epique Realty. Momentum MLS
- $319,9002 bd2 ba1k sqft7593 E Sugarloaf Street, Kingman, AZ 86401New ConstructionMLS ID #036302, Scott Lander, eXp Realty. Momentum MLS
