Skip main navigation
Off market
  • $1,976,400

    7134 Kenthurst Ln, The Plains, VA 20198

    6beds
    10,362sqft
    Detached
    Built in 2005
    2.3 Acres Lot
    $1,976,400 Zestimate®
    $191/sqft
    $4,393 Estimated rent

    Home value

    $1,976,400

    $1.78M - $2.19M

    $4,393/mo

    Zestimate® history
    Loading
    Loading...

    Owner options

    List your home for rent

    $4,393/mo

    Rent Zestimate®

    Find your next renter with Zillow Rental Manager. Plus, with online applications, you can quickly screen prospective tenants – for free.

    Learn more

    $4,393/mo

    Rent Zestimate®

    Refinance and save

    $9,673/mo

    Est. payment

    Refinancing to a lower rate could help reduce your monthly payments and save thousands over the life of the loan.

    See today's rates

    $9,673/mo

    Est. payment

    Explore your selling options

    Work with a Zillow partner agent

    Leverage their expertise and Zillow's premium Showcase listings to get your home seen by more buyers.

    Get started

    List with your own agent

    Get your home in front of millions of buyers by listing it on Zillow.

    Learn how to do it

    Sell it yourself

    Take full control of how buyers see your home on Zillow by listing For Sale by Owner (FSBO).

    List your home

    What's special

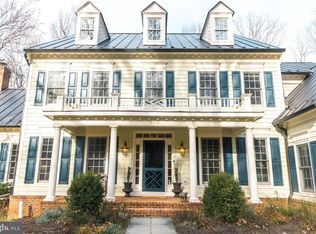
    Accepting other offers. Crazy new price on this one of a kind custom estate home!Way below assessed value! Nothing on the market even comes close for this price! OVER 10,000 SQUARE FEET ON 4 LEVELS WITH A GUEST HOUSE! A pool CAN be built! Exquisite custom brick home with 6 bedrooms and 9 baths. Privately sited on 2.3 acres near Great Meadows in the Plains. This all brick, federalist style luxury estate home will astound even the most sophisticated buyer.High ceilings, hardwood and antique marble and flagstone floors. 7 wood-burning fireplaces! Raised paneling, intricate moldings and chair railings galore. Gourmet kitchen with raised fireplace and sun-drenched breakfast room. Formal living and dining room, library and great room all with fireplaces. Master bedroom suite has fireplace, private deck and luxury bath with soaking tub, and his and her walk in cedar closets! 3rd level bedroom suite with full bath. Walk out lower level has has a family room with beamed ceilings and a fireplace. Theater room, home gym, game room, wine cellar, 2nd full kitchen, bedroom and full bath. A covered breezeway from the main house leads to a 3 car garage with a studio/home office and full bath above. The back of the house has a terrace off the kitchen and steps down to a lower level flagstone area off the family room below. Systems in the house include a whole house audio system, Vector security system and a water treatment system. Great commuter location. Minutes from Route 17 and I-66! Don't miss out!Sold completely as-is. Subject to court approval.

    This property is off market, which means it's not currently listed for sale or rent on Zillow. This may be different from what's available on other websites or public sources.

    Facts & features

    Interior

    Bedrooms & bathrooms
    • Bedrooms: 6
    • Bathrooms: 9
    • Full bathrooms: 7
    • 1/2 bathrooms: 2
    Heating
    • Forced air, Gas
    Cooling
    • Central
    Appliances
    • Included: Dishwasher, Dryer, Freezer, Range / Oven, Refrigerator, Washer
    Features
    • Kitchen Island, Cedar Closet(s), Recessed Lighting, Walk-In Closet(s), Other, Built-Ins, Dining Area, Eat-in Kitchen, Crown Molding, Studio, Solar Tube(s), Bar, Butlers Pantry, Attic, 2nd Kitchen, Wet/Dry Bar, Wainscotting, Formal/Separate Dining Room, Master Bath(s), Breakfast Area, Kitchen - Table Space, Kitchen - Gourmet, Chair Railings, Curved Staircase, WhirlPool/HotTub, Double/Dual Staircase, Attic/House Fan, Wine Storage
    • Flooring: Hardwood
    • Windows: Skylight(s), Window Treatments
    • Basement: Finished
    • Has fireplace: Yes
    • Fireplace features: wood stove
    Interior area
    • Total interior livable area: 10,362 sqft
    • Finished area below ground: 3066

    Property

    Parking
    • Total spaces: 3
    • Parking features: Garage - Attached
    Accessibility
    • Accessibility features: Other
    Features
    • Exterior features: Brick
    Lot
    • Size: 2.30 Acres
    Details
    • Parcel number: 6987285860000

    Construction

    Type & style
    • Home type: SingleFamily
    • Architectural style: Colonial
    • Property subtype: Detached
    Materials
    • Foundation: Other
    • Roof: Slate
    Condition
    • Year built: 2005

    Community & neighborhood

    Community
    • Community features: On Site Laundry Available
    Location
    • Region: The Plains

    Other

    Other facts
    • Flooring: Carpet, Wood Floors
    • Heating: Forced Air, Zoned
    • FireplaceYN: true
    • GarageYN: true
    • AttachedGarageYN: true
    • HeatingYN: true
    • CoolingYN: true
    • StructureType: Detached
    • ConstructionMaterials: Brick
    • StoriesTotal: 3
    • ArchitecturalStyle: Colonial
    • InteriorFeatures: Kitchen Island, Cedar Closet(s), Recessed Lighting, Walk-In Closet(s), Other, Built-Ins, Dining Area, Eat-in Kitchen, Crown Molding, Studio, Solar Tube(s), Bar, Butlers Pantry, Attic, 2nd Kitchen, Wet/Dry Bar, Wainscotting, Formal/Separate Dining Room, Master Bath(s), Breakfast Area, Kitchen - Table Space, Kitchen - Gourmet, Chair Railings, Curved Staircase, WhirlPool/HotTub, Double/Dual Staircase, Attic/House Fan, Wine Storage
    • CoveredSpaces: 3
    • Cooling: Central Air, Zoned
    • WindowFeatures: Skylight(s), Window Treatments
    • ParkingFeatures: Attached Garage, Garage Door Opener, Asphalt, Garage Faces Side
    • PropertySubType: Detached
    • AccessibilityFeatures: Other
    • Basement: Y
    • BelowGradeFinishedArea: 3066
    • MlsStatus: ACTIVE UNDER CONTRACT

    Price history

    DateEventPrice
    2/3/2020Sold$1,300,000-3.7%$125/sqft
    Source: Public Record Report a problem
    11/10/2019Pending sale$1,350,000$130/sqft
    Source: Berkshire Hathaway Home Services PenFed Realty #VAFQ160260 Report a problem
    10/7/2019Price change$1,350,000-3.6%$130/sqft
    Source: Berkshire Hathaway HomeServices PenFed Realty #VAFQ160260 Report a problem
    9/24/2019Price change$1,400,000-3.4%$135/sqft
    Source: Berkshire Hathaway HomeServices PenFed Realty #VAFQ160260 Report a problem
    8/27/2019Price change$1,450,000-3.3%$140/sqft
    Source: Berkshire Hathaway HomeServices PenFed Realty #VAFQ160260 Report a problem
    6/21/2019Price change$1,500,000-6.2%$145/sqft
    Source: Berkshire Hathaway HomeServices PenFed Realty #VAFQ160260 Report a problem
    5/31/2019Price change$1,599,000-3.1%$154/sqft
    Source: Berkshire Hathaway HomeServices PenFed Realty #VAFQ160260 Report a problem
    5/20/2019Listed for sale$1,650,000-8.1%$159/sqft
    Source: Berkshire Hathaway HomeServices PenFed Realty #VAFQ160260 Report a problem
    4/12/2019Listing removed$1,795,000$173/sqft
    Source: Thomas & Talbot Real Estate #1000235264 Report a problem
    2/5/2019Price change$1,795,000-10.2%$173/sqft
    Source: Thomas & Talbot Real Estate #1000235264 Report a problem
    12/1/2018Price change$1,999,000-4.1%$193/sqft
    Source: Thomas & Talbot Real Estate #1000235264 Report a problem
    9/12/2018Price change$2,085,000-5%$201/sqft
    Source: Thomas & Talbot Real Estate #1000235264 Report a problem
    3/10/2018Listed for sale$2,195,000+1838.3%$212/sqft
    Source: Thomas & Talbot Real Estate #1000235264 Report a problem
    4/17/2003Sold$113,246$11/sqft
    Source: Public Record Report a problem

    Public tax history

    YearProperty taxesTax assessment
    2025$14,751 +2.5%$1,525,400
    2024$14,385 +4.4%$1,525,400
    2023$13,774 $1,525,400
    2022$13,774 -8.8%$1,525,400 +0.4%
    2021$15,106 $1,519,700
    2020-- $1,519,700
    2019$14,937 $1,519,700
    2018$14,937 $1,519,700 -4.9%
    2016-- $1,597,500
    2015-- $1,597,500
    2014-- $1,597,500 -5.1%
    2013-- $1,682,900
    2012-- $1,682,900
    2011-- $1,682,900
    2010-- $1,682,900 +1.9%
    2009-- $1,650,900
    2008-- $1,650,900
    2007-- $1,650,900
    2005-- $1,650,900 +44.7%
    2004-- $1,141,100 +1583%
    2003-- $67,800
    2002-- $67,800

    Find assessor info on the county website

    Neighborhood: 20198

    Nearby schools

    GreatSchools rating
    Schools provided by the listing agent
    • Elementary: Coleman
    • Middle: Marshall
    • High: Fauquier
    • District: Fauquier County Public Schools

    Source: The MLS. This data may not be complete. We recommend contacting the local school district to confirm school assignments for this home.

    Get a cash offer in 3 minutes
    Find out how much your home could sell for in as little as 3 minutes with a no-obligation cash offer.
    Estimated market value
    $1,976,400
    Get a cash offer in 3 minutes
    Find out how much your home could sell for in as little as 3 minutes with a no-obligation cash offer.
    Estimated market value
    $1,976,400