Skip main navigation
Sold for $485,000
  • $485,000

    7134 Westhill Ct, Lakewood Ranch, FL 34202

    2beds
    1,794sqft
    Single Family Residence
    Built in 2014
    6,373 Square Feet Lot
    $516,200 Zestimate®
    $270/sqft
    $4,087 Estimated rent

    Home value

    $516,200

    $485,000 - $547,000

    $4,087/mo

    Zestimate® history
    Loading
    Loading...

    Owner options

    List your home for rent

    $4,087/mo

    Rent Zestimate®

    Find your next renter with Zillow Rental Manager. Plus, with online applications, you can quickly screen prospective tenants – for free.

    Learn more

    $4,087/mo

    Rent Zestimate®

    Refinance and save

    $3,592/mo

    Est. payment

    Refinancing to a lower rate could help reduce your monthly payments and save thousands over the life of the loan.

    See today's rates

    $3,592/mo

    Est. payment

    Explore your selling options

    Work with a Zillow partner agent

    Leverage their expertise and Zillow's premium Showcase listings to get your home seen by more buyers.

    Get started

    List with your own agent

    Get your home in front of millions of buyers by listing it on Zillow.

    Learn how to do it

    Sell it yourself

    Take full control of how buyers see your home on Zillow by listing For Sale by Owner (FSBO).

    List your home

    What's special

    Granite countertopsSparkling saltwater poolNatural gas stoveRoll down privacy shadeVibrant wallpaperSplit bedroom floor planTile flooring
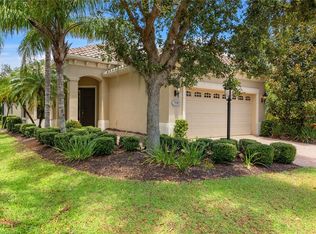
    Welcome to the BEST PRICED POOL HOME in Country Club East at Lakewood Ranch! This charming 2-Bedroom, 2-Bathroom + Den home is being sold turnkey furnished and is ready for immediate occupancy. As you enter through the beautiful glass front door, you’ll be delighted by the light and airy living space and tile flooring. The split bedroom floor plan is ideal for both owner and guest privacy, and the spacious den with wood French doors is perfect for a home-office or bonus room that could easily be used as a 3rd bedroom. The guest bedroom and bathroom have vibrant wallpaper that brings a customization into the space. Upgraded fans, lighting, and plantation shutters in the family room and owner’s suite add charm to the home. The kitchen has been thoughtfully designed and is equipped with stainless steel appliances including a natural gas stove, wood cabinetry, granite countertops, an island, and under cabinet lighting. The patio space is inviting with brick pavers, a sparkling saltwater pool, roll down privacy shade, and private view with no rear neighbors. Here you will experience a lifestyle of comfort and sophistication in a serene golf community setting. Residents of Country Club East enjoy exclusive access to The Retreat, a resident-only amenity center featuring a resort style pool, splash pad, fitness center, social gathering room, and an outdoor kitchen. The community offers two additional pools and numerous walking trails. Optional membership to the award-winning Lakewood Ranch Golf and Country Club provides access to four championship golf courses, three clubhouses, fitness and aquatics centers, tennis and pickleball courts, and bocce ball. Prime location just minutes to Lakewood Ranch Main Street, Lakewood Ranch Hospital, University Town Center, Waterside, and all the area's most popular shopping, dining, and schools. Only 20 minutes to Sarasota International Airport and 20 miles to the beach. Don't miss your chance to make this dream home yours!

    Zillow last checked:

    Listing updated:

    Listing Provided by:

    Molly Higdon, LLC 941-875-1722,

    KELLER WILLIAMS ON THE WATER S 941-803-7522,

    Laura Rode 941-724-9957,

    KELLER WILLIAMS ON THE WATER S

    Bought with:

    Judy Etzel, 3596558

    WILLIAM RAVEIS REAL ESTATE

    Source: Stellar MLS,MLS#: A4632280MLS LogoOriginating MLS: Sarasota - Manatee

    Facts & features

    Interior

    Bedrooms & bathrooms
    • Bedrooms: 2
    • Bathrooms: 2
    • Full bathrooms: 2
    Primary bedroom
    • Features: Ceiling Fan(s), Walk-In Closet(s)
    • Level: First
    • Area: 196 Square Feet
    • Dimensions: 14x14
    Bedroom 2
    • Features: Ceiling Fan(s), Walk-In Closet(s)
    • Level: First
    • Area: 154 Square Feet
    • Dimensions: 11x14
    Primary bathroom
    • Features: Shower No Tub, Split Vanities, Water Closet/Priv Toilet
    • Level: First
    Dining room
    • Features: Other, Walk-In Closet(s)
    • Level: First
    • Area: 121 Square Feet
    • Dimensions: 11x11
    Family room
    • Features: Ceiling Fan(s)
    • Level: First
    • Area: 238 Square Feet
    • Dimensions: 14x17
    Kitchen
    • Level: First
    • Area: 143 Square Feet
    • Dimensions: 13x11
    Living room
    • Features: Ceiling Fan(s)
    • Level: First
    • Area: 132 Square Feet
    • Dimensions: 12x11
    Heating
    • Central
    Cooling
    • Central Air
    Appliances
    • Included: Dishwasher, Dryer, Electric Water Heater, Microwave, Range, Refrigerator, Washer, Water Softener
    • Laundry: Inside, Laundry Room
    Features
    • Ceiling Fan(s), Crown Molding, Kitchen/Family Room Combo, L Dining, Living Room/Dining Room Combo, Open Floorplan, Primary Bedroom Main Floor, Solid Surface Counters, Stone Counters, Thermostat, Tray Ceiling(s), Walk-In Closet(s)
    • Flooring: Carpet, Tile
    • Windows: Blinds, Shutters, Hurricane Shutters/Windows
    • Has fireplace: No
    Interior area
    • Total structure area: 2,544
    • Total interior livable area: 1,794 sqft

    Property

    Parking
    • Total spaces: 2
    • Parking features: Driveway
    • Attached garage spaces: 2
    • Has uncovered spaces: Yes
    Features
    • Levels: One
    • Stories: 1
    • Patio & porch: Porch
    • Exterior features: Irrigation System, Sidewalk
    • Has private pool: Yes
    • Pool features: Heated, In Ground, Salt Water, Screen Enclosure
    Lot
    • Size: 6,373 sqft
    • Residential vegetation: Mature Landscaping, Trees/Landscaped
    Details
    • Parcel number: 586560259
    • Zoning: PDMU/W
    • Special conditions: None

    Construction

    Type & style
    • Home type: SingleFamily
    • Property subtype: Single Family Residence
    Materials
    • Other
    • Foundation: Slab
    • Roof: Concrete,Tile
    Condition
    • New construction: No
    • Year built: 2014

    Utilities & green energy

    • Sewer: Public Sewer
    • Water: Public
    • Utilities for property: Electricity Available

    Community & neighborhood

    Community
    • Community features: Clubhouse, Fitness Center, Golf, Pool, Sidewalks, Tennis Court(s)
    Location
    • Region: Lakewood Ranch
    • Subdivision: COUNTRY CLUB EAST AT LAKEWD RNCH QQ1 2A

    HOA & financial

    HOA
    • Has HOA: Yes
    • HOA fee: $398 monthly
    • Amenities included: Clubhouse, Fitness Center, Golf Course, Pool, Spa/Hot Tub, Tennis Court(s)
    • Services included: 24-Hour Guard, Common Area Taxes, Community Pool, Maintenance Grounds, Recreational Facilities, Security
    • Association name: Maria Rodeiro
    • Association phone: 954-792-6000
    • Second association name: Country Club East/Castle Group
    Other fees
    • Pet fee: $0 monthly
    Other financial information
    • Total actual rent: 0

    Other

    Other facts
    • Listing terms: Cash,Conventional,FHA,VA Loan
    • Ownership: Fee Simple
    • Road surface type: Asphalt

    Price history

    DateEventPrice
    5/23/2025Sold$485,000-2.8%$270/sqft
    Source: Stellar MLS #A4632280 Report a problem
    5/5/2025Pending sale$499,000$278/sqft
    Source: Stellar MLS #A4632280 Report a problem
    5/1/2025Price change$499,000-5%$278/sqft
    Source: Stellar MLS #A4632280 Report a problem
    4/3/2025Price change$525,000-4.4%$293/sqft
    Source: Stellar MLS #A4632280 Report a problem
    3/28/2025Price change$549,000-2.8%$306/sqft
    Source: Stellar MLS #A4632280 Report a problem
    3/24/2025Price change$565,000-1.7%$315/sqft
    Source: Stellar MLS #A4632280 Report a problem
    1/3/2025Listed for sale$575,000-7.2%$321/sqft
    Source: Stellar MLS #A4632280 Report a problem
    11/20/2024Listing removed$619,900$346/sqft
    Source: BHHS broker feed #A4611874 Report a problem
    11/11/2024Price change$619,900-3.9%$346/sqft
    Source: Stellar MLS #A4611874 Report a problem
    8/29/2024Price change$645,000-2.3%$360/sqft
    Source: Stellar MLS #A4611874 Report a problem
    5/26/2024Listed for sale$659,900+7.3%$368/sqft
    Source: Stellar MLS #A4611874 Report a problem
    6/22/2023Sold$615,000$343/sqft
    Source: Public Record Report a problem
    4/26/2023Pending sale$615,000$343/sqft
    Source: Stellar MLS #A4558037 Report a problem
    4/18/2023Price change$615,000-2.4%$343/sqft
    Source: Stellar MLS #A4558037 Report a problem
    3/10/2023Price change$630,000-2.9%$351/sqft
    Source: Stellar MLS #A4558037 Report a problem
    1/23/2023Listed for sale$649,000+45.8%$362/sqft
    Source: Stellar MLS #A4558037 Report a problem
    4/27/2021Sold$445,100+1.2%$248/sqft
    Source: Public Record Report a problem
    3/24/2021Pending sale$440,000$245/sqft
    Source: Stellar MLS #A4494447 Report a problem
    3/19/2021Listed for sale$440,000+10.3%$245/sqft
    Source: Stellar MLS #A4494447 Report a problem
    9/6/2020Listing removed$399,000$222/sqft
    Source: BETTER HOMES & GARDENS REAL ESTATE ATCHLEY PROPERT #A4459127 Report a problem
    8/5/2020Price change$399,000-4.8%$222/sqft
    Source: BETTER HOMES & GARDENS REAL ESTATE ATCHLEY PROPERT #A4459127 Report a problem
    2/25/2020Price change$419,000-3.7%$234/sqft
    Source: Better Homes and Gardens Real Estate Atchley Properties #A4459127 Report a problem
    2/7/2020Listed for sale$435,000+31.8%$242/sqft
    Source: BETTER HOMES AND GARDENS REAL ESTATE ATCHLEY PROPE #A4459127 Report a problem
    5/31/2017Sold$330,000-2.9%$184/sqft
    Source: Public Record Report a problem
    3/30/2017Price change$339,900-1.5%$189/sqft
    Source: FLATFEE.COM #A4178088 Report a problem
    3/22/2017Price change$345,000-1.1%$192/sqft
    Source: FLATFEE.COM #A4178088 Report a problem
    2/27/2017Listed for sale$349,000-0.2%$195/sqft
    Source: FLATFEE.COM #A4178088 Report a problem
    2/12/2014Sold$349,817$195/sqft
    Source: Public Record Report a problem

    Public tax history

    YearProperty taxesTax assessment
    2025$9,030 -6.4%$500,843 -8.2%
    2024$9,648 +3.9%$545,476 +15.1%
    2023$9,284 +13.6%$474,024 +10%
    2022$8,170 +28.4%$430,931 +44.5%
    2021$6,364 -2%$298,132 +6.1%
    2020$6,494 -5.5%$281,031 -4.7%
    2019$6,874 $295,025 +3.4%
    2018$6,874 +2.4%$285,300 -8.1%
    2017$6,715 +144.5%$310,430 +5.2%
    2016$2,746 $295,101 +4.8%
    2015$2,746 $281,452 +603.6%
    2014$2,746 +364.9%$40,000 +9.6%
    2013$591 $36,500

    Find assessor info on the county website

    Neighborhood: 34202

    Nearby schools

    GreatSchools rating
    Schools provided by the listing agent
    • Elementary: Robert E Willis Elementary
    • Middle: Nolan Middle
    • High: Lakewood Ranch High

    Source: Stellar MLS. This data may not be complete. We recommend contacting the local school district to confirm school assignments for this home.

    Get a cash offer in 3 minutes
    Find out how much your home could sell for in as little as 3 minutes with a no-obligation cash offer.
    Estimated market value
    $516,200
    Get a cash offer in 3 minutes
    Find out how much your home could sell for in as little as 3 minutes with a no-obligation cash offer.
    Estimated market value
    $516,200