Skip main navigation
Sold for $515,000
  • $515,000

    7146 Westhill Ct, Lakewood Ranch, FL 34202

    3beds
    1,988sqft
    Single Family Residence
    Built in 2013
    6,373 Square Feet Lot
    $493,000 Zestimate®
    $259/sqft
    $3,096 Estimated rent

    Home value

    $493,000

    $449,000 - $542,000

    $3,096/mo

    Zestimate® history
    Loading
    Loading...

    Owner options

    List your home for rent

    $3,096/mo

    Rent Zestimate®

    Find your next renter with Zillow Rental Manager. Plus, with online applications, you can quickly screen prospective tenants – for free.

    Learn more

    $3,096/mo

    Rent Zestimate®

    Refinance and save

    $3,785/mo

    Est. payment

    Refinancing to a lower rate could help reduce your monthly payments and save thousands over the life of the loan.

    See today's rates

    $3,785/mo

    Est. payment

    Explore your selling options

    Work with a Zillow partner agent

    Leverage their expertise and Zillow's premium Showcase listings to get your home seen by more buyers.

    Get started

    List with your own agent

    Get your home in front of millions of buyers by listing it on Zillow.

    Learn how to do it

    Sell it yourself

    Take full control of how buyers see your home on Zillow by listing For Sale by Owner (FSBO).

    List your home

    What's special

    Extended screened lanaiBreakfast barGranite counter topsCustom built-insOpen-floor conceptDiagonal floor tileTray ceiling
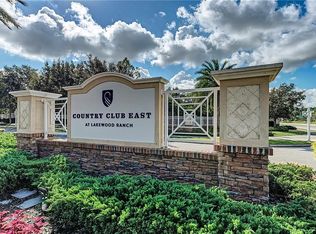
    Welcome to maintenance-free living in the gated and golfing community of Country Club East. Located in the heart of Lakewood Ranch, this Radiance Model by Neal Homes features 3 bedrooms, 2 baths, and 1,988 square feet of living space. Step inside this open-floor concept with disappearing sliding glass doors leading to the extended screened lanai, ideal for outdoor entertaining or relaxing in your private retreat. The kitchen features granite counter tops, under cabinet lighting, double pantry and stainless-steel appliances. A convenient breakfast bar overlooks a separate casual dinette area. Additional highlights include newer HVAC system with UV light, Kevlar hurricane screens in the lanai, hurricane shutters, selected windows were replaced with hurricane-impact glass, fresh interior paint throughout main living areas and primary suite, tray ceiling in great room, diagonal floor tile in formal spaces, custom built-ins, garage features Polyaspartic flooring with additional storage, new refrigerator (May 2024), and new washer (April 2024). Residents of Country Club East enjoy access to various amenities including a community pool in walking distance and The Retreat, an exclusive amenity center offering a resort-style pool, a fitness facility, social spaces, outdoor kitchen, all included with HOA fees. Membership opportunities are optional and available at the Lakewood Ranch Golf and Country Club that includes 72 holes of world-class golf including expansive practice areas, a state-of-the-art golf academy and fitting center, 3 full-service restaurants and bars with both indoor and outdoor dining, a 20,000 square foot fitness center and a pool complex with 2 resort-style heated pools, 20 tennis courts and 20 pickleball courts. Country Club East is conveniently located near the Mall at UTC, dining, Waterside Place, Lakewood Ranch Medical Center, Sarasota and Tampa airports, and world famous beaches. HOA fees: $3,256 annually, $381 per quarter for yard maintenance and buyer to pay one-time capital contribution of $200.

    Zillow last checked:

    Listing updated:

    Listed by:

    Nicole Ryskamp 941-807-1766,

    MICHAEL SAUNDERS & COMPANY 941-907-9595,

    Stacey Yencik 973-768-8557,

    MICHAEL SAUNDERS & COMPANY

    Bought with:

    David Ford-Coates

    BRIGHT REALTY

    Source: Stellar MLS,MLS#: A4626630MLS LogoOriginating MLS: Sarasota - Manatee

    Facts & features

    Interior

    Bedrooms & bathrooms
    • Bedrooms: 3
    • Bathrooms: 2
    • Full bathrooms: 2
    Rooms
    • Room types: Great Room, Utility Room
    Primary bedroom
    • Features: Walk-In Closet(s)
    • Level: First
    • Area: 196 Square Feet
    • Dimensions: 14x14
    Bedroom 2
    • Features: Built-in Closet
    • Level: First
    • Area: 144 Square Feet
    • Dimensions: 12x12
    Bedroom 3
    • Features: Built-in Closet
    • Level: First
    • Area: 168 Square Feet
    • Dimensions: 14x12
    Great room
    • Level: First
    • Area: 256 Square Feet
    • Dimensions: 16x16
    Kitchen
    • Features: Pantry
    • Level: First
    • Area: 130 Square Feet
    • Dimensions: 10x13
    Heating
    • Central, Electric
    Cooling
    • Central Air
    Appliances
    • Included: Dishwasher, Microwave, Range, Refrigerator
    • Laundry: Inside, Laundry Room
    Features
    • Ceiling Fan(s), Crown Molding, Eating Space In Kitchen, Kitchen/Family Room Combo, Open Floorplan, Split Bedroom, Stone Counters, Tray Ceiling(s), Walk-In Closet(s)
    • Flooring: Carpet, Ceramic Tile
    • Doors: Sliding Doors
    • Windows: Window Treatments, Hurricane Shutters, Shutters
    • Has fireplace: No
    Interior area
    • Total structure area: 2,664
    • Total interior livable area: 1,988 sqft

    Property

    Parking
    • Total spaces: 2
    • Parking features: Garage - Attached
    • Attached garage spaces: 2
    • Details: Garage Dimensions: 22x21
    Features
    • Levels: One
    • Stories: 1
    • Patio & porch: Covered, Porch, Screened
    • Exterior features: Irrigation System, Rain Gutters, Sidewalk, Sprinkler Metered
    • Has view: Yes
    • View description: Trees/Woods
    Lot
    • Size: 6,373 Square Feet
    • Features: Sidewalk
    • Residential vegetation: Mature Landscaping
    Details
    • Parcel number: 586560109
    • Zoning: PDMU/W
    • Special conditions: None

    Construction

    Type & style
    • Home type: SingleFamily
    • Architectural style: Traditional
    • Property subtype: Single Family Residence
    Materials
    • Stucco
    • Foundation: Slab
    • Roof: Tile
    Condition
    • New construction: No
    • Year built: 2013
    Details
    • Builder model: Radiance
    • Builder name: Neal Homes

    Utilities & green energy

    • Sewer: Public Sewer
    • Water: Public
    • Utilities for property: Cable Available, Electricity Connected, Natural Gas Available, Private, Sprinkler Recycled, Water Connected

    Community & HOA

    Community
    • Features: Fishing, Clubhouse, Community Mailbox, Deed Restrictions, Fitness Center, Gated Community - Guard, Golf Carts OK, Golf, Irrigation-Reclaimed Water, Pool, Sidewalks
    • Security: Gated Community, Smoke Detector(s)
    • Pet fee: $0 monthly
    • Subdivision: COUNTRY CLUB EAST AT LAKEWD RNCH QQ1 2A
    HOA
    • Has HOA: Yes
    • Amenities included: Clubhouse, Fitness Center, Gated, Golf Course, Maintenance, Pool
    • Services included: Common Area Taxes, Community Pool, Reserve Fund, Maintenance Grounds, Pool Maintenance
    • HOA fee: $398 monthly
    • HOA name: MEGAN HEINS
    • HOA phone: 941-210-4390
    Location
    • Region: Lakewood Ranch

    Financial & listing details

    • Price per square foot: $259/sqft
    • Tax assessed value: $512,475
    • Annual tax amount: $5,621
    • Date on market: 10/31/2024
    • Cumulative days on market: 145 days
    • Listing terms: Cash,Conventional,FHA,VA Loan
    • Ownership: Fee Simple
    • Total actual rent: 0
    • Electric utility on property: Yes
    • Road surface type: Paved

    Price history

    DateEventPrice
    4/18/2025Sold$515,000$259/sqft
    Source: Stellar MLS #A4626630 Report a problem
    3/25/2025Pending sale$515,000$259/sqft
    Source: Stellar MLS #A4626630 Report a problem
    3/17/2025Price change$515,000-5.5%$259/sqft
    Source: Stellar MLS #A4626630 Report a problem
    2/4/2025Price change$545,000-5.2%$274/sqft
    Source: Stellar MLS #A4626630 Report a problem
    1/10/2025Price change$575,000-4%$289/sqft
    Source: Stellar MLS #A4626630 Report a problem
    10/31/2024Listed for sale$599,000+4.2%$301/sqft
    Source: Stellar MLS #A4626630 Report a problem
    4/16/2024Sold$575,000$289/sqft
    Source: Stellar MLS #A4590695 Report a problem
    2/29/2024Pending sale$575,000$289/sqft
    Source: Stellar MLS #A4590695 Report a problem
    2/26/2024Price change$575,000-3.4%$289/sqft
    Source: Stellar MLS #A4590695 Report a problem
    1/29/2024Price change$595,000-4.8%$299/sqft
    Source: Stellar MLS #A4590695 Report a problem
    12/28/2023Listed for sale$625,000+120%$314/sqft
    Source: Stellar MLS #A4590695 Report a problem
    9/10/2013Sold$284,123$143/sqft
    Source: Public Record Report a problem

    Public tax history

    YearProperty taxesTax assessment
    2025$8,646 +52.6%$512,475 +68.6%
    2024$5,667 +0.8%$303,956 +3%
    2023$5,621 +2.3%$295,103 +3%
    2022$5,496 +0.2%$286,508 +3%
    2021$5,482 -5.6%$278,163 +1.4%
    2020$5,808 -1.1%$274,322 +2.3%
    2019$5,871 $268,154 +1.9%
    2018$5,871 +1.7%$263,154 +2.1%
    2017$5,775 +7.8%$257,741 +4.2%
    2016$5,357 $247,396 +0.7%
    2015$5,357 $245,676 +0.8%
    2014$5,357 +105.3%$243,726 +567.7%
    2013$2,610 $36,500
    Find assessor info on the county website

    Neighborhood: 34202

    Nearby schools

    GreatSchools rating
    Schools provided by the listing agent
    • Elementary: Robert E Willis Elementary
    • Middle: Nolan Middle
    • High: Lakewood Ranch High

    Source: Stellar MLS. This data may not be complete. We recommend contacting the local school district to confirm school assignments for this home.

    Get a cash offer in 3 minutes
    Find out how much your home could sell for in as little as 3 minutes with a no-obligation cash offer.
    Estimated market value
    $493,000
    Get a cash offer in 3 minutes
    Find out how much your home could sell for in as little as 3 minutes with a no-obligation cash offer.
    Estimated market value
    $493,000