Set in a charming, established Fair Oaks neighborhood, this updated home sits on a tree-lined street near the end of a quiet dead-end road. The 2-bedroom, 1-bath home offers approximately 885 sq. ft. on a spacious 0.303-acre lot. The open-concept living room and kitchen create an inviting gathering space, with original hardwood flooring, porcelain tile in the kitchen, and a wood-burning fireplace. The renovated kitchen features quartzite countertops, soft-close cabinetry, brass hardware, and stainless steel appliances, including a gas range, dishwasher, and refrigerator. The updated bathroom offers a curbless walk-in shower with a rain shower head. Recent improvements include a brand-new driveway, new roof and gutters, updated windows, fresh interior paint, and a custom wood garage door with keypad entry. Professionally cleaned and move-in ready, the home also includes a Maytag washer ,gas dryer and Ring video doorbell. The landscaped backyard is designed for enjoying time outdoors, with a covered dining patio strung with lights, jacuzzi, bocce court, and Pool sized lawn area. Decomposed-granite paths lead through the garden setting to additional seating areas, while an expansive gated vegetable garden and established citrus trees bring a touch of homegrown charm. RV and Boat parking behind the gate, along with ADU concept plans that are available for future possibilities in two different areas. This one is done and ready for you and your family to enjoy just in time for the Holidays.....For Digitally altered photos View original photos at the following links:https://mediarem.metrolist.net/metrolist/listingpics/bigphoto/2026/11/02/46dfc350-ed6b-430a-b817-17d1cf9daea4.jpg https://mediarem.metrolist.net/metrolist/listingpics/tmbphoto/2026/10/31/876a7f2a-12dd-4014-aa2f-0f7e3d79e3de.jpg https://mediarem.metrolist.net/metrolist/listingpics/tmbphoto/2026/10/31/f9acf7d4-6f5f-4136-9914-12ce298ea272.jpg also ADU renderings are suggestions and no plans are part of the sale.
Active
$499,000
7135 Eagle Rd, Fair Oaks, CA 95628
2beds
885sqft
Single Family Residence
Built in 1951
0.3 Acres Lot
$486,400 Zestimate®
$564/sqft
$-- HOA
What's special
Pool sized lawn areaWood-burning fireplaceEstablished citrus treesLandscaped backyardBocce courtNew roof and guttersTree-lined street
- 5 days
- 888
- 103
Likely to sell faster than
Zillow last checked:
Listing updated:
Listed by:
Terry Jensen DRE #01704538 916-812-1710,
eXp Realty of California Inc.
Source: MetroList Services of CA,MLS#: 226130560Originating MLS: MetroList Services, Inc.
Facts & features
Interior
Bedrooms & bathrooms
- Bedrooms: 2
- Bathrooms: 1
- Full bathrooms: 1
Primary bedroom
- Features: Ground Floor
Dining room
- Features: Dining/Family Combo
Kitchen
- Features: Breakfast Area, Synthetic Counter, Kitchen/Family Combo
Heating
- Central, Fireplace(s)
Cooling
- Ceiling Fan(s), Central Air
Appliances
- Included: Free-Standing Gas Range, Built-In Refrigerator, Range Hood, Dishwasher, Disposal
- Laundry: In Garage
Features
- Flooring: Tile, Wood, See Remarks
- Number of fireplaces: 1
- Fireplace features: Brick, Family Room
Interior area
- Total interior livable area: 885 sqft
Video & virtual tour
Property
Parking
- Total spaces: 3
- Parking features: Attached, RV Access/Parking, RV Storage, Garage Faces Front
- Attached garage spaces: 1
- Uncovered spaces: 2
Features
- Fencing: Back Yard,Chain Link,Wood
Lot
- Size: 0.3 Acres
- Features: Auto Sprinkler F&R, Dead End, Landscape Back, Landscape Front
- Topography: Level,Level
Details
- Additional structures: Shed(s)
- Parcel number: 23901410050000
- Zoning: RD-3
- Special conditions: Standard
Construction
Type & style
- Home type: SingleFamily
- Architectural style: Ranch
- Property subtype: Single Family Residence
Materials
- Frame, Wood
- Foundation: Raised
- Roof: Composition
Condition
- Year built: 1951
Utilities & green energy
- Electric: 220 Volts, 220 Volts in Kitchen
- Sewer: Public Sewer
- Water: Public, Meter on Site
- Utilities for property: Public, Electric, Sewer In & Connected, Natural Gas Connected
Community & HOA
Location
- Region: Fair Oaks
Financial & listing details
- Price per square foot: $564/sqft
- Tax assessed value: $411,322
- Price range: $499K - $499K
- Date on market: 10/31/2026
Estimated market value
$486,400
$462,000 - $511,000
$2,303/mo
Price history
| Date | Event | Price |
|---|---|---|
| 10/31/2026 | Listed for sale | $499,000+31.3%$564/sqft |
Source: MetroList Services of CA #226130560 Report a problem | ||
| 8/24/2021 | Sold | $380,000+16.9%$429/sqft |
Source: MetroList Services of CA #221088104 Report a problem | ||
| 8/1/2021 | Pending sale | $325,000$367/sqft |
Source: MetroList Services of CA #221088104 Report a problem | ||
| 7/30/2021 | Listed for sale | $325,000$367/sqft |
Source: MetroList Services of CA #221088104 Report a problem | ||
Public tax history
| Year | Property taxes | Tax assessment |
|---|---|---|
| 2026 | -- | $411,322 +2% |
| 2025 | $4,884 +2.2% | $403,258 +2% |
| 2024 | $4,781 +1.6% | $395,352 +2% |
| 2023 | $4,705 +2% | $387,600 +2% |
| 2022 | $4,612 +88.7% | $380,000 +89.8% |
| 2021 | $2,444 +1.9% | $200,219 +1% |
| 2020 | $2,398 +2% | $198,167 +2% |
| 2019 | $2,350 +1.2% | $194,282 +2% |
| 2018 | $2,323 +1% | $190,474 +2% |
| 2017 | $2,301 +7% | $186,740 +2% |
| 2016 | $2,149 +58.5% | $183,080 +1.5% |
| 2015 | $1,356 | $180,331 +52% |
| 2014 | $1,356 | $118,626 +0.5% |
| 2013 | -- | $118,091 +2% |
| 2012 | -- | $115,776 +2% |
| 2011 | -- | $113,507 +0.8% |
| 2010 | -- | $112,660 +1.8% |
| 2008 | -- | $110,715 +2% |
| 2007 | -- | $108,545 +2% |
| 2006 | -- | $106,418 +2% |
| 2005 | -- | $104,332 +2% |
| 2004 | -- | $102,287 +1.9% |
| 2003 | -- | $100,413 +2% |
| 2002 | -- | $98,445 +2% |
| 2001 | -- | $96,516 +2% |
| 2000 | -- | $94,624 |
Find assessor info on the county website
Monthly payment
Est. payment
Payment breakdown
Explore the cost of this home by adjusting the details. Changes won't be saved.Climate risks
Neighborhood: 95628

Similar homes
- $535,0003 bd2 ba1.2k sqft8814 Mohawk Way, Fair Oaks, CA 95628For Sale
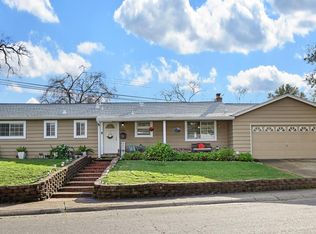 MLS ID #226128511, Rebecca Barnes. MetroList Services of CA
- $410,0003 bd1 ba1k sqft7464 Evening Way, Citrus Heights, CA 95621For Sale
 MLS ID #226134422, Ana Alvarez. MetroList Services of CA
- $474,9003 bd2 ba1.2k sqft8056 Linden Lime Ct, Citrus Heights, CA 95610For Sale
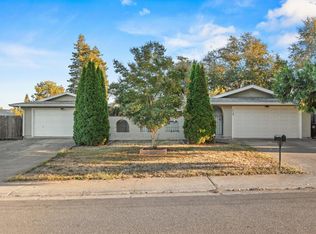 MLS ID #226130945, Johnny Jennings. MetroList Services of CA
- $499,0003 bd2 ba1.2k sqft7217 Springleaf Court, Citrus Heights, CA 95621For Sale
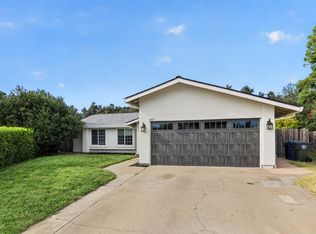 MLS ID #226128816, Jesse Bassler, Realty Agents Inc. BAREIS
