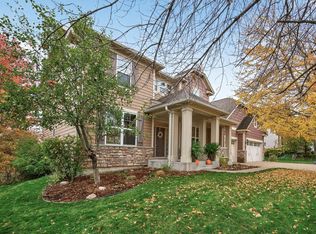
Welcome to modern luxury living in one of Chanhassen's most desirable neighborhoods! This completely refreshed 5-bedroom, 5-bath walkout two-story home has been transformed with high-end updates throughout, blending timeless elegance and contemporary style on a spacious, private treed lot. Located in the heart of Chanhassen—home to top-rated schools, scenic trails, and easy access to Lake Minnetonka recreation—this property offers the perfect balance of comfort, entertaining space, and low-maintenance appeal.
Step inside to a dramatic two-story foyer and expansive great room with soaring ceilings, a cozy gas fireplace, and gleaming new hardwood floors that flow seamlessly throughout the main level. The heart of the home is the bright, open chef's kitchen, featuring fresh enameled cabinets, stunning quartz countertops, a large center island, and premium stainless-steel appliances—ideal for everyday meals or hosting gatherings. Adjacent, an oversized dining area provides ample space for family dinners, while the layout flows effortlessly to the large Trex deck—perfect for summer barbecues, morning coffee, or enjoying the peaceful, wooded surroundings.
The upper level boasts a luxurious primary suite with tray ceilings, walk-in closet, and a spa-like full bath, plus three additional bedrooms and another full bath. A versatile layout ensures privacy and convenience for everyone. The walkout lower level is an entertainer's paradise, highlighted by a large entertainment room with ample space for media, games, or a home theater setup, plus a fifth bedroom and full bath—great for guests, teens, or multi-generational living.
Closed
Zillow last checked:
Listing updated:
Bought with:
Billy Pauling
Keller Williams Premier Realty Lake Minnetonka
Source: NorthstarMLS as distributed by MLS GRID,MLS#: 7010858
Price history
| Date | Event | Price |
|---|---|---|
| 3/11/2026 | Sold | $975,000-11%$206/sqft |
Source:  NorthstarMLS as distributed by MLS GRID #7010858 Report a problem NorthstarMLS as distributed by MLS GRID #7010858 Report a problem | ||
| 2/17/2026 | Pending sale | $1,095,000$232/sqft |
Source: NorthstarMLS as distributed by MLS GRID #7010858 Report a problem | ||
| 1/26/2026 | Listed for sale | $1,095,000+75.2%$232/sqft |
Source: NorthstarMLS as distributed by MLS GRID #7010858 Report a problem | ||
| 3/8/2019 | Sold | $625,000-3.8%$132/sqft |
Source: NorthstarMLS as distributed by MLS GRID #5138851 Report a problem | ||
| 1/31/2019 | Pending sale | $649,500$137/sqft |
Source: RE/MAX ADVANTAGE PLUS #5138851 Report a problem | ||
| 1/23/2019 | Listed for sale | $649,500-7.2%$137/sqft |
Source: RE/MAX Advantage Plus #5138851 Report a problem | ||
| 12/3/2018 | Listing removed | $699,900$148/sqft |
Source: RE/MAX ADVANTAGE PLUS #4983233 Report a problem | ||
| 8/13/2018 | Price change | $699,900-3.5%$148/sqft |
Source: RE/MAX ADVANTAGE PLUS #4983233 Report a problem | ||
| 6/22/2018 | Price change | $725,000-3.3%$153/sqft |
Source: RE/MAX ADVANTAGE PLUS #4946683 Report a problem | ||
| 5/15/2018 | Price change | $750,000-3.2%$159/sqft |
Source: RE/MAX Advantage Plus #4946683 Report a problem | ||
| 5/2/2018 | Listed for sale | $775,000+30.6%$164/sqft |
Source: RE/MAX Advantage Plus #4946683 Report a problem | ||
| 9/24/2009 | Sold | $593,510$126/sqft |
Source: Public Record Report a problem | ||
Nearby homes
Get a cash offer in 3 minutes
Find out how much your home could sell for in as little as 3 minutes with a no-obligation cash offer.
Estimated market value
$984,000
