Skip main navigation
Closed
  • $950,000

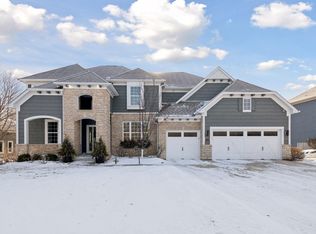
    7155 Gunflint Trl, Chanhassen, MN 55317

    5beds
    4,596sqft
    Single Family Residence
    Built in 2009
    0.35 Acres Lot
    $954,600 Zestimate®
    $207/sqft
    $4,385 Estimated rent

    Home value

    $954,600

    $878,000 - $1.04M

    $4,385/mo

    Zestimate® history
    Loading
    Loading...

    Owner options

    List your home for rent

    $4,385/mo

    Rent Zestimate®

    Find your next renter with Zillow Rental Manager. Plus, with online applications, you can quickly screen prospective tenants – for free.

    Learn more

    $4,385/mo

    Rent Zestimate®

    Refinance and save

    $6,369/mo

    Est. payment

    Refinancing to a lower rate could help reduce your monthly payments and save thousands over the life of the loan.

    See today's rates

    $6,369/mo

    Est. payment

    Explore your selling options

    Work with a Zillow partner agent

    Leverage their expertise and Zillow's premium Showcase listings to get your home seen by more buyers.

    Get started

    List with your own agent

    Get your home in front of millions of buyers by listing it on Zillow.

    Learn how to do it

    Sell it yourself

    Take full control of how buyers see your home on Zillow by listing For Sale by Owner (FSBO).

    List your home

    What's special

    Welcome to this beautifully maintained two-story home in the premier Longacres neighborhood! Set on a premium south-facing walkout lot framed by mature trees and nature views the backyard is designed for year-round enjoyment. Enjoy the outdoors year-round with a spacious maintenance-free deck, cozy firepit, and a peaceful skating pond in winter. A rare combination of privacy, outdoor recreation, and a community feel just minutes from parks, trails, and top-rated schools. The main level features a dramatic 18-foot great room with tall windows, abundant natural light, and a gas fireplace as the centerpiece. A rare formal dining room and a spacious eat-in kitchen with granite countertops, center island, and large walk-in pantry make entertaining effortless. Additional features include a private home office, double staircase, wide-plank engineered hardwood flooring, modern lighting, and built-in speakers throughout. The two-story great room and natural light continue to the upper level with the open staircase. Four generous bedrooms sit on the upper level, including a luxurious primary suite with treetop views, two separate walk-in closets, and a spa-style bath with whirlpool tub and separate shower. Bedrooms two and three share a full bath, while the fourth offers its own private full bath. The finished walkout lower level is an entertainer’s haven with a spacious rec room, pool table area, wet bar, and second gas fireplace. The showstopper is the custom theater room with stadium seating, six power recliners, a 110-inch projection screen, 7-channel premium surround sound, and a built-in snack counter. This an amazing space for movie night or any big game. A fifth bedroom or exercise room plus ample storage space complete the lower level. This home offers the perfect blend of luxury, comfort, and lifestyle — thoughtfully designed for everyday living and unforgettable entertaining. From the private lot and peaceful outdoor setting to the dramatic interior spaces and high-end amenities, this is a home that delivers both presence and warmth. A truly exceptional opportunity in one of the area’s most sought-after neighborhoods.

    Zillow last checked:

    Listing updated:

    Listed by:

    Scott R. Smith 612-817-7955,

    Keller Williams Premier Realty

    Bought with:

    Desrochers Realty Group

    eXp Realty

    Connor Flood

    Source: NorthstarMLS as distributed by MLS GRID,MLS#: 6811029MLS Logo

    Facts & features

    Interior

    Bedrooms & bathrooms
    • Bedrooms: 5
    • Bathrooms: 5
    • Full bathrooms: 4
    • 1/2 bathrooms: 1
    Bedroom
    • Level: Upper
    • Area: 300 Square Feet
    • Dimensions: 20x15
    Bedroom 2
    • Level: Upper
    • Area: 130 Square Feet
    • Dimensions: 13x10
    Bedroom 3
    • Level: Upper
    • Area: 121 Square Feet
    • Dimensions: 11x11
    Bedroom 4
    • Level: Upper
    • Area: 132 Square Feet
    • Dimensions: 12x11
    Bedroom 5
    • Level: Lower
    • Area: 143 Square Feet
    • Dimensions: 13x11
    Other
    • Level: Lower
    • Area: 616 Square Feet
    • Dimensions: 28x22
    Deck
    • Level: Main
    • Area: 378 Square Feet
    • Dimensions: 27x14
    Dining room
    • Level: Main
    • Area: 165 Square Feet
    • Dimensions: 15x11
    Family room
    • Level: Main
    • Area: 240 Square Feet
    • Dimensions: 16x15
    Informal dining room
    • Level: Main
    • Area: 140 Square Feet
    • Dimensions: 14x10
    Kitchen
    • Level: Main
    • Area: 294 Square Feet
    • Dimensions: 21x14
    Laundry
    • Level: Main
    Living room
    • Level: Main
    • Area: 144 Square Feet
    • Dimensions: 12x12
    Media room
    • Level: Lower
    • Area: 350 Square Feet
    • Dimensions: 25x14
    Office
    • Level: Main
    • Area: 165 Square Feet
    • Dimensions: 15x11
    Heating
    • Forced Air, Zoned
    Cooling
    • Central Air
    Appliances
    • Included: Cooktop, Dishwasher, Double Oven, Microwave, Wall Oven
    • Laundry: Laundry Room, Main Level, Sink
    Features
    • Basement: Daylight,Finished,Full,Walk-Out Access
    • Number of fireplaces: 2
    • Fireplace features: Amusement Room, Family Room, Gas
    Interior area
    • Total structure area: 4,596
    • Total interior livable area: 4,596 sqft
    • Finished area above ground: 3,239
    • Finished area below ground: 1,357

    Property

    Parking
    • Total spaces: 3
    • Parking features: Attached, Concrete, Electric Vehicle Charging Station(s), Garage Door Opener
    • Attached garage spaces: 3
    • Has uncovered spaces: Yes
    Accessibility
    • Accessibility features: None
    Features
    • Levels: Two
    • Stories: 2
    • Patio & porch: Deck, Front Porch
    Lot
    • Size: 0.35 Acres
    • Dimensions: 91 x 164 x 101 x 160
    • Features: Tree Coverage - Medium
    Details
    • Foundation area: 1731
    • Parcel number: 253360240
    • Zoning description: Residential-Single Family

    Construction

    Type & style
    • Home type: SingleFamily
    • Property subtype: Single Family Residence
    Materials
    • Roof: Asphalt
    Condition
    • New construction: No
    • Year built: 2009

    Utilities & green energy

    • Gas: Natural Gas
    • Sewer: City Sewer/Connected
    • Water: City Water/Connected

    Community & neighborhood

    Location
    • Region: Chanhassen
    • Subdivision: Highcrest Meadows

    HOA & financial

    HOA
    • Has HOA: Yes
    • HOA fee: $460 annually
    • Services included: Shared Amenities
    • Association name: Highcrest Meadows Homeowners Assoc.
    • Association phone: 612-845-3396

    Price history

    DateEventPrice
    12/12/2025Sold$950,000+0%$207/sqft
    Source: NorthstarMLS as distributed by MLS GRID #6811029 Report a problem
    11/8/2025Pending sale$949,900$207/sqft
    Source: NorthstarMLS as distributed by MLS GRID #6811029 Report a problem
    10/31/2025Listed for sale$949,900+77.6%$207/sqft
    Source: NorthstarMLS as distributed by MLS GRID #6811029 Report a problem
    8/4/2009Sold$534,945$116/sqft
    Source: Lake Superior Area Realtors as distributed by MLS GRID #1576167 Report a problem

    Public tax history

    YearProperty taxesTax assessment
    2025$8,240 +0.3%$910,600 +21.6%
    2024$8,216 +6%$748,600
    2023$7,748 -0.8%$748,600 +4.3%
    2022$7,810 +3%$717,400 +11.7%
    2021$7,584 -2.3%$642,200 +0.5%
    2020$7,766 +0.8%$638,800
    2019$7,702 $638,800 +7.3%
    2017$7,702 -10.8%$595,500 -2.6%
    2016$8,632 $611,600 +0.4%
    2015$8,632 +14.5%$609,100 +18.8%
    2014$7,538 +0.2%$512,500
    2013$7,526 +2.1%$512,500 +3.6%
    2012$7,372 +4.2%$494,700 -1.4%
    2011$7,078 +292.8%$501,900
    2010$1,802 -42.5%--
    2009$3,136 +14.6%$210,200 +15.6%
    2008$2,736 $181,800 -29.6%
    2007-- $258,300

    Find assessor info on the county website

    Neighborhood: 55317

    Nearby schools

    GreatSchools rating
    Get a cash offer in 3 minutes
    Find out how much your home could sell for in as little as 3 minutes with a no-obligation cash offer.
    Estimated market value
    $954,600
    Get a cash offer in 3 minutes
    Find out how much your home could sell for in as little as 3 minutes with a no-obligation cash offer.
    Estimated market value
    $954,600