Skip main navigation
Sold
  • $285,000

    7135 Marshbury Way, Indianapolis, IN 46278

    3beds
    2,112sqft
    Residential, Condominium
    Built in 2012
    -- sqft lot
    $291,000 Zestimate®
    $135/sqft
    $2,384 Estimated rent

    Home value

    $291,000

    $271,000 - $311,000

    $2,384/mo

    Zestimate® history
    Loading
    Loading...

    Owner options

    List your home for rent

    $2,384/mo

    Rent Zestimate®

    Find your next renter with Zillow Rental Manager. Plus, with online applications, you can quickly screen prospective tenants – for free.

    Learn more

    $2,384/mo

    Rent Zestimate®

    Refinance and save

    $2,093/mo

    Est. payment

    Refinancing to a lower rate could help reduce your monthly payments and save thousands over the life of the loan.

    See today's rates

    $2,093/mo

    Est. payment

    Explore your selling options

    Work with a Zillow partner agent

    Leverage their expertise and Zillow's premium Showcase listings to get your home seen by more buyers.

    Get started

    List with your own agent

    Get your home in front of millions of buyers by listing it on Zillow.

    Learn how to do it

    Sell it yourself

    Take full control of how buyers see your home on Zillow by listing For Sale by Owner (FSBO).

    List your home

    What's special

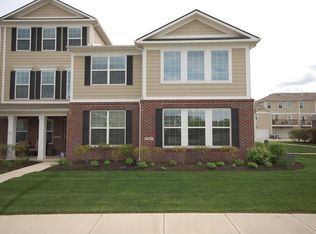
    An absolutely spectacular three bedroom, two-story condo. The fabulous two story great room is perfection, and allows an abundance of natural light to flood into the home, illuminating what is a truly gorgeous space. The gourmet kitchen features granite countertops, stainless steel appliances, and access into a bonus space which provides access to the rear patio! The PRIMARY ON THE MAIN level is hugely advantageous, whilst the upstairs has a further two bedrooms, and a huge loft space which could easily double up as an office, kids play area or additional living space! This home is excellently located close to a multitude of shops and eateries whilst being only a stones throw from I-465 ad Eagle Creek Park. An exceptional home with high levels of interest anticipated.

    Zillow last checked:

    Listing updated:

    Listed by:

    James Robinson 317-270-3301,

    eXp Realty, LLC

    Bought with:

    Andrew Tarantino

    F.C. Tucker Company

    Source: MIBOR as distributed by MLS GRID,MLS#: 22011372MLS Logo

    Facts & features

    Interior

    Bedrooms & bathrooms
    • Bedrooms: 3
    • Bathrooms: 3
    • Full bathrooms: 2
    • 1/2 bathrooms: 1
    • Main level bathrooms: 2
    • Main level bedrooms: 1
    Primary bedroom
    • Features: Carpet
    • Level: Main
    • Area: 195 Square Feet
    • Dimensions: 15x13
    Bedroom 2
    • Features: Carpet
    • Level: Upper
    • Area: 169 Square Feet
    • Dimensions: 13x13
    Bedroom 3
    • Features: Carpet
    • Level: Upper
    • Area: 132 Square Feet
    • Dimensions: 12x11
    Dining room
    • Features: Laminate
    • Level: Main
    • Area: 168 Square Feet
    • Dimensions: 14x12
    Kitchen
    • Features: Laminate
    • Level: Main
    • Area: 150 Square Feet
    • Dimensions: 15x10
    Laundry
    • Features: Laminate
    • Level: Main
    • Area: 36 Square Feet
    • Dimensions: 6x6
    Living room
    • Features: Laminate
    • Level: Main
    • Area: 210 Square Feet
    • Dimensions: 15x14
    Loft
    • Features: Carpet
    • Level: Upper
    • Area: 228 Square Feet
    • Dimensions: 19x12
    Sun room
    • Features: Laminate
    • Level: Main
    • Area: 80 Square Feet
    • Dimensions: 10x8
    Heating
    • Forced Air
    Cooling
    • Has cooling: Yes
    Appliances
    • Included: Gas Cooktop, Dryer, Disposal, MicroHood, Double Oven, Refrigerator, Washer, Gas Water Heater
    • Laundry: Main Level
    Features
    • Vaulted Ceiling(s), Walk-In Closet(s), Pantry
    • Windows: Screens, Windows Vinyl, Wood Work Painted, WoodWorkStain/Painted
    • Has basement: No
    • Common walls with other units/homes: 1 Common Wall
    Interior area
    • Total structure area: 2,112
    • Total interior livable area: 2,112 sqft

    Property

    Parking
    • Total spaces: 2
    • Parking features: Attached
    • Attached garage spaces: 2
    Features
    • Levels: Two
    • Stories: 2
    • Entry location: Building Private Entry
    Lot
    • Size: 0.25 Acres
    Details
    • Parcel number: 490426121013011600
    • Special conditions: Sales Disclosure On File
    • Horse amenities: None

    Construction

    Type & style
    • Home type: Condo
    • Architectural style: Traditional
    • Property subtype: Residential, Condominium
    • Attached to another structure: Yes
    Materials
    • Vinyl With Brick
    • Foundation: Slab
    Condition
    • New construction: No
    • Year built: 2012

    Utilities & green energy

    • Water: Municipal/City

    Community & HOA

    Community
    • Subdivision: Westbourne
    HOA
    • Has HOA: Yes
    • Services included: Association Home Owners, Entrance Common, Lawncare, Maintenance Structure, Maintenance, Management, Snow Removal, Trash
    • HOA fee: $315 monthly
    • HOA phone: 800-808-4882
    Location
    • Region: Indianapolis

    Financial & listing details

    • Price per square foot: $135/sqft
    • Tax assessed value: $284,800
    • Annual tax amount: $2,438
    • Date on market: 11/14/2024
    • Cumulative days on market: 3 days

    Price history

    DateEventPrice
    11/27/2024Sold$285,000+1.8%$135/sqft
    Source: MIBOR as distributed by MLS GRID #22011372 Report a problem
    11/17/2024Pending sale$280,000$133/sqft
    Source: MIBOR as distributed by MLS GRID #22011372 Report a problem
    11/14/2024Listed for sale$280,000+22.8%$133/sqft
    Source: MIBOR as distributed by MLS GRID #22011372 Report a problem
    7/20/2020Sold$228,000$108/sqft
    Source: Public Record Report a problem
    5/14/2020Sold$228,000$108/sqft
    Source: MIBOR as distributed by MLS GRID #21701647 Report a problem
    3/28/2020Pending sale$228,000$108/sqft
    Source: MIBOR REALTOR Association #21701647 Report a problem
    3/21/2020Listed for sale$228,000+34.9%$108/sqft
    Source: MIBOR REALTOR Association #21701647 Report a problem
    6/12/2012Sold$169,000$80/sqft
    Source: Public Record Report a problem

    Public tax history

    YearProperty taxesTax assessment
    2025$3,194 +31%$284,800 +0.3%
    2024$2,438 -0.4%$284,000 +16.5%
    2023$2,448 +10.3%$243,800 -0.4%
    2022$2,220 +3.6%$244,800 +10.3%
    2021$2,142 +3.9%$222,000 +3.6%
    2020$2,062 +4.1%$214,200 +3.9%
    2019$1,980 +5.4%$206,200 +4.1%
    2018$1,878 +0%$198,000 +7.3%
    2017$1,878 +3.2%$184,600 +1.6%
    2016$1,819 +12%$181,700 +11.9%
    2014$1,624 $162,400 -3.7%
    2013-- $168,700
    Find assessor info on the county website

    Neighborhood: Trader's Point

    Nearby schools

    GreatSchools rating
    Get a cash offer in 3 minutes
    Find out how much your home could sell for in as little as 3 minutes with a no-obligation cash offer.
    Estimated market value
    $291,000
    Get a cash offer in 3 minutes
    Find out how much your home could sell for in as little as 3 minutes with a no-obligation cash offer.
    Estimated market value
    $291,000